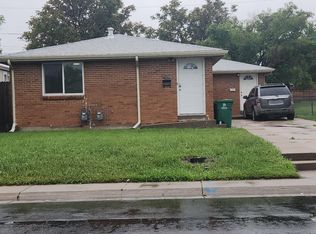
Excellent investment opportunity with Owner Carry financing! Very appealing light, bright and open floor plan! Huge kitchens with granite counters that open to a large living rooms! Primary bedrooms have an ensuite bath with full shower and walk-in closet. Updated, well maintained units, new flooring, very low maintenance and a new roof has just been installed! Good rental history with tenants currently in place! Ready to go with absolutely no deferred maintenance! Great location convenient to public transportation, shops and restaurants. Easy downtown access. Owner will finance with an acceptable down at a below market interest rate, 30 year with 5 year balloon.
For sale
$679,000
3232 W Custer Place, Denver, CO 80219
6beds
4baths
2,304sqft
Duplex
Built in 2008
-- sqft lot
$-- Zestimate®
$295/sqft
$-- HOA
What's special
- 33 days
- 192
- 11
Zillow last checked:
Listing updated:
Listed by:
Kevin Tiffin 303-638-0258,
Equity Colorado Real Estate
Source: REcolorado as distributed by MLS GRID,MLS#: 4871888
Facts & features
Interior
Bedrooms & bathrooms
- Bedrooms: 6
- Bathrooms: 4
Heating
- Forced Air, Natural Gas
Cooling
- Evaporative Cooling
Appliances
- Included: Dishwasher, Disposal, Microwave, Range, Refrigerator
- Laundry: In Unit
Features
- Eat-in Kitchen, Granite Counters, High Ceilings, Primary Suite, Walk-In Closet(s)
- Flooring: Laminate
- Basement: Crawl Space
- Common walls with other units/homes: End Unit,1 Common Wall
Interior area
- Total structure area: 2,304
- Total interior livable area: 2,304 sqft
- Finished area above ground: 2,304
Property
Parking
- Total spaces: 2
- Details: Off Street Spaces: 2
Features
- Levels: One
- Stories: 1
- Entry location: Ground
- Patio & porch: Deck, Front Porch, Patio
- Fencing: Full
Lot
- Size: 6,650 Square Feet
- Features: Level
Details
- Parcel number: 517223005
- Zoning: E-SU-D1X
- Special conditions: Standard
Construction
Type & style
- Home type: MultiFamily
- Architectural style: Contemporary
- Property subtype: Duplex
- Attached to another structure: Yes
Materials
- Vinyl Siding
- Foundation: Concrete Perimeter
- Roof: Composition
Condition
- Updated/Remodeled
- Year built: 2008
Utilities & green energy
- Electric: 110V, 220 Volts
- Sewer: Public Sewer
- Water: Public
- Utilities for property: Electricity Connected, Natural Gas Connected, Phone Available
Community & HOA
Community
- Subdivision: Adams Park Annex
HOA
- Has HOA: No
Location
- Region: Denver
Financial & listing details
- Price per square foot: $295/sqft
- Tax assessed value: $795,400
- Annual tax amount: $4,290
- Date on market: 8/25/2026
- Listing terms: Owner Will Carry
- Exclusions: Tenants Personal Property
- Ownership: Individual
- Lease term: 12 Months
- Tenant pays: Electricity, Gas, Water
- Electric utility on property: Yes
Estimated market value
Not available
Estimated sales range
Not available
Not available
Price history
| Date | Event | Price |
|---|---|---|
| 8/25/2026 | Listed for sale | $679,000+288%$295/sqft |
Source:  REcolorado as distributed by MLS GRID #4871888 Report a problem REcolorado as distributed by MLS GRID #4871888 Report a problem | ||
| 10/5/2021 | Listing removed | -- |
Source: Zillow Rental Manager Report a problem | ||
| 9/29/2021 | Listed for rent | $2,000$1/sqft |
Source: Zillow Rental Manager Report a problem | ||
| 9/5/2013 | Sold | $175,000$76/sqft |
Source: Public Record Report a problem | ||
Public tax history
| Year | Property taxes | Tax assessment |
|---|---|---|
| 2025 | $3,857 +2.2% | $56,080 +15.2% |
| 2024 | $3,774 +11.9% | $48,700 -6.1% |
| 2023 | $3,372 +3.6% | $51,870 +22.3% |
| 2022 | $3,254 +13.2% | $42,400 -2.8% |
| 2021 | $2,875 +2.9% | $43,610 +12.5% |
| 2020 | $2,795 +8.5% | $38,753 -0.7% |
| 2019 | $2,575 | $39,024 +17.2% |
| 2018 | $2,575 +0.3% | $33,290 |
| 2017 | $2,568 +33.7% | $33,290 +35.4% |
| 2016 | $1,921 +1.9% | $24,590 |
| 2015 | $1,885 0% | $24,590 +8.4% |
| 2014 | $1,885 | $22,690 |
Find assessor info on the county website
Monthly payment
Est. payment
Payment breakdown
Explore the cost of this home by adjusting the details. Changes won't be saved.Climate risks
Neighborhood: Westwood
Nearby schools
Schools provided by the listing agent
- Elementary: Munroe
- Middle: Strive Westwood
- High: KIPP Denver Collegiate High School
- District: Denver 1
Source: REcolorado as distributed by MLS GRID. This data may not be complete. We recommend contacting the local school district to confirm school assignments for this home.
Similar homes
- $499,0004 bd2 ba2.6k sqft3440 W Custer Place, Denver, CO 80219For Sale
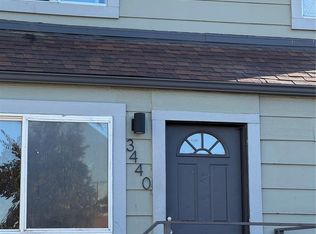
 MLS ID #6415968, Nikolina Jugovic, Real Broker, LLC DBA Real. REcolorado as distributed by MLS GRID
 - $715,0005 bd2 ba1.9k sqft2000-2010 Jay St, Edgewater, CO 80214For Sale

 MLS ID #1068196, Rich Gribbon, RE/MAX of Boulder, Inc. IRES as distributed by MLS GRID
 - $599,9006 bd4 ba2.4k sqft3011 S Sheridan Boulevard, Denver, CO 80227For Sale
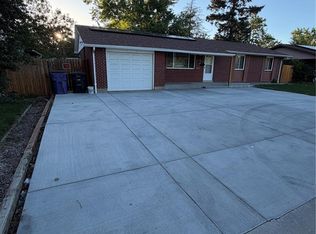 MLS ID #9202055, Mario Alvarado, Keller Williams DTC. REcolorado as distributed by MLS GRID
 - $625,0003 bd2 ba1.6k sqft2192 Harlan Street, Edgewater, CO 80214For Sale
 MLS ID #4816258, Jennifer Dittemore, Orchard Brokerage LLC. REcolorado as distributed by MLS GRID
 - $800,0005 bd3 ba3.1k sqft2735 S Delaware Street, Englewood, CO 80110For SaleMLS ID #2694827, Tammy Deitz, Guide Real Estate. REcolorado as distributed by MLS GRID
- $650,0005 bd3 ba2.5k sqft1624 Adams Street, Denver, CO 80206For SaleMLS ID #2166052, Jennifer Lee, Compass - Denver. REcolorado as distributed by MLS GRID
- $580,0006 bd2 ba2.5k sqft3091 S Yates Street, Denver, CO 80236For SaleMLS ID #5776219, Chris Nguyen, Brokers Guild Homes. REcolorado as distributed by MLS GRID
- $630,0005 bd3 ba2.3k sqft5218 Manitou Road, Littleton, CO 80123For SaleMLS ID #8211423, Robert Meyers, Your Castle Realty LLC. REcolorado as distributed by MLS GRID
- $390,0004 bd2 ba1.4k sqft4580 W Alameda Avenue, Denver, CO 80219For SaleMLS ID #5909304, Nikolina Jugovic, Real Broker, LLC DBA Real. REcolorado as distributed by MLS GRID
- $564,9005 bd3 ba2.2k sqft3282 S Vrain Street, Denver, CO 80236For SaleMLS ID #6995285, Maret Lindgren, HomeSmart Realty. REcolorado as distributed by MLS GRID
- $665,0005 bd4 ba2.6k sqft6218 S Cherry Circle, Centennial, CO 80121For SaleMLS ID #3178416, Del Elmagbari, SBC Real Estate Advisors. REcolorado as distributed by MLS GRID
- $615,0003 bd4 ba2.5k sqft1193 S Allison Street, Lakewood, CO 80232For SaleMLS ID #9771620, Todd Sparks, Sparks Real Estate Group LLC. REcolorado as distributed by MLS GRID
- $549,9005 bd3 ba2.3k sqft9179 Hunter Street, Westminster, CO 80031For SaleMLS ID #3412676, Christopher Raichart, RE/MAX Synergy. REcolorado as distributed by MLS GRID
- $589,9003 bd2 ba1.5k sqft2034 S Lincoln Street, Denver, CO 80210For SaleMLS ID #4977513, Laurie King, RE/MAX Professionals. REcolorado as distributed by MLS GRID
- $975,0004 bd4 ba2.4k sqft2219 S Ogden Street, Denver, CO 80210For SaleMLS ID #2279617, Matt Moon, Synergy Associates Inc. REcolorado as distributed by MLS GRID
- $805,0007 bd5 ba2.3k sqft16680 W 11th Avenue, Golden, CO 80401For SaleMLS ID #6403643, Charles Burkhart, Marcus & Millichap Real Estate Investment Services of Atlanta, Inc.. REcolorado as distributed by MLS GRID
- $875,0004 bd4 ba2.9k sqft74 S Sherman Street, Denver, CO 80209For SaleMLS ID #1519541, Matt Stephens, Synergy Associates Inc. REcolorado as distributed by MLS GRID
- $510,0003 bd2 ba2.1k sqft510 Raleigh Street, Denver, CO 80204For SaleMLS ID #4367866, Jaime Madrigal, Gillit Lindel Realty Group Inc.. REcolorado as distributed by MLS GRID
- $650,0004 bd2 ba2.1k sqft12362 W 60th Place, Arvada, CO 80004For SaleMLS ID #6026760, EMPOWERHOME Team, Keller Williams DTC. REcolorado as distributed by MLS GRID
- $760,0005 bd3 ba2.2k sqft28003 Iris Drive, Evergreen, CO 80439For SaleMLS ID #9113908, Darren Fogel, MB Denver Colorado Realty Source. REcolorado as distributed by MLS GRID
