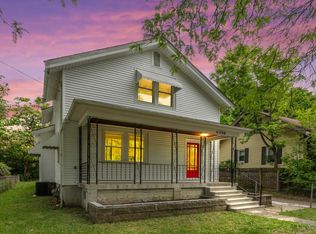
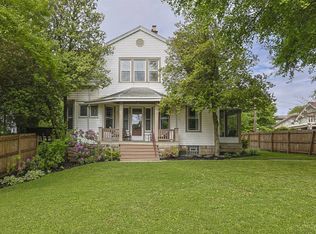
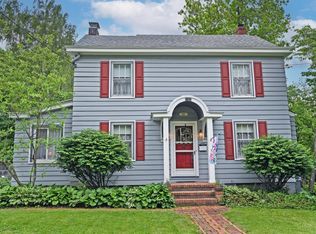
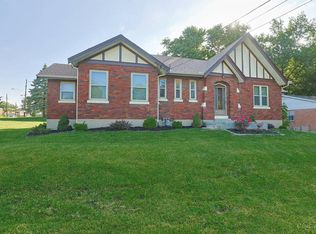
This 2BR/2BA brick bungalow is full of character & charm, surrounded by lush woodlands. Enjoy being tucked away on over a 1/4 acre across from Laboiteaux Woods, while nearby Hamilton Avenue leads to College Hill or Northside's plentiful eateries, shops. An inviting covered front porch provides a great outdoor area for entertaining & quiet enjoyment. Enter a bright & generous living room & formal dining beyond w/ oak floors, gas fireplace & built-ins. A gourmet kitchen w/ solid wood cabinetry connects to a back stoop, pantry & recently added 1/2 bath. Upstairs, in the tradition of Craftsman architecture, you'll find 2 roomy bedrooms w/ amazing closets, both served by a remodeled full bath w/ deep tub & large fully tiled shower. An unfinished LL offers plenty of room for laundry, hobbies & storage alongside a built-in garage that shields your vehicle from the elements year round. All this + newer roof, H20 heater, high end blinds & HVAC. Move right in & make this lovely home yours!
Pending
$299,000
1336 Hillcrest Rd, Cincinnati, OH 45224
2beds
1,419sqft
Est.: Get pre-qualified
Single Family Residence
Built in 1926
0.26 Acres Lot
$-- Zestimate®
$211/sqft
$-- HOA
What's special
- 5 days |
- 13 |
- 0 |
Zillow last checked:
Listing updated:
Listed by:
Robert DiTomassi 513-255-5154,
Comey & Shepherd 513-321-4343,
Barbara Druffel 513-403-3454,
Comey & Shepherd
Source: Cincy MLS,MLS#: 1879983 Originating MLS: Cincinnati Area Multiple Listing Service
Originating MLS: Cincinnati Area Multiple Listing Service
Facts & features
Interior
Bedrooms & bathrooms
- Bedrooms: 2
- Bathrooms: 2
- Full bathrooms: 1
- 1/2 bathrooms: 1
Primary bedroom
- Features: Walk-In Closet(s), Window Treatment, Wood Floor
- Level: Second
- Area: 196
- Dimensions: 14 x 14
Bedroom 2
- Level: Second
- Area: 140
- Dimensions: 14 x 10
Bedroom 3
- Area: 0
- Dimensions: 0 x 0
Bedroom 4
- Area: 0
- Dimensions: 0 x 0
Bedroom 5
- Area: 0
- Dimensions: 0 x 0
Primary bathroom
- Features: Tile Floor, Tub w/Shower
Bathroom 1
- Features: Full
- Level: Second
Bathroom 2
- Features: Partial
- Level: First
Dining room
- Features: Wood Floor
- Level: First
- Area: 196
- Dimensions: 14 x 14
Family room
- Area: 0
- Dimensions: 0 x 0
Kitchen
- Features: Pantry, Eat-in Kitchen, Tile Floor, Gourmet, Wood Cabinets
- Area: 130
- Dimensions: 13 x 10
Living room
- Features: Bookcases, Fireplace, Wood Floor
- Area: 238
- Dimensions: 17 x 14
Office
- Area: 0
- Dimensions: 0 x 0
Heating
- Forced Air, Gas
Cooling
- Central Air
Appliances
- Included: Dishwasher, Dryer, Disposal, Oven/Range, Refrigerator, Washer, Gas Water Heater
Features
- High Ceilings
- Windows: Double Hung
- Basement: Full
- Number of fireplaces: 1
- Fireplace features: Brick, Gas, Living Room
Interior area
- Total structure area: 1,419
- Total interior livable area: 1,419 sqft
Video & virtual tour
Property
Parking
- Total spaces: 1
- Parking features: On Street, Driveway
- Attached garage spaces: 1
- Has uncovered spaces: Yes
Features
- Stories: 1
- Patio & porch: Porch
- Has view: Yes
- View description: Trees/Woods
Lot
- Size: 0.26 Acres
- Dimensions: 50 x 226
- Features: Less than .5 Acre, Busline Near
Details
- Parcel number: 2340004007900
- Zoning description: Residential
Construction
Type & style
- Home type: SingleFamily
- Architectural style: Craftsman/Bungalow
- Property subtype: Single Family Residence
Materials
- Brick
- Foundation: Concrete Perimeter
- Roof: Shingle
Condition
- New construction: No
- Year built: 1926
Utilities & green energy
- Electric: 220 Volts
- Gas: Natural
- Sewer: Public Sewer
- Water: Public
- Utilities for property: Cable Connected
Community & HOA
Community
- Subdivision: NS Hillside
HOA
- Has HOA: No
Location
- Region: Cincinnati
Financial & listing details
- Price per square foot: $211/sqft
- Tax assessed value: $160,600
- Annual tax amount: $2,826
- Date on market: 5/20/2026
- Listing terms: No Special Financing
Estimated market value
Not available
Estimated sales range
Not available
$1,376/mo
Price history
| Date | Event | Price |
|---|---|---|
| 5/22/2026 | Pending sale | $299,000$211/sqft |
Source:  Cincy MLS #1879983 Report a problem Cincy MLS #1879983 Report a problem | ||
| 5/22/2026 | Listed for sale | $299,000+153.4%$211/sqft |
Source: Cincy MLS #1879983 Report a problem | ||
| 8/28/2015 | Sold | $118,000+10627.3%$83/sqft |
Source: Public Record Report a problem | ||
| 9/3/2014 | Sold | $1,100-99.1%$1/sqft |
Source: Cincy MLS #1415962 Report a problem | ||
| 8/12/2014 | Listed for sale | $124,000+7.8%$87/sqft |
Source: Comey & Shepherd Realtors #1415962 Report a problem | ||
| 11/3/1999 | Sold | $115,000$81/sqft |
Source: Cincy MLS #676091 Report a problem | ||
Public tax history
| Year | Property taxes | Tax assessment |
|---|---|---|
| 2024 | $2,760 -4% | $56,210 |
| 2023 | $2,874 +10% | $56,210 +19.4% |
| 2022 | $2,612 +0.9% | $47,082 |
| 2021 | $2,588 | $47,082 |
| 2020 | $2,588 +7.7% | $47,082 +14% |
| 2019 | $2,403 +5.6% | $41,300 |
| 2018 | $2,275 | $41,300 |
| 2017 | $2,275 +60.2% | $41,300 +33.3% |
| 2016 | $1,420 | $30,972 |
| 2015 | $1,420 -0.8% | $30,972 |
| 2014 | $1,431 -5.8% | $30,972 -3% |
| 2013 | $1,518 +1.6% | $31,931 |
| 2012 | $1,494 +3.8% | $31,931 |
| 2011 | $1,440 -20.6% | $31,931 -19% |
| 2010 | $1,814 +4.4% | $39,445 |
| 2009 | $1,737 +1.9% | $39,445 |
| 2008 | $1,704 +11.6% | $39,445 -2% |
| 2007 | $1,527 -21.5% | $40,250 |
| 2006 | $1,946 -0.9% | $40,250 |
| 2005 | $1,963 -5.3% | $40,250 +3.1% |
| 2003 | $2,073 +6.7% | $39,025 |
| 2002 | $1,944 +3.3% | $39,025 +10% |
| 2001 | $1,882 +3.4% | $35,490 |
| 2000 | $1,820 | $35,490 |
Find assessor info on the county website
Monthly payment
Est. payment$--/mo
Payment breakdown
Explore the cost of this home by adjusting the details. Changes won't be saved.
All calculations are estimates and provided by Zillow, Inc. for informational purposes only. Actual amounts may vary.
HOA fees may include property taxes on listings classified as Co-Ops. Contact the listing agent and/or owner for fee details.
Mortgage interest rates are dependent on a number of factors, including credit score, down payment, and repayment length. Interest rate data provided by Zillow Group Marketplace, Inc. as of 1/1/1970 from various mortgage lenders with which we have lead or other similar arrangements; the Estimated Payment is an average of those rates.
See how much you could borrow to make a competitive offer.
Climate risks
Neighborhood: College Hill
Nearby schools
GreatSchools rating
- 3/10Pleasant Hill Elementary SchoolGrades: PK-6Distance: 0.9 mi
- 4/10Aiken New Tech High SchoolGrades: 7-12Distance: 0.4 mi
- 3/10Woodward Career Technical High SchoolGrades: 7-12Distance: 4.2 mi
A local agent can set up tours, give advice and negotiate with sellers.

- Ohio
- Hamilton County
- Cincinnati
- 45224
- College Hill
- 1336 Hillcrest Rd
Nearby cities
Nearby neighborhoods
Nearby zip codes
Other Cincinnati Topics
