Welcome Home to 1336 Penasco Road!This inviting four-bedroom home offers a wonderful opportunity to create the home you've been waiting for. Step inside to discover an open floor plan designed with both everyday living and entertaining in mind.The spacious, flowing layout provides plenty of room to gather with family and friends while maintaining a comfortable and welcoming atmosphere. Whether you're hosting a lively get-together or enjoying a quiet evening at home, the versatile living spaces are ready to accommodate your lifestyle.With four bedrooms, there is plenty of space for family, guests, a home office, or whatever your needs may be. The home's thoughtful layout provides flexibility for a variety of living arrangements and lifestyles.Adding peace of mind for the next owner, the roof was updated in September 2026.Come see all that 1336 Penasco Road has to offer and imagine making this inviting property your new home!
For sale
$305,000
1336 Penasco Rd NE, Rio Rancho, NM 87144
4beds
1,604sqft
Single Family Residence
Built in 2004
5,227 Square Feet Lot
$303,400 Zestimate®
$190/sqft
$10/mo HOA
What's special
Spacious flowing layoutFour bedroomsVersatile living spacesOpen floor plan
- 3 days
- 470
- 74
Likely to sell faster than
Zillow last checked:
Listing updated:
Listed by:
Jose Retana Rojas 505-975-0069,
Coldwell Banker Legacy 505-898-2700,
Jahani & Co. 505-898-2700,
Coldwell Banker Legacy
Source: SWMLS,MLS#: 1111033
Facts & features
Interior
Bedrooms & bathrooms
- Bedrooms: 4
- Bathrooms: 2
- Full bathrooms: 2
Primary bedroom
- Level: Main
- Area: 169
- Dimensions: 13 x 13
Bedroom 2
- Level: Main
- Area: 120
- Dimensions: 10 x 12
Bedroom 3
- Level: Main
- Area: 120
- Dimensions: 10 x 12
Kitchen
- Level: Main
- Area: 195
- Dimensions: 15 x 13
Living room
- Level: Main
- Area: 338
- Dimensions: 13 x 26
Heating
- Central, Forced Air
Cooling
- Evaporative Cooling
Appliances
- Included: Free-Standing Gas Range
- Laundry: Washer Hookup, Electric Dryer Hookup, Gas Dryer Hookup
Features
- Breakfast Bar, Ceiling Fan(s), High Ceilings, Kitchen Island, Main Level Primary, Walk-In Closet(s)
- Flooring: Carpet, Vinyl
- Windows: Storm Window(s), Thermal Windows
- Has basement: No
- Has fireplace: No
Interior area
- Total structure area: 1,604
- Total interior livable area: 1,604 sqft
Property
Parking
- Total spaces: 2
- Parking features: Attached, Garage
- Attached garage spaces: 2
Accessibility
- Accessibility features: None
Features
- Levels: One
- Stories: 1
- Exterior features: Private Yard
- Fencing: Back Yard,Wall
- Has view: Yes
Lot
- Size: 5,227 Square Feet
- Features: Planned Unit Development, Views, Xeriscape
Details
- Parcel number: 1011071266200
- Zoning description: R-1
Construction
Type & style
- Home type: SingleFamily
- Architectural style: Ranch
- Property subtype: Single Family Residence
Materials
- Frame, Stucco
- Foundation: Permanent
- Roof: Pitched
Condition
- Resale
- New construction: No
- Year built: 2004
Details
- Builder name: Westbrook
Utilities & green energy
- Sewer: Public Sewer
- Water: Public
- Utilities for property: Electricity Available, Electricity Connected, Natural Gas Available, Natural Gas Connected, Water Available, Water Connected
Green energy
- Energy generation: None
- Water conservation: Water-Smart Landscaping
Community & HOA
Community
- Security: Smoke Detector(s)
- Subdivision: Sierra Norte
HOA
- Has HOA: Yes
- HOA fee: $10 monthly
Location
- Region: Rio Rancho
Financial & listing details
- Price per square foot: $190/sqft
- Tax assessed value: $157,325
- Annual tax amount: $1,890
- Date on market: 9/16/2026
- Cumulative days on market: 4 days
- Listing terms: Cash,Conventional,FHA,VA Loan
- Road surface type: Paved
Estimated market value
$303,400
$288,000 - $319,000
$1,906/mo
Price history
| Date | Event | Price |
|---|---|---|
| 9/19/2026 | Listed for sale | $305,000$190/sqft |
Source:  SWMLS #1111033 Report a problem SWMLS #1111033 Report a problem | ||
Public tax history
| Year | Property taxes | Tax assessment |
|---|---|---|
| 2025 | $1,830 -0.3% | $52,442 +3% |
| 2024 | $1,835 +2.6% | $50,914 +3% |
| 2023 | $1,788 +1.9% | $49,432 +3% |
| 2022 | $1,754 +0.8% | $47,992 +3% |
| 2021 | $1,741 +3% | $46,594 +3% |
| 2020 | $1,690 +2.3% | $45,237 +3% |
| 2019 | $1,652 +9.5% | $43,920 +3% |
| 2018 | $1,509 -14.6% | $42,641 +3% |
| 2017 | $1,766 | $41,399 -8.3% |
| 2016 | $1,766 +2.1% | $45,141 |
| 2014 | $1,730 | $45,141 |
| 2013 | $1,730 | $45,141 |
Find assessor info on the county website
Monthly payment
Est. payment
Payment breakdown
Explore the cost of this home by adjusting the details. Changes won't be saved.Climate risks
Neighborhood: 87144
Nearby schools
Schools provided by the listing agent
- Elementary: Colinas Del Norte
- Middle: Eagle Ridge
- High: Rio Rancho
Source: SWMLS. This data may not be complete. We recommend contacting the local school district to confirm school assignments for this home.
- $297,3003 bd2 ba1.4k sqft1332 Penasco Rd NE, Rio Rancho, NM 87144Off Market
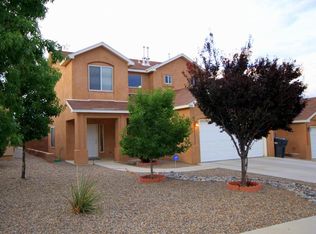
- $356,3003 bd3 ba2.1k sqft1340 Penasco Rd NE, Rio Rancho, NM 87144Off Market

- $286,6004 bd2 ba1.2k sqft1359 Penasco Rd NE, Rio Rancho, NM 87144Off Market
- $298,9003 bd2 ba1.4k sqft1328 Penasco Rd NE, Rio Rancho, NM 87144Off Market
Similar homes
- $320,0003 bd2 ba1.7k sqft1740 Sierra Norte Loop NE, Rio Rancho, NM 87144For Sale
 MLS ID #1111126, Alyssa Renee Gonzales, EXP Realty LLC. SWMLS
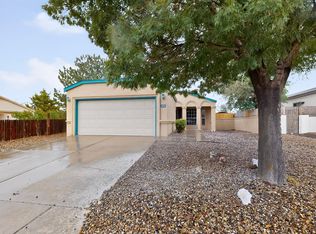
 - $285,0002 bd2 ba1.1k sqft1092 Sand Dune Rd NE, Rio Rancho, NM 87144For Sale
 MLS ID #1111318, Keith Powell, Realty One Group Concierge. SWMLS
 - $337,0004 bd3 ba2.2k sqft1824 Sierra Norte Loop NE, Rio Rancho, NM 87144For Sale
 MLS ID #1109444, Tara Jones, Opendoor Brokerage, LLC. SWMLS
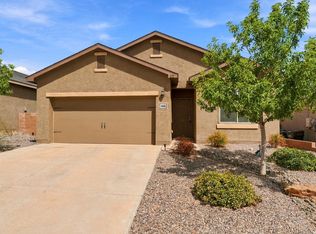
 - $355,0003 bd2 ba1.5k sqft3408 Oregon Trail Rd NE, Rio Rancho, NM 87144For Sale
 MLS ID #1111375, Frank Hung, Realty One of New Mexico. SWMLS
