Classic Decatur charm meets thoughtful updates in this 3-bedroom, 2-bath brick bungalow, set on a spacious, fenced corner lot with a generous front yard and mature landscaping. Inside, hardwood floors, built-ins and a brick fireplace bring warmth and character to the main living room, while the adjoining sunroom makes a great home office. The generous kitchen features stone countertops, stainless steel appliances, a large island with breakfast seating and plenty of room to gather, with a separate dining room just steps away. But the real showstopper is out back. Added just last year, the incredible screened porch has its own fireplace and creates a true outdoor living room you can enjoy year-round. It opens directly to the large, private backyard, making the entire back of the home feel designed for easy everyday living and entertaining. Two bedrooms and a full bath are on the main level, while upstairs you’ll find a spacious primary retreat and flex space perfect for a second living, office, or playroom space. And a note on the Scott Boulevard address: the home sits on a corner lot with its driveway and charming main entrance off Willow. The large front yard and mature foliage create a natural buffer from the sights and sounds of Scott Boulevard. And the location makes it even better—just a 3-minute drive to Medlock Park, 6 minutes to Downtown Decatur, 7 minutes to Lulah Hills, the planned mixed-use development expected to open in 2027, and 8 minutes to Mason Mill Park. Classic character, great outdoor space and some of Decatur’s best parks, trails, dining and everyday conveniences just minutes from your front door. This home is zoned for Clairemont Elementary for K–2, then students move to Talley Street Upper Elementary for grades 3–5. From there, it’s Beacon Hill Middle for 6–8 and Decatur High for 9–12. Decatur’s elementary system is a little different, with separate lower elementary (K–2) and upper elementary (3–5) schools.
Pending
$650,000
1336 Scott Blvd, Decatur, GA 30030
3beds
1,862sqft
Single Family Residence, Residential
Built in 1945
0.28 Acres Lot
$638,800 Zestimate®
$349/sqft
$-- HOA
What's special
Brick fireplaceGenerous front yardHardwood floorsAdjoining sunroomSpacious fenced corner lotStainless steel appliancesSeparate dining room
- 17 days
- 1,927
- 318
Likely to sell faster than
Zillow last checked:
Listing updated:
Listed by:
Cara Beckom,
Compass 404-668-6621,
Team 360 ATL,
Compass
Source: FMLS GA,MLS#: 7839497
Facts & features
Interior
Bedrooms & bathrooms
- Bedrooms: 3
- Bathrooms: 2
- Full bathrooms: 2
- Main level bathrooms: 1
- Main level bedrooms: 2
Rooms
- Room types: Bonus Room, Office, Sun Room
Primary bedroom
- Features: Other
- Level: Other
Bedroom
- Features: Other
Primary bathroom
- Features: Tub/Shower Combo
Dining room
- Features: Separate Dining Room
Kitchen
- Features: Breakfast Bar, Cabinets White, Kitchen Island, Pantry Walk-In, Solid Surface Counters, Stone Counters
Heating
- Central, Forced Air, Natural Gas
Cooling
- Ceiling Fan(s), Central Air, Electric
Appliances
- Included: Dishwasher, Disposal, Dryer, Electric Range, Gas Water Heater, Microwave, Range Hood, Refrigerator, Washer
- Laundry: In Kitchen, Laundry Room, Main Level
Features
- Bookcases, High Ceilings 9 ft Main, High Speed Internet, Recessed Lighting, Walk-In Closet(s), Wet Bar
- Flooring: Carpet, Hardwood
- Windows: Double Pane Windows
- Basement: Crawl Space,Exterior Entry
- Number of fireplaces: 2
- Fireplace features: Brick
- Common walls with other units/homes: No Common Walls
Interior area
- Total structure area: 1,862
- Total interior livable area: 1,862 sqft
Video & virtual tour
Property
Parking
- Total spaces: 2
- Parking features: Driveway, Level Driveway, Parking Pad
- Has uncovered spaces: Yes
Accessibility
- Accessibility features: None
Features
- Levels: Two
- Stories: 2
- Patio & porch: Covered, Deck, Enclosed, Rear Porch, Screened, Side Porch
- Exterior features: Private Yard, Rain Gutters, Storage
- Pool features: None
- Spa features: None
- Fencing: Back Yard,Privacy,Wood
- Has view: Yes
- View description: Other
- Waterfront features: None
- Body of water: None
Lot
- Size: 0.28 Acres
- Dimensions: 200 x 90
- Features: Back Yard, Corner Lot, Front Yard, Level, Rectangular Lot
Details
- Additional structures: Shed(s)
- Parcel number: 18 050 21 075
- Other equipment: None
- Horse amenities: None
Construction
Type & style
- Home type: SingleFamily
- Architectural style: Traditional
- Property subtype: Single Family Residence, Residential
Materials
- Brick, HardiPlank Type
- Foundation: Block, Pillar/Post/Pier
- Roof: Composition
Condition
- Resale
- New construction: No
- Year built: 1945
Utilities & green energy
- Electric: 220 Volts
- Sewer: Public Sewer
- Water: Public
- Utilities for property: Cable Available, Electricity Available, Natural Gas Available, Phone Available, Sewer Available, Water Available
Green energy
- Energy efficient items: None
- Energy generation: None
Community & HOA
Community
- Features: Near Public Transport, Near Shopping, Near Trails/Greenway, Park, Street Lights
- Security: Security Lights, Smoke Detector(s)
- Subdivision: Ridgeland Park
HOA
- Has HOA: No
Location
- Region: Decatur
Financial & listing details
- Price per square foot: $349/sqft
- Tax assessed value: $692,200
- Annual tax amount: $11,540
- Date on market: 9/17/2026
- Cumulative days on market: 13 days
- Electric utility on property: Yes
- Road surface type: Asphalt
Estimated market value
$638,800
$607,000 - $671,000
$2,948/mo
Price history
| Date | Event | Price |
|---|---|---|
| 9/30/2026 | Pending sale | $650,000$349/sqft |
Source:  FMLS GA #7839497 Report a problem FMLS GA #7839497 Report a problem | ||
| 9/18/2026 | Listed for sale | $650,000+48.1%$349/sqft |
Source: FMLS GA #7839497 Report a problem | ||
| 3/24/2021 | Listing removed | -- |
Source: Owner Report a problem | ||
| 10/24/2017 | Sold | $439,000+82.9%$236/sqft |
Source:  FMLS GA #5898052 Report a problem FMLS GA #5898052 Report a problem | ||
| 11/17/2013 | Listing removed | $240,000$129/sqft |
Source: Owner Report a problem | ||
| 10/15/2013 | Pending sale | $240,000$129/sqft |
Source: Owner Report a problem | ||
| 8/19/2013 | Listed for sale | $240,000$129/sqft |
Source: Owner Report a problem | ||
Public tax history
| Year | Property taxes | Tax assessment |
|---|---|---|
| 2025 | $17,090 +7.6% | $276,880 +8.5% |
| 2024 | $15,887 +212867.8% | $255,160 +3.1% |
| 2023 | $7 -99.6% | $247,480 +18% |
| 2022 | $1,994 +40418.7% | $209,800 +22.2% |
| 2021 | $5 -95.8% | $171,680 -7.5% |
| 2020 | $117 +101.9% | $185,600 +3% |
| 2019 | $58 -75.5% | $180,160 +17.9% |
| 2018 | $236 -40% | $152,760 +17.3% |
| 2017 | $394 +1.2% | $130,200 -10.2% |
| 2016 | $389 | $145,040 +60.3% |
| 2014 | $389 | $90,473 +17.9% |
| 2013 | -- | $76,760 |
| 2012 | -- | $76,760 |
| 2011 | -- | $76,760 |
| 2010 | $355 | $76,760 |
| 2009 | $355 +18.4% | $76,760 |
| 2008 | $300 | $76,760 |
Find assessor info on the county website
Monthly payment
Est. payment
Payment breakdown
Explore the cost of this home by adjusting the details. Changes won't be saved.Climate risks
Neighborhood: Medlock/North Decatur
Nearby schools
Schools provided by the listing agent
- Elementary: Clairemont
- Middle: Beacon Hill
- High: Decatur
Source: FMLS GA. This data may not be complete. We recommend contacting the local school district to confirm school assignments for this home.

Similar homes
- $699,0003 bd2 ba1.6k sqft1368 Scott Blvd, Decatur, GA 30030Active
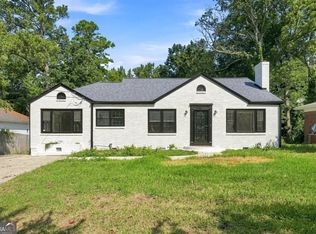
 MLS ID #10831570, Sanih Jiwani, Chapman Hall Realtors. GAMLS
 - $575,0003 bd2 ba1.5k sqft2397 Greylock Pl, Decatur, GA 30030Active
 MLS ID #10848108, Curt Kelliher, Ansley RE | Christie's Int'l RE. GAMLS
 - $664,9003 bd2 ba1.5k sqft2383 N Decatur Rd, Decatur, GA 30033Active
 MLS ID #10785171, Tamela McConico, Legacy Key Real Estate. GAMLS
 - $599,5003 bd2 ba2.1k sqft955 Vistavia Cir, Decatur, GA 30033Active
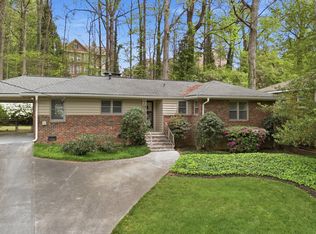 MLS ID #10856323, Michael Culver, eXp Realty. GAMLS
 - $664,9003 bd3 ba1.9k sqft2305 Sanford Rd, Decatur, GA 30033For Sale
 MLS ID #7827570, Mandi Robertson, Compass. FMLS GA
 - $675,0003 bd2 ba2.2k sqft693 N Superior Ave, Decatur, GA 30033ActiveMLS ID #10824011, Chad Carter, Keller Williams Realty. GAMLS
- $499,9003 bd2 ba1.3k sqft1128 Scott Blvd, Decatur, GA 30030ActiveMLS ID #10798531, Heather Tell, HomeSmart. GAMLS
- $550,0003 bd2 ba1.8k sqft2744 Craigie Ave, Decatur, GA 30030ActiveMLS ID #10856826, Casey Gargiulo, Keller Williams Realty. GAMLS
- $625,0003 bd2 ba1.5k sqft136 Bucher Dr, Decatur, GA 30030For SaleMLS ID #7585603, DEREK A BOMBACH, HomeSmart. FMLS GA
- $649,9004 bd4 ba2.2k sqft12 Rockland Pl, Decatur, GA 30030ActiveMLS ID #10844983, Alexis Werner, The Rezerve. GAMLS
- $640,0004 bd3 ba2.4k sqft2272 Vistamont Dr, Decatur, GA 30033ActiveMLS ID #10791323, Andre Liscinsky, Coldwell Banker Realty. GAMLS
- $625,0003 bd5 ba1.9k sqft1041 Atlanta Ave APT 2, Decatur, GA 30030ActiveMLS ID #10856407, Margaret Jones, Ansley RE|Christie's Int'l RE. GAMLS
- $595,0003 bd2 ba1.2k sqft331 Melrose Ave, Decatur, GA 30030ActiveMLS ID #10852699, Amy Widener, Keller Williams Realty. GAMLS
- $585,0003 bd1 ba1.2k sqft109 Kathryn Ave, Decatur, GA 30030ActiveMLS ID #10842267, Mary Rigger, Knapp Realty. GAMLS
- $619,0003 bd2 ba1.8k sqft1981 N Decatur Rd NE, Atlanta, GA 30307For SaleMLS ID #7829003, Yelena Maltsev, Keller Wms Re Atl Midtown. FMLS GA
- $605,0002 bd2 ba1.3k sqft112 Chelsea Dr, Decatur, GA 30030ActiveMLS ID #10826100, Chad Carter, Keller Williams Realty. GAMLS
- $475,0003 bd2 ba1.4k sqft567 N Superior Ave, Decatur, GA 30033ActiveMLS ID #10845852, Natalie Gregory, Compass. GAMLS
- $600,0003 bd3 ba1.3k sqft965 Houston Mill Rd NE, Atlanta, GA 30329ActiveMLS ID #10855198, Kiki Adams, Coldwell Banker Realty. GAMLS
- $550,0003 bd2 ba1.7k sqft2413 N Decatur Rd, Decatur, GA 30033For SaleMLS ID #7765345, Renee Nersesyan, Compass. FMLS GA
- $399,9003 bd1 ba1k sqft1238 Church St, Decatur, GA 30030For SaleMLS ID #7828032, Matthew von Dwingelo, The von Group, LLC. FMLS GA
