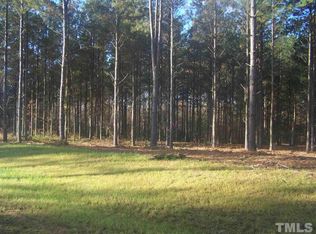
6.57 acres. No HOA. Everything you want, right at home. Set among mature pines with no close neighbors in sight, this 2022-built Benson home offers 2,540 square feet of single-level living, surrounded by the privacy and space that make this property truly special. The backyard has everything needed to enjoy the outdoors, including a screened-in porch and fenced yard. Beyond that, this property delivers an exceptional outdoor lifestyle with a heated fiberglass saltwater pool, poured-concrete patio, and lighted pickleball court, all set against an ideal combination of open and wooded land. A separate 10x20 finished office shed with HVAC sits just off the pool, ready for a home office, studio, or guest retreat. Inside, the home is designed for comfortable, functional living, with an open-concept kitchen and living area complemented by a den, dedicated office, mudroom with convenient storage, large laundry room with a utility sink, and pantry. The primary suite is separated from the secondary bedrooms for added privacy, while LVP flooring and interior wooden shutters run through the primary living spaces, with comfortable carpet in the secondary bedrooms. A whole-house water treatment system and propane generator add everyday convenience and peace of mind. With a long private driveway, attached 2-car garage, substantial acreage, and exceptional outdoor amenities, the property provides the space and flexibility to enjoy more of life without leaving home. Located just a short distance from Highway 50 with convenient access to I-40, the property offers a rare combination of seclusion and connectivity, with Benson and the greater Johnston County area close by.
For sale
$950,000
1336 Zacks Mill Rd, Benson, NC 27504
3beds
2,540sqft
Single Family Residence
Built in 2022
6.57 Acres Lot
$916,100 Zestimate®
$374/sqft
$-- HOA
What's special
Fenced yardLong private drivewayLighted pickleball courtDedicated officeSubstantial acreageOpen and wooded landScreened-in porch
- 45 days
- 747
- 56
Zillow last checked:
Listing updated:
Listed by:
Doug Baer 240-422-6484,
eXp Realty, LLC - C
Source: Doorify MLS,MLS#: 10191669
Facts & features
Interior
Bedrooms & bathrooms
- Bedrooms: 3
- Bathrooms: 3
- Full bathrooms: 2
- 1/2 bathrooms: 1
- Main level bathrooms: 3
- Main level bedrooms: 3
Primary bedroom
- Level: Main
Heating
- Electric, Fireplace(s), Heat Pump
Cooling
- Central Air, Ceiling Fan(s), Electric, Heat Pump
Appliances
- Included: Cooktop, Dryer, Dishwasher, Electric Cooktop, Electric Oven, Electric Range, Electric Water Heater, Free-Standing Refrigerator, Ice Maker, Microwave, Range, Refrigerator, Stainless Steel Appliance(s), Washer, Washer/Dryer Stacked
- Laundry: Inside, Laundry Room, Main Level, Sink
Features
- Breakfast Bar, Built-in Features, Ceiling Fan(s), Chandelier, Crown Molding, Kitchen Island, Open Floorplan, Pantry, Recessed Lighting, Quartz Counters
- Flooring: Carpet, Luxury Vinyl, Tile
- Fireplace features: Bedroom, Glass Doors
- Common walls with other units/homes: No Common Walls
Interior area
- Total structure area: 2,540
- Total interior livable area: 2,540 sqft
- Finished area above ground: 2,540
- Finished area below ground: 0
Video & virtual tour
Property
Parking
- Total spaces: 10
- Parking features: Additional Parking, Attached, Driveway, Garage, Private
- Garage spaces: 2
- Has uncovered spaces: Yes
Features
- Levels: One
- Stories: 1
- Patio & porch: Enclosed, Patio, Rear Porch, Screened
- Exterior features: Gas Grill, Private Entrance, Private Yard, Rain Gutters, Storage, Fenced Yard
- Has private pool: Yes
- Pool features: Association, Community, Fenced, In Ground, Liner, Outdoor Pool, Private, Salt Water
- Fencing: Back Yard
- Has view: Yes
- View description: Trees/Woods
Lot
- Size: 6.57 Acres
- Features: Back Yard, Landscaped
- Residential vegetation: Cleared
Details
- Additional structures: Outbuilding, Shed(s), Storage
- Parcel number: 07E06043B
- Zoning: RAG
- Special conditions: Standard
- Other equipment: Fuel Tank(s), Generator
Construction
Type & style
- Home type: SingleFamily
- Architectural style: Ranch
- Property subtype: Single Family Residence
Materials
- Stone, Vinyl Siding
- Foundation: Crawlspace
- Roof: Shingle
Condition
- New construction: No
- Year built: 2022
Utilities & green energy
- Sewer: Septic Tank
- Water: Public
Community & HOA
Community
- Features: Pool
- Security: Smoke Detector(s)
HOA
- Has HOA: No
Location
- Region: Benson
Financial & listing details
- Price per square foot: $374/sqft
- Tax assessed value: $667,080
- Annual tax amount: $4,169
- Date on market: 9/10/2026
- Listing agreement: Exclusive Agency
- Listing terms: Cash,Conventional
- Road surface type: Asphalt
Estimated market value
$916,100
$870,000 - $962,000
$2,889/mo
Price history
| Date | Event | Price |
|---|---|---|
| 9/10/2026 | Listed for sale | $950,000+955.6%$374/sqft |
Source:  Doorify MLS #10191669 Report a problem Doorify MLS #10191669 Report a problem | ||
| 9/15/2021 | Sold | $90,000-66.8%$35/sqft |
Source: Public Record Report a problem | ||
| 8/22/2018 | Listed for sale | $271,000$107/sqft |
Source: Re/Max Southland Realty II #2120185 Report a problem | ||
Public tax history
| Year | Property taxes | Tax assessment |
|---|---|---|
| 2025 | $4,236 +33.6% | $667,080 +70.4% |
| 2024 | $3,172 +2.5% | $391,560 |
| 2023 | $3,093 +388.6% | $391,560 +413.3% |
| 2022 | $633 -0.4% | $76,280 |
| 2021 | $636 -3.5% | $76,280 |
| 2020 | $659 +0.4% | $76,280 |
| 2019 | $656 | $76,280 +60.7% |
| 2018 | -- | $47,460 |
| 2017 | $418 | $47,460 |
| 2016 | $418 | $47,460 |
| 2015 | $418 | $47,460 |
Find assessor info on the county website
Monthly payment
Est. payment
Payment breakdown
Explore the cost of this home by adjusting the details. Changes won't be saved.Climate risks
Neighborhood: 27504
Nearby schools
Schools provided by the listing agent
- Elementary: Johnston - Benson Elementary
- Middle: Johnston - Benson Middle
- High: Johnston - West Johnston High
Source: Doorify MLS. This data may not be complete. We recommend contacting the local school district to confirm school assignments for this home.
Similar homes
- $599,9003 bd2 ba2.3k sqft4774 Johnsons Chapel Rd, Benson, NC 27504For Sale
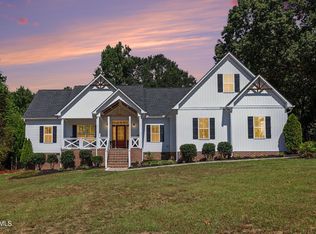
 MLS ID #10193115, Caitlyn McLamb. Doorify MLS
 - $975,0003 bd4 ba2.9k sqft27 Persano Ln, Clayton, NC 27527For Sale
 MLS ID #10189739, Samantha DiGiovanni. Doorify MLS
 - $520,0005 bd4 ba3.5k sqft79 Stallion Way, Benson, NC 27504For Sale
 MLS ID #10172118, Dana Lynn Cooley. Doorify MLS
 - $540,0003 bd3 ba2.9k sqft40 Wild Winds Dr, Coats, NC 27521For Sale
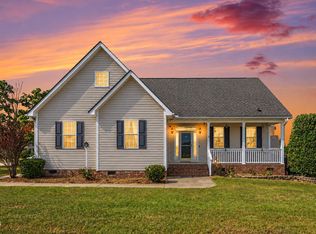 MLS ID #10196135, Marinus C Leach. Doorify MLS
 - $850,0003 bd3 ba2.7k sqft4925 Birchleaf Dr, Raleigh, NC 27606For SaleMLS ID #10196346, Erica Jevons Sizemore. Doorify MLS
- $924,9004 bd3 ba3.1k sqft904 Shiloh Hills Dr, Fuquay Varina, NC 27526For SaleMLS ID #10189762, Kelli Meyer. Doorify MLS
- $500,0003 bd4 ba2.5k sqft76 Cozy Brook Ct, Clayton, NC 27520For SaleMLS ID #10198529, Jim Allen. Doorify MLS
- $800,0003 bd3 ba3.3k sqft147 Michael Way, Clayton, NC 27520For SaleMLS ID #10187349, Heather Flynn. Doorify MLS
- $894,9004 bd4 ba3.7k sqft506 Allesandra Dr, Clayton, NC 27527For SaleMLS ID #10193392, Christopher Carroll. Doorify MLS
- $849,9004 bd4 ba3.6k sqft2113 Orchard Lake Dr, Apex, NC 27539For SaleMLS ID #10187378, Mindy Vowell. Doorify MLS
- $489,9994 bd3 ba2.2k sqft41 Callisto Way, Garner, NC 27529For SaleMLS ID #10193154, Tricia Greene. Doorify MLS
- $675,0004 bd3 ba3.3k sqft556 Rockport Dr, Clayton, NC 27527For SaleMLS ID #10199292, Sherri Richter. Doorify MLS
- $814,5004 bd4 ba3.6k sqft5005 Boylston Dr, Fuquay Varina, NC 27526For SaleMLS ID #10185076, Erica Anderson. Doorify MLS
- $725,0005 bd4 ba3.1k sqft603 Gianna Dr, Clayton, NC 27527For SaleMLS ID #10176940, Jennifer D Pulczinski. Doorify MLS
- $599,9004 bd4 ba3.2k sqft205 Morningside Ln, Angier, NC 27501For SaleMLS ID #10191866, Elizabeth Lauren Sexton. Doorify MLS
- $539,9004 bd3 ba2.9k sqftThe Jessamine, Willow Spring, NC 27592For SaleMLS ID #10194985, Marianne Durham. Doorify MLS
- $480,0004 bd3 ba2.4k sqft748 Old School Rd, Four Oaks, NC 27524For SaleMLS ID #10178302, Marjorie Miranda. Doorify MLS
- $775,0003 bd5 ba3.2k sqft614 Buffaloe Rd, Garner, NC 27529For SaleMLS ID #10173920, Marti Hampton. Doorify MLS
- $587,0003 bd3 ba2.5k sqft5312 Serather Ct, Garner, NC 27529For SaleMLS ID #10191084, Terri McLaughlin Bellamy. Doorify MLS
- $849,9004 bd4 ba3.7k sqft167 Josiah Dr, Clayton, NC 27527For SaleMLS ID #10163432, Anna Powell. Doorify MLS
