Discover the peaceful neighborhood of Hunt Ridge in Ellicott City with this inviting single-family home situated on a gorgeous 1.18-acre lot that backs to an open meadow on one side, and protected forest on the other. The home features 5 bedrooms and 4 full baths and boasts over 3000 sq feet of finished living space. The remodeled kitchen features an abundance of shaker cabinets with modern appliances, a huge island perfect for entertaining, and loads of windows that look out to trees and fields. The oversized formal dining room shares similar views and leads to a large multi-level deck with a propane gas hookup for your grill or outdoor kitchen. There are 2 Bedrooms on the main level, one with an attached updated full bath, and another full bath exists on the main level. Upstairs, a fantastic Primary Suite includes a bedroom with built -in cabinets and gorgeous tree-topped views, a large bath and a dressing room with custom cabinetry for all your storage needs. Two more good-sized bedrooms with new carpet and a shared bath finish off the upper level. The lower level has approximately 1000sf of finished space, fresh paint, new carpeting, a wood burning stove that keeps you warm in winter, and a full walkout door which leads to the patio and pool. There's loads of storage space in the attic and a workshop for your tools with even more storage on the lower level. A new roof was just installed in July 2025, This one is a keeper!
Sold for $870,000
$870,000
13364 Hunt Ridge Rd, Ellicott City, MD 21042
5beds
3,070sqft
Single Family Residence
Built in 1984
1.18 Acres Lot
$885,200 Zestimate®
$283/sqft
$5,102 Estimated rent
Home value
$885,200
$832,000 - $947,000
$5,102/mo
Zestimate® history
Owner options
List your home for rent
$5,102/mo
Rent Zestimate®
Find your next renter with Zillow Rental Manager. Plus, with online applications, you can quickly screen prospective tenants – for free.
$5,102/mo
Rent Zestimate®
Refinance and save
$5,679/mo
Est. payment
Refinancing to a lower rate could help reduce your monthly payments and save thousands over the life of the loan.
$5,679/mo
Est. payment
Explore your selling options
Work with a Zillow partner agent
Leverage their expertise and Zillow's premium Showcase listings to get your home seen by more buyers.
Get startedList with your own agent
Get your home in front of millions of buyers by listing it on Zillow.
Learn how to do itSell it yourself
Take full control of how buyers see your home on Zillow by listing For Sale by Owner (FSBO).
List your homeWhat's special
Wood burning stoveBuilt-in cabinetsRemodeled kitchenGorgeous tree-topped viewsLarge multi-level deckPropane gas hookupLoads of windows
Zillow last checked:
Listing updated:
Listed by:
Richard Rowe 443-604-5600,
Taylor Properties
Bought with:
Brett Rubin, 677926
Compass
Source: Bright MLS,MLS#: MDHW2055084
Facts & features
Interior
Bedrooms & bathrooms
- Bedrooms: 5
- Bathrooms: 4
- Full bathrooms: 4
- Main level bathrooms: 2
- Main level bedrooms: 2
Rooms
- Room types: Living Room, Dining Room, Primary Bedroom, Sitting Room, Bedroom 2, Bedroom 3, Bedroom 4, Kitchen, Den, Laundry, Office, Recreation Room, Workshop, Bathroom 1, Bathroom 2, Bathroom 3, Bonus Room, Primary Bathroom
Primary bedroom
- Level: Upper
- Area: 240 Square Feet
- Dimensions: 16 x 15
Bedroom 2
- Level: Upper
- Area: 156 Square Feet
- Dimensions: 13 x 12
Bedroom 3
- Level: Upper
- Area: 168 Square Feet
- Dimensions: 14 x 12
Bedroom 4
- Level: Main
- Area: 165 Square Feet
- Dimensions: 15 x 11
Primary bathroom
- Level: Upper
- Area: 98 Square Feet
- Dimensions: 14 x 7
Bathroom 1
- Level: Upper
- Area: 35 Square Feet
- Dimensions: 7 x 5
Bathroom 2
- Level: Main
- Area: 40 Square Feet
- Dimensions: 8 x 5
Bathroom 3
- Level: Main
- Area: 35 Square Feet
- Dimensions: 7 x 5
Bonus room
- Level: Lower
- Area: 182 Square Feet
- Dimensions: 13 x 14
Den
- Features: Wood Stove
- Level: Lower
- Area: 340 Square Feet
- Dimensions: 20 x 17
Dining room
- Features: Formal Dining Room
- Level: Main
- Area: 285 Square Feet
- Dimensions: 19 x 15
Kitchen
- Level: Main
- Area: 384 Square Feet
- Dimensions: 24 x 16
Laundry
- Level: Lower
- Area: 112 Square Feet
- Dimensions: 16 x 7
Living room
- Level: Main
- Area: 288 Square Feet
- Dimensions: 18 x 16
Office
- Level: Main
- Area: 154 Square Feet
- Dimensions: 14 x 11
Recreation room
- Level: Lower
- Area: 238 Square Feet
- Dimensions: 17 x 14
Sitting room
- Features: Built-in Features
- Level: Upper
- Area: 180 Square Feet
- Dimensions: 15 x 12
Workshop
- Level: Lower
- Area: 252 Square Feet
- Dimensions: 18 x 14
Heating
- Heat Pump, Electric, Central
Cooling
- Central Air, Heat Pump, Electric
Appliances
- Included: Dishwasher, Disposal, Refrigerator, Washer, Water Heater, Cooktop, Dryer, Extra Refrigerator/Freezer, Oven, Water Treat System, Electric Water Heater
- Laundry: Lower Level, Laundry Room
Features
- Kitchen Island, Recessed Lighting, Dining Area, Breakfast Area, Ceiling Fan(s), Entry Level Bedroom, Formal/Separate Dining Room, Primary Bath(s), Dry Wall
- Flooring: Hardwood, Carpet, Ceramic Tile, Wood
- Windows: Casement, Double Hung, Skylight(s)
- Basement: Walk-Out Access,Exterior Entry
- Has fireplace: No
- Fireplace features: Wood Burning Stove
Interior area
- Total structure area: 3,450
- Total interior livable area: 3,070 sqft
- Finished area above ground: 2,070
- Finished area below ground: 1,000
Property
Parking
- Parking features: Asphalt, Driveway
- Has uncovered spaces: Yes
Accessibility
- Accessibility features: None
Features
- Levels: Three
- Stories: 3
- Has private pool: Yes
- Pool features: Private
- Has view: Yes
- View description: Garden, Trees/Woods
Lot
- Size: 1.18 Acres
- Features: Adjoins - Public Land, Backs to Trees, Adjoins - Open Space
Details
- Additional structures: Above Grade, Below Grade
- Parcel number: 1403301923
- Zoning: RRDEO
- Special conditions: Standard
Construction
Type & style
- Home type: SingleFamily
- Architectural style: Cape Cod
- Property subtype: Single Family Residence
Materials
- Vinyl Siding
- Foundation: Brick/Mortar
- Roof: Shingle
Condition
- Excellent
- New construction: No
- Year built: 1984
Utilities & green energy
- Electric: 200+ Amp Service
- Sewer: Private Septic Tank
- Water: Private
Community & HOA
Community
- Subdivision: Triadelphia Farms Ii
HOA
- Has HOA: No
Location
- Region: Ellicott City
Financial & listing details
- Price per square foot: $283/sqft
- Tax assessed value: $646,300
- Annual tax amount: $9,108
- Date on market: 7/26/2025
- Listing agreement: Exclusive Right To Sell
- Listing terms: Cash,FHA,VA Loan,Conventional
- Ownership: Fee Simple
Price history
| Date | Event | Price |
|---|---|---|
| 9/8/2025 | Sold | $870,000+0%$283/sqft |
Source:  Bright MLS #MDHW2055084 Report a problem Bright MLS #MDHW2055084 Report a problem | ||
| 7/30/2025 | Pending sale | $869,900$283/sqft |
Source: Bright MLS #MDHW2055084 Report a problem | ||
| 7/26/2025 | Listed for sale | $869,900+104.7%$283/sqft |
Source: Bright MLS #MDHW2055084 Report a problem | ||
| 3/21/2003 | Sold | $425,000$138/sqft |
Source: Public Record Report a problem | ||
Public tax history
| Year | Property taxes | Tax assessment |
|---|---|---|
| 2025 | $9,464 +35.8% | $646,300 +4.4% |
| 2024 | $6,971 +3.8% | $619,100 +3.8% |
| 2023 | $6,716 +4% | $596,433 -3.7% |
| 2022 | $6,461 +4.1% | $619,100 +12.3% |
| 2021 | $6,205 | $551,100 |
| 2020 | $6,205 | $551,100 |
| 2019 | $6,205 -12.9% | $551,100 -6% |
| 2018 | $7,126 -15.3% | $586,000 |
| 2017 | $8,414 | $586,000 +9.8% |
| 2016 | -- | $533,467 +5.2% |
| 2015 | -- | $507,200 +0.1% |
| 2014 | -- | $506,800 +0.1% |
| 2013 | -- | $506,400 +0.1% |
| 2012 | -- | $506,000 |
| 2011 | -- | $506,000 |
| 2010 | -- | $506,000 -24.3% |
| 2009 | -- | $668,430 +14.4% |
| 2008 | -- | $584,096 +16.9% |
| 2007 | -- | $499,763 +20.3% |
| 2006 | -- | $415,430 +15.7% |
| 2005 | -- | $359,012 +18.6% |
| 2004 | -- | $302,596 +22.9% |
| 2003 | -- | $246,180 +2.7% |
| 2002 | -- | $239,712 +2.6% |
| 2001 | -- | $233,746 |
Find assessor info on the county website
Neighborhood: 21042
Nearby homes
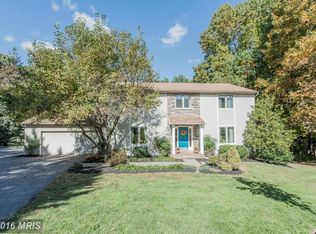
- $883,8004 bd4 ba3.5k sqft13358 Hunt Ridge Rd, Ellicott City, MD 21042Off Market
- $615,600-- bd2 ba1.6k sqft13370 Hunt Ridge Rd, Ellicott City, MD 21042Off Market
- $606,000-- bd2 ba1.4k sqft13340 Hunt Ridge Rd, Ellicott City, MD 21042Off Market
- $976,9006 bd4 ba3.9k sqft13352 Hunt Ridge Rd, Ellicott City, MD 21042Off Market
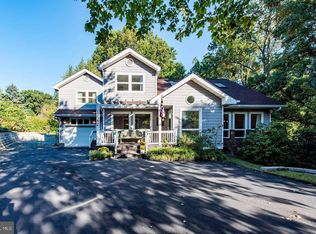
- $1,014,000-- bd3 ba3.3k sqft13376 Hunt Ridge Rd, Ellicott City, MD 21042Off Market
- $813,8004 bd4 ba2.5k sqft13346 Hunt Ridge Rd, Ellicott City, MD 21042Off Market
- $829,0004 bd3 ba2.3k sqft13336 Hunt Ridge Rd, Ellicott City, MD 21042Off Market
- $773,200-- bd3 ba2.2k sqft13330 Hunt Ridge Rd, Ellicott City, MD 21042Off Market
Nearby schools
GreatSchools rating
- 9/10Triadelphia Ridge Elementary SchoolGrades: PK-5Distance: 0.2 mi
- 9/10Folly Quarter Middle SchoolGrades: 6-8Distance: 0.2 mi
- 10/10Glenelg High SchoolGrades: 9-12Distance: 1.3 mi
Schools provided by the listing agent
- District: Howard County Public School System
Source: Bright MLS. This data may not be complete. We recommend contacting the local school district to confirm school assignments for this home.
Get a cash offer in 3 minutes
Find out how much your home could sell for in as little as 3 minutes with a no-obligation cash offer.
Estimated market value
$885,200
Get a cash offer in 3 minutes
Find out how much your home could sell for in as little as 3 minutes with a no-obligation cash offer.
Estimated market value
$885,200
- Maryland
- Howard County
- Ellicott City
- 21042
- 13364 Hunt Ridge Rd
