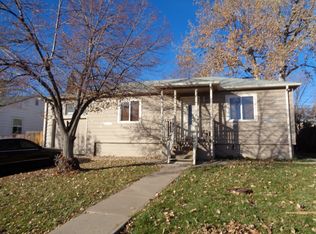
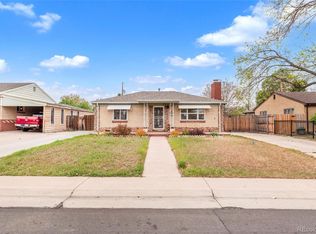
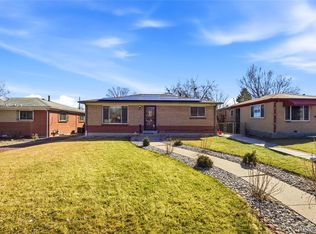
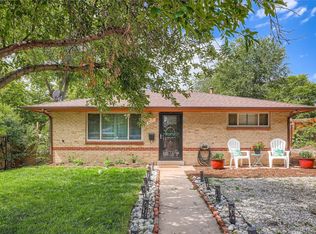
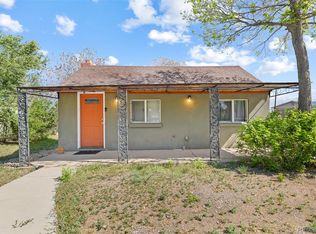
Welcome to your new oasis in the Ruby Hill neighborhood of Denver. This mid-century modern home, built in 1953 features two bedrooms, two bathrooms, a fully finished basement, including a living space, work bench, and utility room. The main floor features gorgeous hardwood floors, a vintage bar, newer windows, and wood burning stove. The kitchen features stainless steel appliances and fantastic retro features. The retro basement is complete with a gas fireplace, wood paneling, many built ins and tons of storage. Lots of space and room to grow in this home, as the fully fenced yard and expensive patio are perfect for entertaining guests during those cool fall months. Additionally, the outside area features a carport with 220v EV Charger. Lots of original features make this home perfect for those mid-century modern enthusiast. Conveniently located close to Ruby Hill Park, the Levitt Pavilion, as well as numerous restaurants and grocery stores along Federal Boulevard, this home is perfect for those wanting an urban lifestyle.
For sale
Price cut: $15.1K (5/15)
$464,900
1464 S Dale Court, Denver, CO 80219
2beds
1,544sqft
Est.: Get pre-qualified
Single Family Residence
Built in 1953
6,060 Square Feet Lot
$-- Zestimate®
$301/sqft
$-- HOA
What's special
Fully fenced yardVintage barFully finished basementTwo bedroomsTwo bathroomsTons of storageMany built ins
- 31 days |
- 655 |
- 62 |
Zillow last checked:
Listing updated:
Listed by:
Roger Japp 970-396-8176,
Key Team Real Estate Corp.
Source: REcolorado as distributed by MLS GRID,MLS#: 4565885
Tour with a local agent
Facts & features
Interior
Bedrooms & bathrooms
- Bedrooms: 2
- Bathrooms: 2
- Full bathrooms: 2
- Main level bathrooms: 1
- Main level bedrooms: 1
Bedroom
- Level: Basement
Bedroom
- Level: Main
Bathroom
- Level: Basement
Bathroom
- Level: Main
Dining room
- Level: Main
Family room
- Level: Basement
Kitchen
- Level: Main
Living room
- Level: Main
Heating
- Forced Air
Cooling
- Central Air
Appliances
- Included: Dishwasher, Disposal, Dryer, Gas Water Heater, Range, Refrigerator, Self Cleaning Oven, Washer
Features
- Laminate Counters, Radon Mitigation System, Smoke Free
- Flooring: Carpet, Laminate
- Windows: Double Pane Windows
- Basement: Finished,Sump Pump
- Number of fireplaces: 2
- Fireplace features: Electric, Family Room, Wood Burning
Interior area
- Total structure area: 1,544
- Total interior livable area: 1,544 sqft
- Finished area above ground: 717
Video & virtual tour
Property
Parking
- Total spaces: 3
- Parking features: Concrete
- Details: Off Street Spaces: 3
Features
- Levels: One
- Stories: 1
- Patio & porch: Covered, Patio
- Exterior features: Private Yard, Rain Gutters
- Fencing: Full
- Has view: Yes
- View description: City
Lot
- Size: 6,060 Square Feet
- Features: Level, Many Trees, Sprinklers In Front, Sprinklers In Rear
Details
- Parcel number: 520109005
- Zoning: E-SU-DX
- Special conditions: Standard
Construction
Type & style
- Home type: SingleFamily
- Architectural style: Mid-Century Modern
- Property subtype: Single Family Residence
Materials
- Frame
- Foundation: Concrete Perimeter
- Roof: Composition
Condition
- Updated/Remodeled
- Year built: 1953
Utilities & green energy
- Sewer: Public Sewer
- Water: Public
- Utilities for property: Cable Available, Electricity Connected, Internet Access (Wired), Natural Gas Connected, Phone Connected
Community & HOA
Community
- Subdivision: Ruby Hill
HOA
- Has HOA: No
Location
- Region: Denver
Financial & listing details
- Price per square foot: $301/sqft
- Tax assessed value: $462,500
- Annual tax amount: $2,162
- Date on market: 9/5/2025
- Listing terms: 1031 Exchange,Cash,Conventional
- Exclusions: Sellers Personal Property
- Ownership: Individual
- Electric utility on property: Yes
- Road surface type: Paved
Estimated market value
Not available
Estimated sales range
Not available
Not available
Price history
| Date | Event | Price |
|---|---|---|
| 5/15/2026 | Price change | $464,900-3.1%$301/sqft |
Source:  REcolorado as distributed by MLS GRID #4565885 Report a problem REcolorado as distributed by MLS GRID #4565885 Report a problem | ||
| 4/27/2026 | Listed for sale | $480,000-4%$311/sqft |
Source: REcolorado as distributed by MLS GRID #4565885 Report a problem | ||
| 11/18/2025 | Listing removed | $499,900$324/sqft |
Source: REcolorado as distributed by MLS GRID #4565885 Report a problem | ||
| 10/2/2025 | Price change | $499,900-1%$324/sqft |
Source: REcolorado as distributed by MLS GRID #4565885 Report a problem | ||
| 9/5/2025 | Listed for sale | $505,000+4.1%$327/sqft |
Source: REcolorado as distributed by MLS GRID #4565885 Report a problem | ||
| 5/31/2023 | Sold | $485,000+160.8%$314/sqft |
Source: REcolorado as distributed by MLS GRID #9878840 Report a problem | ||
| 7/3/2014 | Sold | $186,000$120/sqft |
Source: Public Record Report a problem | ||
Public tax history
| Year | Property taxes | Tax assessment |
|---|---|---|
| 2024 | $2,115 +10.1% | $27,300 -9.8% |
| 2023 | $1,922 +3.6% | $30,280 +25.3% |
| 2022 | $1,855 +1.1% | $24,170 -2.8% |
| 2021 | $1,835 +2.9% | $24,860 +0.5% |
| 2020 | $1,783 +29.1% | $24,732 -0.7% |
| 2019 | $1,381 | $24,905 +39.5% |
| 2018 | $1,381 +0.3% | $17,850 |
| 2017 | $1,377 +35.5% | $17,850 +37.2% |
| 2016 | $1,016 +160.9% | $13,010 |
| 2015 | $390 0% | $13,010 +38.8% |
| 2014 | $390 -6.5% | $9,370 |
| 2013 | $417 -41.1% | $9,370 -5.5% |
| 2012 | $707 -6.4% | $9,920 |
| 2011 | $756 +2.2% | $9,920 -12.6% |
| 2010 | $739 +59.1% | $11,350 |
| 2009 | $465 -0.2% | $11,350 -18.4% |
| 2008 | $466 -1.4% | $13,910 |
| 2007 | $472 -49.5% | $13,910 -1.4% |
| 2006 | $934 +2.4% | $14,110 |
| 2005 | $913 +140.1% | $14,110 -3.1% |
| 2003 | $380 -49.1% | $14,560 +14.6% |
| 2002 | $746 | $12,700 +23.4% |
| 2001 | -- | $10,290 |
Find assessor info on the county website
Monthly payment
Est. payment$--/mo
Payment breakdown
Explore the cost of this home by adjusting the details. Changes won't be saved.
All calculations are estimates and provided by Zillow, Inc. for informational purposes only. Actual amounts may vary.
HOA fees may include property taxes on listings classified as Co-Ops. Contact the listing agent and/or owner for fee details.
Mortgage interest rates are dependent on a number of factors, including credit score, down payment, and repayment length. Interest rate data provided by Zillow Group Marketplace, Inc. as of 1/1/1970 from various mortgage lenders with which we have lead or other similar arrangements; the Estimated Payment is an average of those rates.
See how much you could borrow to make a competitive offer.
Climate risks
Neighborhood: Ruby Hill
Nearby schools
GreatSchools rating
- 2/10Godsman Elementary SchoolGrades: PK-5Distance: 0.4 mi
- 4/10Kepner Beacon Middle SchoolGrades: 6-8Distance: 0.8 mi
- 1/10Abraham Lincoln High SchoolGrades: 9-12Distance: 0.9 mi
Schools provided by the listing agent
- Elementary: Godsman
- Middle: Kepner
- High: Abraham Lincoln
- District: Denver 1
Source: REcolorado as distributed by MLS GRID. This data may not be complete. We recommend contacting the local school district to confirm school assignments for this home.

A local agent can set up tours, give advice and negotiate with sellers.

- Colorado
- Denver County
- Denver
- 80219
- Ruby Hill
- 1464 S Dale Court
Nearby cities
Nearby neighborhoods
Nearby zip codes
Other Denver Topics
