The White Pine by Willow Creek Homes brings Modern European influence to The Estates at Ridgeland, blending sophistication and simplicity with touches of old-world charm. Soaring vaulted ceilings and an open main living space create a sense of scale while maintaining the warmth and comfort you want at home. Warm neutral tones, natural textures, rich accents and thoughtfully selected lighting complement custom details throughout, including the mud bench, powder bath vanity, primary suite and extensive trim work. This single-level design offers a functional layout suited for every stage of life, while the oversized garage provides plenty of room for vehicles, toys and storage. Set on an expansive 1.84-acre homesite, there is space to spread out, create the backyard you've envisioned and enjoy greater separation from neighboring homes. The Estates at Ridgeland offers the breathing room and open surroundings of country living while remaining connected to the Treasure Valley. The White Pine is a showcase of thoughtful design, craftsmanship and elegant Idaho living.
New
$1,695,000
13367 Prominence Rdg, Caldwell, ID 83607
4beds
4baths
3,311sqft
Single Family Residence
Built in 2027
1.84 Acres Lot
$-- Zestimate®
$512/sqft
$75/mo HOA
What's special
Oversized garageSingle-level designSoaring vaulted ceilingsThoughtfully selected lightingWarm neutral tonesRich accentsCustom details throughout
- 18 hours
- 87
- 7
Zillow last checked:
Listing updated:
Listed by:
Lauren Clark Cell:208-830-4610,
Homes of Idaho,
Matthew Clark 208-340-8937,
Homes of Idaho
Source: IMLS,MLS#: 99003576
Facts & features
Interior
Bedrooms & bathrooms
- Bedrooms: 4
- Bathrooms: 4
- Main level bathrooms: 3
- Main level bedrooms: 4
Primary bedroom
- Level: Main
Bedroom 2
- Level: Main
Bedroom 3
- Level: Main
Bedroom 4
- Level: Main
Kitchen
- Level: Main
Office
- Level: Main
Heating
- Forced Air, Heat Pump, Propane
Cooling
- Central Air
Appliances
- Included: Gas Water Heater, Tankless Water Heater, Dishwasher, Disposal, Double Oven, Refrigerator, Water Softener Owned, Gas Range
Features
- Bath-Master, Bed-Master Main Level, Guest Room, Den/Office, Family Room, Great Room, Double Vanity, Walk-In Closet(s), Walk In Shower, Pantry, Kitchen Island, Granite Counters, Quartz Counters, Solid Surface Counters, Number of Baths Main Level: 3
- Flooring: Engineered Wood Floors
- Has basement: No
- Number of fireplaces: 1
- Fireplace features: One, Gas
Interior area
- Total structure area: 3,311
- Total interior livable area: 3,311 sqft
- Finished area above ground: 3,311
- Finished area below ground: 0
Property
Parking
- Total spaces: 6
- Parking features: Attached, RV Access/Parking
- Attached garage spaces: 6
Features
- Levels: One
- Patio & porch: Covered Patio/Deck
- Fencing: Partial,Vinyl
Lot
- Size: 1.84 Acres
- Features: 1 - 4.99 AC, Chickens, Auto Sprinkler System, Pressurized Irrigation Sprinkler System
Details
- Parcel number: R3819911000
Construction
Type & style
- Home type: SingleFamily
- Property subtype: Single Family Residence
Materials
- Frame, Masonry, Stucco, HardiPlank Type
- Foundation: Crawl Space
- Roof: Architectural Style
Condition
- New Construction
- New construction: Yes
- Year built: 2027
Details
- Builder name: Willow Creek Homes
Utilities & green energy
- Sewer: Septic Tank
- Water: Well
Community & HOA
Community
- Subdivision: Estates at Ridgeland
HOA
- Has HOA: Yes
- HOA fee: $900 annually
Location
- Region: Caldwell
Financial & listing details
- Price per square foot: $512/sqft
- Date on market: 10/13/2026
- Listing terms: Cash,Conventional
- Ownership: Fee Simple
Estimated market value
Not available
Estimated sales range
Not available
Not available
Price history
Price history is unavailable.
Public tax history
Tax history is unavailable.
Monthly payment
Est. payment
Payment breakdown
Explore the cost of this home by adjusting the details. Changes won't be saved.Climate risks
Neighborhood: 83607
Nearby schools
Schools provided by the listing agent
- Elementary: Purple Sage
- Middle: Middleton Jr
- High: Middleton
- District: Middleton School District #134
Source: IMLS. This data may not be complete. We recommend contacting the local school district to confirm school assignments for this home.
- $--4 bd5 ba3.5k sqft13327 Prominence Ridge Ln, Caldwell, ID 83607Sold

- $1,999,0004 bd3 ba4.3k sqft0 Breezeview Ln, Caldwell, ID 83607New Construction

- $1,799,0004 bd4 ba3.7k sqft13319 Breezeview Ln, Caldwell, ID 83607New Construction

- $1,899,0004 bd5 ba4k sqft13287 Prominence Ridge Ln, Caldwell, ID 83607New Construction
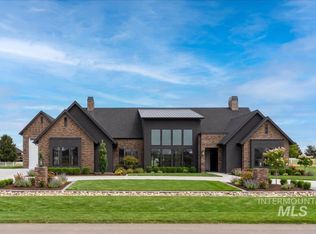
Similar homes
- $1,799,0004 bd4 ba3.7k sqft13319 Breezeview Ln, Caldwell, ID 83607ActiveMLS ID #98989729, Lauren Clark, Homes of Idaho. IMLS
- $1,589,0004 bd4 ba3.4k sqft13290 Breezeview, Caldwell, ID 83607Active
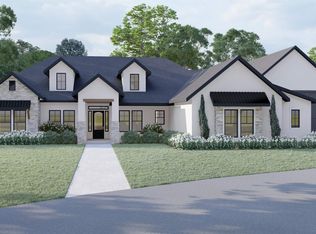 MLS ID #98990478, Aubrey Fuhriman, NextHome Treasure Valley. IMLS
 - $1,375,0003 bd3 ba2.2k sqft26829 Harvey Rd, Caldwell, ID 83607New
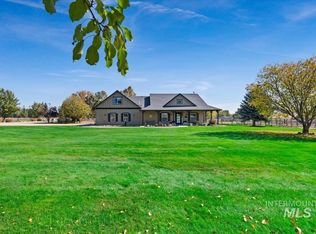 MLS ID #99003454, Melody Wise, Preferred Real Estate Group. IMLS
 - $2,000,0003 bd2 ba2.8k sqft15520 Green Rd, Caldwell, ID 83607New
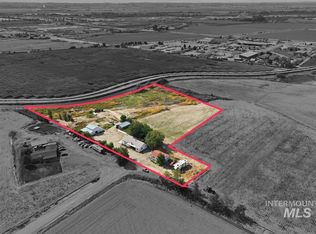 MLS ID #99003559, Janie Cypret, Silvercreek Realty Group. IMLS
