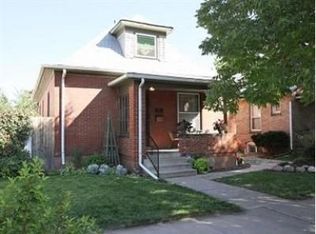
Incredible opportunity to assume a 2.5% mortgage right in the heart of Platt Park. This beautifully updated Victorian is just steps from some of Denver's best bars, restaurants, coffee shops, and local shopping. Full of character and natural light, the home offers inviting living spaces and a layout that feels both comfortable and functional - perfect for entertaining or everyday living. The home has been completely renovated with tasteful finishes. At the center of the home is the thoughtfully renovated kitchen featuring high-end finishes, generous storage, and a full appliance package including a 36" Monogram range that anchors the space beautifully. Just beyond the kitchen, an additional living area and nearby full bath create a natural flow for hosting friends and family. The home also includes a whole-house Aquasana water filtration system for added comfort and convenience. The main floor offers flexibility with an office that can also function as an additional bedroom. Upstairs, the spacious primary suite includes an adjoining sitting area that can also function as an office. A beautifully updated full bath with heated floors and a spacious secondary bedroom complete the second level. Downstairs, the finished basement adds even more versatility with a fourth bedroom, 3/4 bath, dedicated wine storage area, and a bonus room that can be utilized as an office or family room. The backyard is truly a standout feature of the home - fully fenced with multiple spaces designed for relaxing and entertaining year-round. A large detached garage, additional off-alley parking, and an attached workshop are rare finds in this neighborhood and add even more functionality to this exceptional property.
Accepting backups
$1,199,000
1324 S Lincoln St, Denver, CO 80210
4beds
2,635sqft
Est.: Get pre-qualified
Single Family Residence
Built in 1902
4,690 Square Feet Lot
$1,189,900 Zestimate®
$455/sqft
$-- HOA
What's special
- 18 days |
- 874 |
- 80 |
Zillow last checked:
Listing updated:
Listed by:
Dustin Khaffaji 970-226-3990,
RE/MAX Alliance-FTC South
Source: IRES as distributed by MLS GRID,MLS#: 1058874
Facts & features
Interior
Bedrooms & bathrooms
- Bedrooms: 4
- Bathrooms: 3
- Full bathrooms: 1
- 3/4 bathrooms: 2
- Main level bathrooms: 1
Primary bedroom
- Description: Carpet
- Level: Upper
- Area: 168 Square Feet
- Dimensions: 12 x 14
Bedroom 2
- Description: Carpet
- Level: Upper
Bedroom 3
- Description: Carpet
- Level: Upper
Bedroom 4
- Level: Basement
Family room
- Description: Hardwood
- Level: Main
Great room
- Description: Hardwood
- Level: Main
Kitchen
- Description: Hardwood
- Level: Main
- Area: 442 Square Feet
- Dimensions: 17 x 26
Study
- Description: Hardwood
Heating
- Forced Air
Cooling
- Central Air
Appliances
- Included: Gas Range, Dishwasher, Refrigerator, Washer, Dryer, Microwave, Freezer, Water Purifier Owned, Disposal
Features
- Eat-in Kitchen, Open Floorplan, Kitchen Island
- Flooring: Wood
- Basement: Full,Partially Finished
Interior area
- Total structure area: 2,635
- Total interior livable area: 2,635 sqft
- Finished area above ground: 1,855
- Finished area below ground: 780
Video & virtual tour
Property
Parking
- Total spaces: 2
- Parking features: RV Access/Parking, Detached
- Garage spaces: 2
- Details: Detached
Accessibility
- Accessibility features: Level Lot, Low Carpet, Main Floor Bath, Accessible Bedroom, Main Level Laundry
Features
- Levels: Two
- Stories: 2
- Exterior features: Sprinkler System
- Fencing: Fenced
- Has view: Yes
- View description: City
Lot
- Size: 4,690 Square Feet
- Features: Paved, Curbs, Street Light, Fire Hydrant within 500 Feet, Mineral Rights Excluded
Details
- Parcel number: 522123005
- Zoning: U-SU-B1
- Special conditions: Private Owner
Construction
Type & style
- Home type: SingleFamily
- Architectural style: Cottage,Victorian
- Property subtype: Single Family Residence
Materials
- Frame
- Roof: Composition
Condition
- New construction: No
- Year built: 1902
Utilities & green energy
- Sewer: Public Sewer
- Water: City
- Utilities for property: Natural Gas Available, Electricity Available, Cable Available
Community & HOA
Community
- Security: Fire Alarm
- Subdivision: Sherman Sub
HOA
- Has HOA: No
Location
- Region: Denver
Financial & listing details
- Price per square foot: $455/sqft
- Tax assessed value: $886,700
- Annual tax amount: $4,413
- Date on market: 5/12/2026
- Listing terms: Cash,Conventional,VA Loan
- Exclusions: Staging Items and Seller's Personal Property
- Electric utility on property: Yes
- Road surface type: Asphalt
Estimated market value
$1,189,900
$1.13M - $1.25M
$4,868/mo
Price history
| Date | Event | Price |
|---|---|---|
| 5/22/2026 | Pending sale | $1,199,000$455/sqft |
Source:  REcolorado as distributed by MLS GRID #IR1058874 Report a problem REcolorado as distributed by MLS GRID #IR1058874 Report a problem | ||
| 5/15/2026 | Listed for sale | $1,199,000+65.4%$455/sqft |
Source:  IRES as distributed by MLS GRID #1058874 Report a problem IRES as distributed by MLS GRID #1058874 Report a problem | ||
| 10/9/2019 | Sold | $725,000$275/sqft |
Source: Public Record Report a problem | ||
| 9/9/2019 | Pending sale | $725,000$275/sqft |
Source: LIV Sotheby's International Realty #4458365 Report a problem | ||
| 8/29/2019 | Price change | $725,000-6.5%$275/sqft |
Source: LIV Sotheby's International Realty #4458365 Report a problem | ||
| 6/27/2019 | Price change | $775,000-5.1%$294/sqft |
Source: LIV Sotheby's International Realty #4458365 Report a problem | ||
| 5/30/2019 | Listed for sale | $817,000+95.7%$310/sqft |
Source: LIV Sotheby's International Realty #4458365 Report a problem | ||
| 6/8/2012 | Sold | $417,500-1.8%$158/sqft |
Source: Public Record Report a problem | ||
| 5/14/2012 | Price change | $424,990+2.4%$161/sqft |
Source: Cherry Creek Properties #1087954 Report a problem | ||
| 4/29/2012 | Listed for sale | $414,990+66%$157/sqft |
Source: Cherry Creek Properties #1087954 Report a problem | ||
| 5/12/2000 | Sold | $250,000$95/sqft |
Source: Public Record Report a problem | ||
Public tax history
| Year | Property taxes | Tax assessment |
|---|---|---|
| 2024 | $4,318 +8.4% | $55,720 -5.5% |
| 2023 | $3,983 +3.6% | $58,970 +17.8% |
| 2022 | $3,844 -10.9% | $50,080 -2.8% |
| 2021 | $4,316 +2.9% | $51,510 -11.5% |
| 2020 | $4,195 +22.9% | $58,173 -0.7% |
| 2019 | $3,413 | $58,579 +32.8% |
| 2018 | $3,413 +0.3% | $44,120 |
| 2017 | $3,403 +1.8% | $44,120 +3.2% |
| 2016 | $3,341 +22% | $42,770 |
| 2015 | $2,740 0% | $42,770 +29.6% |
| 2014 | $2,741 +28.7% | $32,990 |
| 2013 | $2,130 +17.9% | $32,990 +30.2% |
| 2012 | $1,806 +1.1% | $25,330 |
| 2011 | $1,786 +2.2% | $25,330 -5.6% |
| 2010 | $1,747 -5.7% | $26,820 |
| 2009 | $1,852 -0.2% | $26,820 -3.3% |
| 2008 | $1,855 +12% | $27,730 |
| 2007 | $1,657 +1.1% | $27,730 +12% |
| 2006 | $1,639 +3% | $24,750 |
| 2005 | $1,590 | $24,750 |
Find assessor info on the county website
Monthly payment
Est. payment$--/mo
Payment breakdown
Explore the cost of this home by adjusting the details. Changes won't be saved.
All calculations are estimates and provided by Zillow, Inc. for informational purposes only. Actual amounts may vary.
HOA fees may include property taxes on listings classified as Co-Ops. Contact the listing agent and/or owner for fee details.
Mortgage interest rates are dependent on a number of factors, including credit score, down payment, and repayment length. Interest rate data provided by Zillow Group Marketplace, Inc. as of 1/1/1970 from various mortgage lenders with which we have lead or other similar arrangements; the Estimated Payment is an average of those rates.
See how much you could borrow to make a competitive offer.
Climate risks
Neighborhood: Platt Park
Nearby schools
GreatSchools rating
- 6/10McKinley-Thatcher Elementary SchoolGrades: PK-5Distance: 0.1 mi
- 6/10Grant Middle SchoolGrades: 6-8Distance: 0.6 mi
- 7/10South High SchoolGrades: 9-12Distance: 1 mi
Schools provided by the listing agent
- Elementary: Mckinley
- Middle: Grant
- High: South
Source: IRES as distributed by MLS GRID. This data may not be complete. We recommend contacting the local school district to confirm school assignments for this home.
A local agent can set up tours, give advice and negotiate with sellers.



- Colorado
- Denver County
- Denver
- 80210
- Platt Park
- 1324 S Lincoln St
Nearby cities
Nearby neighborhoods
Nearby zip codes
Other Denver Topics
