Welcome to this spacious and versatile Deer Creek Village home offering 2,703 square feet of thoughtfully designed living space. With 4 bedrooms, a dedicated study currently used a game room, and a formal dining room currently used as a separate living area, there is plenty of room for everyone to spread out. The large living room features a gas fireplace. The spacious kitchen features a large eat-in dining area. The adjacent formal dining room provides even more flexibility for entertaining, relaxing, or a media/game room.
One of the home's standout features is the beautifully finished enclosed back patio with heating and cooling, creating an inviting extension of the home's living space and the perfect spot to enjoy the outdoors. The primary suite has also been recently updated with a stunning remodeled oversized shower, adding a fresh, modern touch to the bathroom.
Additional highlights include a 3 car garage with an in floor storm shelter, access to Deer Creek Village amenities including a community pool, fitness center, clubhouse, stocked pond with fountain, walking trails, playground, and basketball court. Conveniently located just one mile north of the Kilpatrick Turnpike and Memorial Road, with easy access to shopping, dining, and entertainment. Located in the highly desirable Deer Creek School District. Schedule a showing today!
For sale
$479,900
5908 NW 157th St, Edmond, OK 73013
4beds
2,703sqft
Single Family Residence
Built in 2016
8,398 Square Feet Lot
$-- Zestimate®
$178/sqft
$44/mo HOA
What's special
- 2 days |
- 411 |
- 18 |
Likely to sell faster than
Zillow last checked:
Listing updated:
Listed by:
Edward Smith 405-919-4478,
Chinowth & Cohen,
Jayne Smith 405-919-4820,
Chinowth & Cohen
Source: MLSOK/OKCMAR as distributed by MLS GRID,MLS#: 1244123
Facts & features
Interior
Bedrooms & bathrooms
- Bedrooms: 4
- Bathrooms: 3
- Full bathrooms: 2
- 1/2 bathrooms: 1
Heating
- Has Heating (Unspecified Type)
Cooling
- Has cooling: Yes
Features
- Number of fireplaces: 1
Interior area
- Total structure area: 2,703
- Total interior livable area: 2,703 sqft
Property
Parking
- Total spaces: 3
- Parking features: Garage
- Garage spaces: 3
Features
- Levels: One
- Stories: 1
- Patio & porch: Patio
- Fencing: Wood
Lot
- Size: 8,398 Square Feet
- Features: Interior Lot
Details
- Additional structures: Outbuilding
- Parcel number: 5908NW157th73013
- Special conditions: Corporate Approval
Construction
Type & style
- Home type: SingleFamily
- Architectural style: Traditional
- Property subtype: Single Family Residence
Materials
- Brick & Frame
- Foundation: Slab
- Roof: Composition
Condition
- Year built: 2016
Details
- Builder name: Westpoint Homes
Community & HOA
HOA
- Has HOA: Yes
- Services included: Pool, Recreation Facility
- HOA fee: $525 annually
Location
- Region: Edmond
Financial & listing details
- Price per square foot: $178/sqft
- Tax assessed value: $404,155
- Annual tax amount: $5,757
- Date on market: 8/13/2026
Estimated market value
Not available
Estimated sales range
Not available
Not available
Price history
| Date | Event | Price |
|---|---|---|
| 8/13/2026 | Listed for sale | $479,900+40%$178/sqft |
Source:  MLSOK/OKCMAR as distributed by MLS GRID #1244123 Report a problem MLSOK/OKCMAR as distributed by MLS GRID #1244123 Report a problem | ||
| 4/19/2017 | Sold | $342,900$127/sqft |
Source: MLSOK/OKCMAR as distributed by MLS GRID #765465 Report a problem | ||
Public tax history
| Year | Property taxes | Tax assessment |
|---|---|---|
| 2025 | $5,758 +3.7% | $44,457 +5% |
| 2024 | $5,551 +4.7% | $42,339 +5% |
| 2023 | $5,304 +6% | $40,323 +5% |
| 2022 | $5,003 +7.2% | $38,403 +5% |
| 2021 | $4,668 -3.1% | $36,575 +0.6% |
| 2020 | $4,817 +34.7% | $36,355 -4.6% |
| 2019 | $3,576 +0.6% | $38,115 +0.6% |
| 2018 | $3,555 +89.5% | $37,895 +170.1% |
| 2017 | $1,876 | $14,028 +2158.9% |
| 2016 | $1,876 +2169.9% | $621 |
| 2015 | $83 | $621 |
Find assessor info on the county website
Monthly payment
Est. payment
Payment breakdown
Explore the cost of this home by adjusting the details. Changes won't be saved.Climate risks
Neighborhood: 73013
Nearby schools
GreatSchools rating
- 9/10Spring Creek Elementary SchoolGrades: PK-3Distance: 0.9 mi
- 9/10Deer Creek Intermediate SchoolGrades: 6Distance: 3.9 mi
- 10/10Deer Creek High SchoolGrades: 9-12Distance: 3.6 mi
Schools provided by the listing agent
- Elementary: Spring Creek ES
- Middle: Deer Creek Intermediate School
- High: Deer Creek HS
Source: MLSOK/OKCMAR as distributed by MLS GRID. This data may not be complete. We recommend contacting the local school district to confirm school assignments for this home.
- $376,6003 bd3 ba2.1k sqft5912 NW 157th St, Edmond, OK 73013Off Market
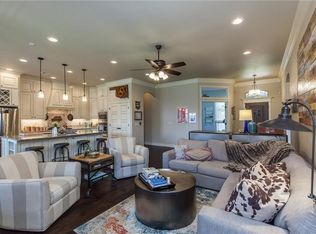
- $439,2004 bd4 ba2.4k sqft5904 NW 157th St, Edmond, OK 73013Off Market

- $515,5004 bd4 ba3k sqft5913 NW 156th St, Edmond, OK 73013Off Market
- $386,7003 bd3 ba2.4k sqft5917 NW 156th St, Edmond, OK 73013Off Market
- $409,2003 bd2 ba2.1k sqft5909 NW 156th St, Edmond, OK 73013Off Market
- $391,3003 bd2 ba2k sqft6000 NW 157th St, Edmond, OK 73013Off Market
- $450,0005 bd2 ba2.4k sqft5909 NW 157th St, Edmond, OK 73013Off Market
- $459,0004 bd4 ba2.9k sqft5921 NW 156th St, Edmond, OK 73013Sold
A local agent can set up tours, give advice and negotiate with sellers.
Similar homes
- $439,9004 bd3 ba2.5k sqft6408 NW 160th Ter, Edmond, OK 73013For Sale
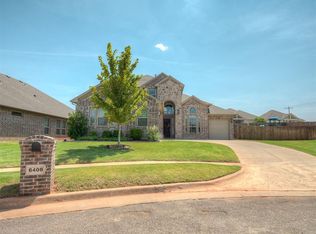 MLS ID #1243075, Judi Whitton, Block One Real Estate. MLSOK/OKCMAR as distributed by MLS GRID
 - $547,5004 bd3 ba3k sqft5501 NW 159th St, Edmond, OK 73013For Sale
 MLS ID #1244091, Kayla Matthews, Brix Realty. MLSOK/OKCMAR as distributed by MLS GRID
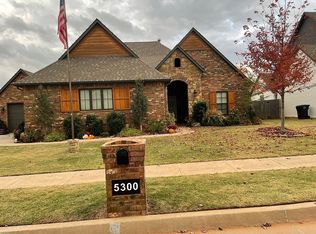
 - $572,0005 bd4 ba3.2k sqft5300 NW 158th St, Edmond, OK 73013For Sale By Owner
- $564,0004 bd4 ba3.4k sqft4612 NW 160th Ter, Edmond, OK 73013For Sale
 MLS ID #1244508, Leanne Toth, RE/MAX First. MLSOK/OKCMAR as distributed by MLS GRID
 - $474,0004 bd4 ba2.1k sqft6400 NW 157th St, Edmond, OK 73013For SaleMLS ID #1242985, Stefond Brown, eXp Realty, LLC BO. MLSOK/OKCMAR as distributed by MLS GRID
- $640,0004 bd4 ba3.3k sqft15925 Foxtail Trl, Edmond, OK 73013For SaleMLS ID #1244014, Adam Aguilar, ERA Courtyard Real Estate. MLSOK/OKCMAR as distributed by MLS GRID
- $510,0003 bd3 ba2.5k sqft16313 Brookefield Dr, Edmond, OK 73013For SaleMLS ID #1241948, Sara Odom, Real Broker LLC. MLSOK/OKCMAR as distributed by MLS GRID
- $479,9004 bd4 ba3k sqft4712 NW 151st Ter, Edmond, OK 73013For SaleMLS ID #1235525, Reagan Akin, The Agency. MLSOK/OKCMAR as distributed by MLS GRID
- $466,5004 bd3 ba2.3k sqft15801 Capri Ln, Edmond, OK 73013For SaleMLS ID #1241720, Karen Blevins, Chinowth & Cohen. MLSOK/OKCMAR as distributed by MLS GRID
- $474,9003 bd3 ba2.6k sqft15313 Daybright Dr, Edmond, OK 73013For SaleMLS ID #1238950, Kody Khodabakhsh, Ariston Realty. MLSOK/OKCMAR as distributed by MLS GRID
- $450,0004 bd3 ba2.8k sqft5609 NW 163rd Ter, Edmond, OK 73013For SaleMLS ID #1237220, Taylor Hines, MK Partners Inc. MLSOK/OKCMAR as distributed by MLS GRID
- $475,0004 bd4 ba2.6k sqft5209 NW 162nd Ter, Edmond, OK 73013For Sale By Owner
- $418,0004 bd2 ba1.8k sqft5904 NW 158th St, Edmond, OK 73013For SaleMLS ID #1243161, Ashley Gillenwater, LRE Realty, LLC. MLSOK/OKCMAR as distributed by MLS GRID
- $469,0004 bd3 ba2.1k sqft15504 Echo Park Dr, Edmond, OK 73013For SaleMLS ID #1238634, Terri Barnett, Rhonda Bratton Homes. MLSOK/OKCMAR as distributed by MLS GRID
- $460,0004 bd3 ba2.2k sqft15813 Langley Way, Edmond, OK 73013For SaleMLS ID #1215573, Kelly Heaton, LIME Realty. MLSOK/OKCMAR as distributed by MLS GRID
- $434,0004 bd3 ba2.1k sqft15717 Capri Ln, Edmond, OK 73013For SaleMLS ID #1237245, Briana Politis, Stetson Bentley Realty LLC. MLSOK/OKCMAR as distributed by MLS GRID
- $429,8004 bd3 ba2.1k sqft15805 Capri Ln, Edmond, OK 73013For SaleMLS ID #1236904, Jieren Shen, HomeSmart Stellar Realty. MLSOK/OKCMAR as distributed by MLS GRID
- $519,0004 bd3 ba2.6k sqft16412 Brookefield Dr, Edmond, OK 73013For SaleMLS ID #1222845, Lan Phu, Prime Realty Group LLC. MLSOK/OKCMAR as distributed by MLS GRID
- from $529,9004 bd4 ba2.7k sqftMALIBU HOME PLAN, Echo Park, Edmond, OK 73012New ConstructionTimbercraft Homes
- $415,0003 bd3 ba2.2k sqft15605 Capri Ln, Edmond, OK 73013For SaleMLS ID #1235530, Heather Carter, Platinum Realty LLC. MLSOK/OKCMAR as distributed by MLS GRID
