Natural light fills the open-concept living area, where a gas fireplace serves as the focal point. The eat-in kitchen features granite countertops, stainless steel appliances, a large center island, and a dining area with sliding doors leading to the backyard. The primary bedroom includes its own full bathroom with double vanity sinks and a large walk-in shower, while two additional bedrooms, another full bath, and main-level laundry complete the first floor.
The backyard is a standout feature, with mature landscaping surrounding the composite deck, stamped concrete patio with retractable awning. It?s rare to find this type of privacy in a neighborhood setting.
The lower level offers more than additional square footage. A spacious recreation room can be used as a workshop, hobby room, home office, or additional living space. The basement also features a dedicated exercise area with padded flooring, half bath, generous storage, and a custom makeup and hair station with its own sink, creating a dedicated place to get ready without taking over the main bathroom.
Just beyond the front door, residents enjoy the Brunswick Lake community with nearby walking paths, lake setting, and convenient access to shopping, dining, and parks.
Active
$399,000
3574 Brunswick Lake Pkwy, Brunswick, OH 44212
3beds
1,438sqft
Single Family Residence
Built in 2016
5,662 Square Feet Lot
$-- Zestimate®
$277/sqft
$35/mo HOA
What's special
Composite deckSpacious recreation roomStainless steel appliancesGranite countertopsLarge center islandGenerous storageLarge walk-in shower
- 2 days |
- 1,544 |
- 39 |
Zillow last checked:
Listing updated:
Listed by:
Jeffrey Carducci 440-749-5358 jeffcarducci@gmail.com,
McDowell Homes Real Estate Services,
Taylor Nalepa 330-441-7425,
McDowell Homes Real Estate Services
Source: MLS Now,MLS#: 5235706 Originating MLS: Lake Geauga Area Association of REALTORS
Originating MLS: Lake Geauga Area Association of REALTORSFacts & features
Interior
Bedrooms & bathrooms
- Bedrooms: 3
- Bathrooms: 3
- Full bathrooms: 2
- 1/2 bathrooms: 1
- Main level bathrooms: 2
- Main level bedrooms: 3
Heating
- Forced Air, Fireplace(s), Gas
Cooling
- Central Air
Appliances
- Included: Dishwasher, Microwave, Range, Refrigerator
- Laundry: Main Level
Features
- Basement: Full,Partially Finished
- Number of fireplaces: 1
- Fireplace features: Gas
Interior area
- Total structure area: 1,438
- Total interior livable area: 1,438 sqft
- Finished area above ground: 1,438
Video & virtual tour
Property
Parking
- Total spaces: 2
- Parking features: Driveway, Garage
- Garage spaces: 2
Features
- Levels: One
- Stories: 1
- Patio & porch: Awning(s), Deck, Front Porch, Patio
- On waterfront: Yes
Lot
- Size: 5,662 Square Feet
Details
- Parcel number: 00318D10235
Construction
Type & style
- Home type: SingleFamily
- Architectural style: Ranch
- Property subtype: Single Family Residence
Materials
- Stone, Vinyl Siding
- Roof: Asphalt,Fiberglass
Condition
- Year built: 2016
Utilities & green energy
- Sewer: Public Sewer
- Water: Public
Community & HOA
Community
- Features: Lake, Park, Sidewalks
- Subdivision: Southlake Sub Ph I
HOA
- Has HOA: Yes
- Services included: Common Area Maintenance
- HOA fee: $416 annually
- HOA name: Southlake
Location
- Region: Brunswick
Financial & listing details
- Price per square foot: $277/sqft
- Tax assessed value: $356,470
- Annual tax amount: $5,766
- Date on market: 8/13/2026
- Cumulative days on market: 3 days
- Listing terms: Cash,Conventional,FHA,VA Loan
Estimated market value
Not available
Estimated sales range
Not available
Not available
Price history
| Date | Event | Price |
|---|---|---|
| 8/13/2026 | Listed for sale | $399,000+58.5%$277/sqft |
Source:  MLS Now #5235706 Report a problem MLS Now #5235706 Report a problem | ||
| 3/1/2017 | Sold | $251,675$175/sqft |
Source: MLS Now #3961604 Report a problem | ||
Public tax history
| Year | Property taxes | Tax assessment |
|---|---|---|
| 2025 | $5,766 -1.2% | $124,760 +7% |
| 2024 | $5,839 +4.5% | $116,630 |
| 2023 | $5,585 +1.1% | $116,630 |
| 2022 | $5,527 +27.2% | $116,630 +28.2% |
| 2021 | $4,343 | $91,000 |
| 2020 | $4,343 0% | $91,000 |
| 2019 | $4,345 +2.3% | $91,000 +7.9% |
| 2018 | $4,248 -0.1% | $84,360 |
| 2017 | $4,254 +369.2% | $84,360 +414.4% |
| 2016 | $907 | $16,400 |
| 2015 | -- | -- |
Find assessor info on the county website
Monthly payment
Est. payment
Payment breakdown
Explore the cost of this home by adjusting the details. Changes won't be saved.Climate risks
Neighborhood: 44212
Nearby schools
GreatSchools rating
- 7/10Huntington Elementary SchoolGrades: K-5Distance: 0.8 mi
- 7/10Brunswick Middle SchoolGrades: 6-8Distance: 1.3 mi
- 7/10Brunswick High SchoolGrades: 9-12Distance: 0.4 mi
Schools provided by the listing agent
- District: Brunswick CSD - 5202
Source: MLS Now. This data may not be complete. We recommend contacting the local school district to confirm school assignments for this home.
- $506,9003 bd2 ba2.4k sqft3578 Brunswick Lake Pkwy, Brunswick, OH 44212Off Market
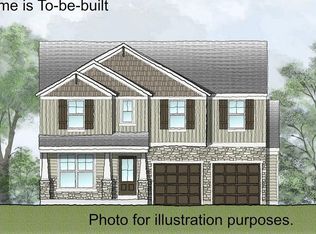
- $473,3003 bd2 ba2.7k sqft3584 Brunswick Lake Pkwy, Brunswick, OH 44212Off Market
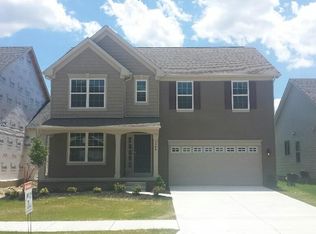
- $504,5004 bd5 ba3.6k sqft3564 Brunswick Lake Pkwy, Brunswick, OH 44212Off Market
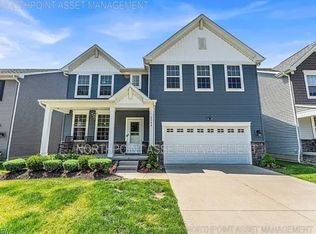
- $408,3003 bd2 ba1.4k sqft3573 Sandlewood Dr, Brunswick, OH 44212Off Market
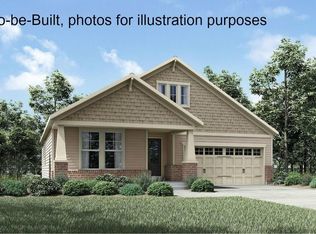
- $457,3004 bd3 ba2.2k sqft3567 Sandlewood Dr, Brunswick, OH 44212Off Market
- $398,4003 bd2 ba1.5k sqft3577 Sandlewood Dr, Brunswick, OH 44212Off Market
- $396,5003 bd2 ba1.4k sqft3583 Sandlewood Dr, Brunswick, OH 44212Off Market
- $444,6004 bd3 ba2.3k sqft3563 Sandlewood Dr, Brunswick, OH 44212Off Market
A local agent can set up tours, give advice and negotiate with sellers.
Similar homes
- $349,9003 bd2 ba1.7k sqft185 Briarleigh Dr, Brunswick, OH 44212For Sale
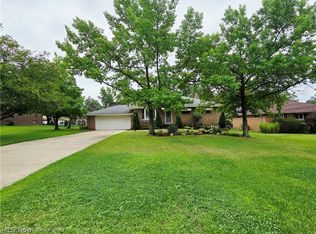 MLS ID #5235860, Nicolette E Kuebeler, Life Stages Realty, LLC. MLS Now
 - $284,0003 bd1 ba1.2k sqft1487 Yale Dr, Brunswick, OH 44212For Sale
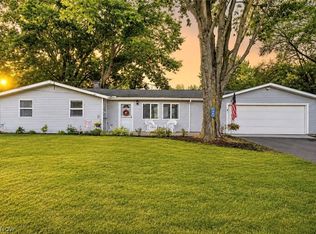 MLS ID #5236289, Anthony R Latina, RE/MAX Crossroads Properties. MLS Now
 - $275,0003 bd2 ba1.6k sqft3811 Bramblewood Dr, Brunswick, OH 44212For Sale
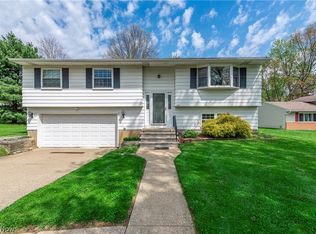 MLS ID #5236370, Pamela S Rybka, RE/MAX Real Estate Group. MLS Now
 - $--3 bd2 ba1.6k sqft2876 Grafton Rd, Brunswick, OH 44212AuctionAuction.com 2
- $349,9003 bd2 ba1.6k sqft2822 Joseph Pkwy, Brunswick, OH 44212For SaleMLS ID #5234259, Erika Love, Keller Williams Chervenic Rlty. MLS Now
- $330,0003 bd2 ba1.3k sqft4402 Quarry Ln, Brunswick, OH 44212For SaleMLS ID #5234262, Beth Vecchio, Howard Hanna. MLS Now
- $265,0002 bd2 ba1.2k sqft4246 Settlers Way, Brunswick, OH 44212For SaleMLS ID #5236002, Laura Petek, Real of Ohio. MLS Now
- $359,9004 bd3 ba1.2k sqft298 Substation Rd, Brunswick, OH 44212For SaleMLS ID #20262211, Teresa K. Lonsway, Century 21 Bolte Real Estate. Firelands MLS
- $329,9003 bd2 ba1.7k sqft844 Westminister Dr, Brunswick, OH 44212For SaleMLS ID #5230822, Patrick R Riley, Century 21 Carolyn Riley RL. Est. Srvcs, Inc.. MLS Now
- $315,0003 bd3 ba1.8k sqft4253 Taylor Ct, Brunswick, OH 44212For SaleMLS ID #5205931, Rita Legan, EXP Realty, LLC.. MLS Now
- $325,0003 bd3 ba1.4k sqft4431 Lockmoor Ln, Brunswick, OH 44212For SaleMLS ID #5224607, Aaron R Powers, Howard Hanna. MLS Now
- $295,0003 bd2 ba1.3k sqft1490 Garfield Ave, Brunswick, OH 44212For SaleMLS ID #5228130, Jeremiah E Bullins, ERA Real Solutions Realty. MLS Now
- $355,0004 bd2 ba1.9k sqft61 Claremont Dr, Brunswick, OH 44212For SaleMLS ID #5226136, Mary Jaworski, 2000 Professional Realty. MLS Now
- $360,0002 bd2 ba1.7k sqft5210 Spruce Pointe Ln, Brunswick, OH 44212For SaleMLS ID #5232849, Jennifer Malone, Howard Hanna. MLS Now
- $319,9004 bd2 ba1.8k sqft1595 Lincoln Ave, Brunswick, OH 44212For SaleMLS ID #5226079, Lici Hoover, Keller Williams Elevate. MLS Now
- $299,9003 bd2 ba1.4k sqft19757 Cross Trl S, Strongsville, OH 44136For SaleMLS ID #5235786, Michael Azzam, RE/MAX Haven Realty. MLS Now
- $314,9993 bd3 ba1.7k sqft4316 Arlington Dr, Brunswick, OH 44212For SaleMLS ID #5218115, Vaughn C Martin, RE/MAX Crossroads Properties. MLS Now
- $424,9102 bd2 ba1.8k sqft4344 Oak Ridge Trl, Brunswick, OH 44212For SaleMLS ID #5179133, Gary A Brezina, Howard Hanna. MLS Now
- $260,0003 bd1 ba1.3k sqft1053 N Carpenter Rd, Brunswick, OH 44212For SaleMLS ID #5228316, Carri A Roschival, EXP Realty, LLC.. MLS Now
- $329,9003 bd2 ba2.1k sqft16331 Canterbury Dr, Strongsville, OH 44136For SaleMLS ID #5236094, Ricardo A Simonelli, Keller Williams Chervenic Rlty. MLS Now
