Skip main navigation
Sold for $2,580,000
  • $2,580,000

    1337 Beulah Rd, Vienna, VA 22182

    7beds
    10,470sqft
    Single Family Residence
    Built in 2024
    1 Acres Lot
    $3,087,800 Zestimate®
    $246/sqft
    $7,726 Estimated rent

    Home value

    $3,087,800

    $2.93M - $3.24M

    $7,726/mo

    Zestimate® history
    Loading
    Loading...

    Owner options

    List your home for rent

    $7,726/mo

    Rent Zestimate®

    Find your next renter with Zillow Rental Manager. Plus, with online applications, you can quickly screen prospective tenants – for free.

    Learn more

    $7,726/mo

    Rent Zestimate®

    Refinance and save

    $15,684/mo

    Est. payment

    Refinancing to a lower rate could help reduce your monthly payments and save thousands over the life of the loan.

    See today's rates

    $15,684/mo

    Est. payment

    Explore your selling options

    Work with a Zillow partner agent

    Leverage their expertise and Zillow's premium Showcase listings to get your home seen by more buyers.

    Get started

    List with your own agent

    Get your home in front of millions of buyers by listing it on Zillow.

    Learn how to do it

    Sell it yourself

    Take full control of how buyers see your home on Zillow by listing For Sale by Owner (FSBO).

    List your home

    What's special

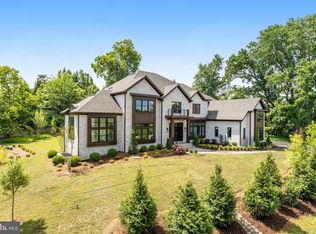
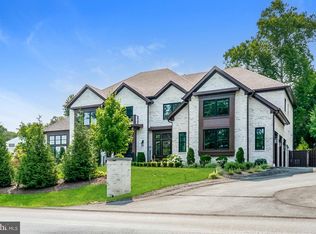
    Walkout lower levelWet barMirrored exercise roomExpansive deckConservatory boasting cathedral ceilingsDining roomOversized black windows
    This EXPANDED Winthrop model features designer finishes and exceptional details consisting of 4-sides brick, oversized black windows and a 4 car garage. A newly designed "clean contemporary" elevation and dramatic custom iron front entry door give this home unparalleled street presence. Expansive kitchen with stacked designer inset cabinetry opens to the sunroom and family room featuring a 60" horizontal fireplace. Additional rooms include formal living room, dining room, library and conservatory boasting cathedral ceilings. The upper level provides 5 ensuite bedrooms including the spectacular owner's suite with separate sitting area, 2 huge walk-in closets. The spa-like bathroom includes oversized frameless shower, free -standing soaking tub dual vanities and separate water closet. A walkout lower level provides a theater/ media room, wet bar, casual living room, mirrored exercise room, and bedroom with dual entry full bath. Additional features include 10ft ceilings on the main level with 9ft ceilings on the upper and lower levels, solid core doors throughout the home and expansive deck. Available for Immediate delivery.

    Zillow last checked:

    Listing updated:

    Listed by:

    Dianne Van Volkenburg 703-828-1778,

    Compass

    Bought with:

    NON MEMBER, 0225194075

    Non Subscribing Office

    Source: Bright MLS,MLS#: VAFX2240746MLS Logo

    Facts & features

    Interior

    Bedrooms & bathrooms
    • Bedrooms: 7
    • Bathrooms: 8
    • Full bathrooms: 7
    • 1/2 bathrooms: 1
    • Main level bathrooms: 2
    • Main level bedrooms: 1
    Basement
    • Area: 2890
    Heating
    • Forced Air, Natural Gas
    Cooling
    • Central Air, Electric
    Appliances
    • Included: Gas Water Heater
    • Laundry: Main Level
    Features
    • Additional Stairway, Breakfast Area, Built-in Features, Butlers Pantry, Crown Molding, Curved Staircase, Dining Area, Family Room Off Kitchen, Kitchen - Gourmet, Kitchen Island, Pantry, Primary Bath(s), Recessed Lighting, Soaking Tub, Bathroom - Tub Shower, Upgraded Countertops, Walk-In Closet(s), Bar, 9'+ Ceilings, 2 Story Ceilings, Tray Ceiling(s), Cathedral Ceiling(s)
    • Flooring: Hardwood, Carpet, Wood
    • Basement: Full,Walk-Out Access,Finished
    • Number of fireplaces: 1
    • Fireplace features: Gas/Propane
    Interior area
    • Total structure area: 10,470
    • Total interior livable area: 10,470 sqft
    • Finished area above ground: 7,580
    • Finished area below ground: 2,890

    Property

    Parking
    • Total spaces: 4
    • Parking features: Garage Faces Side, Garage Faces Front, Asphalt, Attached
    • Attached garage spaces: 4
    • Has uncovered spaces: Yes
    Accessibility
    • Accessibility features: None
    Features
    • Levels: Three
    • Stories: 3
    • Pool features: None
    Lot
    • Size: 1 Acres
    Details
    • Additional structures: Above Grade, Below Grade
    • Parcel number: 0193 01 0021B2
    • Zoning: 110
    • Special conditions: Standard

    Construction

    Type & style
    • Home type: SingleFamily
    • Architectural style: Colonial
    • Property subtype: Single Family Residence
    Materials
    • Brick
    • Foundation: Concrete Perimeter
    • Roof: Architectural Shingle
    Condition
    • Excellent
    • New construction: Yes
    • Year built: 2024
    Details
    • Builder model: Winthrop
    • Builder name: Gulick

    Utilities & green energy

    • Sewer: Septic < # of BR
    • Water: Public

    Community & HOA

    Community
    • Subdivision: None Available
    HOA
    • Has HOA: No
    Location
    • Region: Vienna

    Financial & listing details

    • Price per square foot: $246/sqft
    • Tax assessed value: $3,437,270
    • Annual tax amount: $39,820
    • Date on market: 5/16/2025
    • Listing agreement: Exclusive Right To Sell
    • Ownership: Fee Simple

    Price history

    DateEventPrice
    7/7/2026Sold$2,580,000-19.2%$246/sqft
    Source: Bright MLS #VAFX2240746 Report a problem
    6/12/2026Contingent$3,195,000$305/sqft
    Source: Bright MLS #VAFX2240746 Report a problem
    4/11/2026Price change$3,195,000-1.7%$305/sqft
    Source: Bright MLS #VAFX2240746 Report a problem
    3/7/2026Price change$3,250,000-5.8%$310/sqft
    Source: Bright MLS #VAFX2240746 Report a problem
    8/26/2025Price change$3,449,500-2.8%$329/sqft
    Source: Bright MLS #VAFX2240746 Report a problem
    6/5/2025Price change$3,549,500-6.6%$339/sqft
    Source: Bright MLS #VAFX2240746 Report a problem
    5/16/2025Listed for sale$3,799,500+3%$363/sqft
    Source: Bright MLS #VAFX2240746 Report a problem
    8/5/2024Listing removed--
    Source: Bright MLS #VAFX2164244 Report a problem
    2/12/2024Price change$3,689,500+3.9%$352/sqft
    Source: Bright MLS #VAFX2120726 Report a problem
    11/15/2023Listed for sale$3,550,500+4.5%$339/sqft
    Source: Bright MLS #VAFX2120726 Report a problem
    1/20/2023Listing removed$3,399,000$325/sqft
    Source: Bright MLS #VAFX2100802 Report a problem
    11/8/2022Listed for sale$3,399,000$325/sqft
    Source: Bright MLS #VAFX2100802 Report a problem

    Public tax history

    YearProperty taxesTax assessment
    2025$39,735 +8.8%$3,437,270 +5.1%
    2024$36,515 +310.6%$3,271,180 +315.1%
    2023$8,893 $788,000
    2022-- --
    Find assessor info on the county website

    Neighborhood: 22182

    Nearby schools

    GreatSchools rating
    Schools provided by the listing agent
    • Elementary: Colvin Run
    • Middle: Cooper
    • High: Langley
    • District: Fairfax County Public Schools

    Source: Bright MLS. This data may not be complete. We recommend contacting the local school district to confirm school assignments for this home.

    Get a cash offer in 3 minutes
    Find out how much your home could sell for in as little as 3 minutes with a no-obligation cash offer.
    Estimated market value
    $3,087,800
    Get a cash offer in 3 minutes
    Find out how much your home could sell for in as little as 3 minutes with a no-obligation cash offer.
    Estimated market value
    $3,087,800