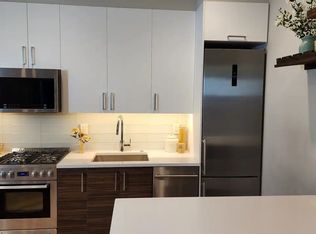
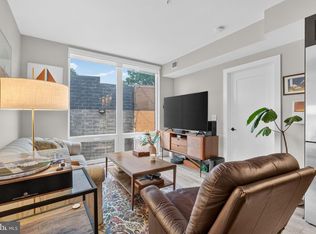
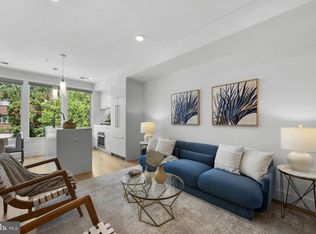
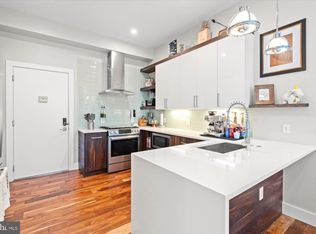
Welcome to 1337 K St SE, Unit 101, an exceptional 2-bedroom, 2-bathroom condo in the heart of Capitol Hill East, ideally situated in a modern building completed in 2016. Combining contemporary design, everyday functionality, and an unbeatable location, this thoughtfully designed residence offers an inviting open feel with abundant natural light and stylish living spaces perfect for both relaxing and entertaining. A true urban gem, the home features private outdoor space—an ideal retreat for morning coffee, al fresco dining, or unwinding at the end of the day. The well-appointed layout includes a primary suite with a private en-suite bath and ample closet space, while the second bedroom and full bath provide flexibility for guests, a home office, or additional living needs. Thoughtful finishes, in-unit laundry, and comfortable living spaces make this home both functional and stylish. Perfectly positioned just 0.3 miles from the Potomac Avenue Metro Station (approximately a 7-minute walk), this home provides effortless commuting and seamless access throughout Washington, DC. Enjoy being only steps away from The Roost, Capitol Hill East’s beloved food hall and neighborhood gathering destination, featuring acclaimed local eateries, cafés, and vibrant community spaces. With the highly anticipated redevelopment of the RFK Campus and the future Washington Commanders stadium in the same neighborhood, this location offers exciting long-term appeal. An ideal location for outdoor enthusiasts, with easy access to miles of running and biking trails along the Anacostia River, along with multiple boatyards. Surrounded by parks, shopping, dining, and the best of Capitol Hill East, 1337 K St SE, Unit 101 presents a rare opportunity to own a stylish home in one of DC’s most vibrant and connected neighborhoods. ASSUMABLE VA LOAN AT 2.875%
Under contract
$529,000
1337 K St SE #101, Washington, DC 20003
2beds
914sqft
Condominium
Built in 2016
-- sqft lot
$516,900 Zestimate®
$579/sqft
$357/mo HOA
What's special
- 94 days
- 69
- 2
Zillow last checked:
Listing updated:
Listed by:
Ryan Snedaker 202-441-3461,
NHT Real Estate LLC
Source: Bright MLS,MLS#: DCDC2273052
Facts & features
Interior
Bedrooms & bathrooms
- Bedrooms: 2
- Bathrooms: 2
- Full bathrooms: 2
- Main level bathrooms: 2
- Main level bedrooms: 2
Heating
- Forced Air, Electric
Cooling
- Central Air, Electric
Appliances
- Included: Microwave, Dishwasher, Disposal, Stainless Steel Appliance(s), Washer, Dryer, Water Heater, Refrigerator, Oven/Range - Gas, ENERGY STAR Qualified Washer, ENERGY STAR Qualified Dishwasher, Electric Water Heater
- Laundry: Has Laundry, Dryer In Unit, Washer In Unit, In Unit
Features
- Combination Dining/Living, Combination Kitchen/Living, Open Floorplan, Flat, Breakfast Area, Bathroom - Walk-In Shower, Bathroom - Tub Shower, Dining Area, Upgraded Countertops
- Flooring: Hardwood, Engineered Wood, Tile/Brick, Wood
- Windows: Casement, ENERGY STAR Qualified Windows, Window Treatments
- Has basement: No
- Has fireplace: No
Interior area
- Total structure area: 1,828
- Total interior livable area: 914 sqft
- Finished area above ground: 914
Video & virtual tour
Property
Parking
- Parking features: On Street
- Has uncovered spaces: Yes
Accessibility
- Accessibility features: None
Features
- Levels: One
- Stories: 1
- Patio & porch: Patio
- Exterior features: Storage
- Pool features: None
Lot
- Features: Chillum-Urban Land Complex
Details
- Additional structures: Above Grade
- Parcel number: 1047//2071
- Zoning: RA-2
- Special conditions: Standard
Construction
Type & style
- Home type: Condo
- Architectural style: Contemporary
- Property subtype: Condominium
- Attached to another structure: Yes
Materials
- Brick, Block, Concrete, Mixed
Condition
- Excellent
- New construction: No
- Year built: 2016
Utilities & green energy
- Sewer: Public Sewer
- Water: Public
- Utilities for property: Cable Available, Phone Available, Cable, Broadband
Green energy
- Energy efficient items: Appliances
Community & HOA
Community
- Security: Exterior Cameras, Fire Alarm, Carbon Monoxide Detector(s), Smoke Detector(s), Fire Sprinkler System
- Condo and coop fee: $357 monthly
- Subdivision: Capitol Hill East
HOA
- Has HOA: No
- Amenities included: Common Grounds, Picnic Area
- Services included: Gas, Water, Trash, Reserve Funds, Insurance, Common Area Maintenance, Sewer
- HOA name: Stone Flats
Location
- Region: Washington
Financial & listing details
- Price per square foot: $579/sqft
- Tax assessed value: $503,100
- Annual tax amount: $3,490
- Date on market: 7/17/2026
- Listing agreement: Exclusive Right To Sell
- Listing terms: Conventional,FHA,VA Loan,Cash,Assumable
- Ownership: Condominium
Estimated market value
$516,900
$491,000 - $543,000
$3,421/mo
Price history
| Date | Event | Price |
|---|---|---|
| 9/19/2026 | Contingent | $529,000$579/sqft |
Source:  Bright MLS #DCDC2273052 Report a problem Bright MLS #DCDC2273052 Report a problem | ||
| 7/18/2026 | Listed for sale | $529,000-7%$579/sqft |
Source: Bright MLS #DCDC2273052 Report a problem | ||
| 6/29/2026 | Listing removed | $569,000$623/sqft |
Source: Bright MLS #DCDC2213504 Report a problem | ||
| 8/7/2025 | Listed for sale | $569,000+9.8%$623/sqft |
Source: Bright MLS #DCDC2213504 Report a problem | ||
| 5/11/2017 | Sold | $518,200$567/sqft |
Source: Public Record Report a problem | ||
Public tax history
| Year | Property taxes | Tax assessment |
|---|---|---|
| 2026 | $3,359 -3.7% | $503,100 -2.5% |
| 2025 | $3,490 -2.7% | $516,030 -1.5% |
| 2024 | $3,585 -10.8% | $524,020 -8.3% |
| 2023 | $4,017 -1.3% | $571,340 |
| 2022 | $4,070 +7.7% | $571,340 +6.9% |
| 2021 | $3,779 -14.5% | $534,250 +2.8% |
| 2020 | $4,419 +10.6% | $519,880 +10.6% |
| 2018 | $3,995 | $470,000 |
| 2017 | $3,995 | $470,000 |
Find assessor info on the county website
Monthly payment
Est. payment
Payment breakdown
Explore the cost of this home by adjusting the details. Changes won't be saved.Climate risks
Neighborhood: Capitol Hill
Nearby schools
Schools provided by the listing agent
- District: District Of Columbia Public Schools
Source: Bright MLS. This data may not be complete. We recommend contacting the local school district to confirm school assignments for this home.
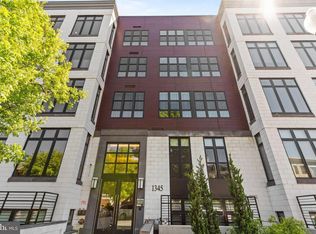
- $527,1601 bd1 ba600 sqft1345 K St SE, Washington, DC 20003Off Market
- $450,9001 bd1 ba677 sqft1345 K St SE UNIT 407, Washington, DC 20003Off Market
- $561,4002 bd2 ba1.1k sqft1345 K St SE UNIT T02, Washington, DC 20003Off Market
- $601,6001 bd2 ba965 sqft1345 K St SE UNIT 405, Washington, DC 20003Off Market
Similar homes
- $525,0002 bd1 ba818 sqft801 Virginia Ave SE Unit 206, Washington, DC 20003For Sale
 MLS ID #DCDC2282540, Allison Goodhart, Compass. Bright MLS
 - $490,0002 bd2 ba738 sqftThe George, Washington, DC 20003For Sale
 MLS ID #DCDC2286260, Kathryn Frazier, TTR Sotheby's International Realty. Bright MLS
 - $525,0002 bd2 ba955 sqftNone Available, Washington, DC 20003For Sale
 MLS ID #DCDC2267020, Ty Voyles, Keller Williams Capital Properties. Bright MLS
 - $679,0002 bd2 ba990 sqftStone Flats, Washington, DC 20003For Sale
 MLS ID #DCDC2255732, Mr. James O'Connor, NHT Real Estate LLC. Bright MLS
 - $499,9001 bd2 ba760 sqftOld City 1, Washington, DC 20003For SaleMLS ID #DCDC2281588, Carol Manning, EXP Realty, LLC. Bright MLS
- $549,9002 bd3 ba1k sqft1705 D St SE #1, Washington, DC 20003For SaleMLS ID #DCDC2276458, Ty Voyles, Keller Williams Capital Properties. Bright MLS
- $475,0001 bd1 ba631 sqftOld City 1, Washington, DC 20003For SaleMLS ID #DCDC2272712, Lina Montoya, Keller Williams Realty. Bright MLS
- $675,0002 bd2 ba1k sqftLaundry Lofts Condominium, Washington, DC 20003For SaleMLS ID #DCDC2268172, Yuliia Kryshen, EXP Realty, LLC. Bright MLS
- $550,0002 bd2 ba957 sqft2812 Georgia Ave NW #7, Washington, DC 20001For SaleMLS ID #DCDC2285856, Jesse Grimste, Compass. Bright MLS
- $599,9002 bd3 ba1k sqft1705 D St SE Unit 2, Washington, DC 20003For SaleMLS ID #DCDC2271620, Ty Voyles, Keller Williams Capital Properties. Bright MLS
- $399,0001 bd1 ba675 sqftOld City 1, Washington, DC 20003For SaleMLS ID #DCDC2249238, Harrison Beacher, Keller Williams Capital Properties. Bright MLS
- $480,0001 bd2 ba910 sqftOld City 1, Washington, DC 20002For SaleMLS ID #DCDC2273990, Sobeida Scherif, Argent Realty, LLC. Bright MLS
- $535,9002 bd2 ba924 sqft813 12th St NE, Washington, DC 20002For SaleMLS ID #DCDC2284846, Taylor McNeal, Samson Properties. Bright MLS
- $525,0003 bd2 ba1k sqft649 16th St NE, Washington, DC 20002For SaleMLS ID #DCDC2269254, Joel Nelson, Keller Williams Capital Properties. Bright MLS
- $550,0003 bd2 ba1.3k sqft14 T St NE Unit 1, Washington, DC 20002For SaleMLS ID #DCDC2284790, Sean Aalai, Compass. Bright MLS
- $479,9002 bd2 ba842 sqftTrinidad, Washington, DC 20002For SaleMLS ID #DCDC2285460, Bashir Badru, Keller Williams Capital Properties. Bright MLS
- $495,0002 bd1 ba766 sqftOld City 2, Washington, DC 20001For SaleMLS ID #DCDC2273652, Dana Rice, Compass. Bright MLS
- $499,9992 bd2 ba920 sqftEckington, Washington, DC 20002For SaleMLS ID #DCDC2280202, Anthony Mokabber, Compass. Bright MLS
- $539,9002 bd2 ba1k sqftBrookland, Washington, DC 20017For SaleMLS ID #DCDC2272142, Chris Brown, Corcoran McEnearney. Bright MLS
- $365,0001 bd1 ba572 sqftOld City 1, Washington, DC 20003For SaleMLS ID #DCDC2280102, Joel Nelson, Keller Williams Capital Properties. Bright MLS
