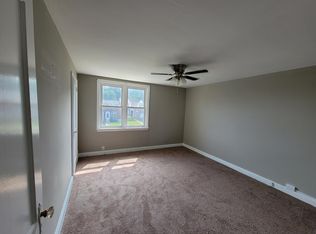
Welcome to 1337 Pennington Road—a charming 3-bedroom, 2-bath row home that’s the perfect opportunity for first-time buyers or anyone looking for affordable homeownership in Philadelphia. Step inside to find a bright and inviting layout with spacious living and dining areas, an updated kitchen, and three comfortable bedrooms offering plenty of room to grow. Whether you’re looking to move right in or add your own personal touches over time, this home provides incredible value. Even better, this property qualifies for an unbeatable first-time homebuyer program, featuring 100% financing, no PMI, a reduced interest rate, lender credits, and grant opportunities for qualified buyers—making homeownership more affordable than ever. Conveniently located near shopping, parks, public transportation, and major commuter routes, 1337 Pennington Road offers the ideal combination of comfort, convenience, and value.As an added bonus, the home has solar panels that will be paid off at settlement significantly lowering your utility bills! Don’t miss your chance to own a place to call home—schedule your private showing today!
Under contract
$259,000
1337 Pennington Rd, Philadelphia, PA 19151
3beds
1,120sqft
Townhouse
Built in 1949
1,595 Square Feet Lot
$256,800 Zestimate®
$231/sqft
$-- HOA
What's special
Bright and inviting layoutUpdated kitchenThree comfortable bedrooms
- 66 days
- 61
- 0
Likely to sell faster than
Zillow last checked:
Listing updated:
Listed by:
Rick Land 609-992-8248,
KW Empower 215-627-3500,
Listing Team: Ccl Team
Source: Bright MLS,MLS#: PAPH2646108
Facts & features
Interior
Bedrooms & bathrooms
- Bedrooms: 3
- Bathrooms: 2
- Full bathrooms: 2
Rooms
- Room types: Living Room, Dining Room, Kitchen, Laundry
Dining room
- Level: Main
Kitchen
- Level: Main
Laundry
- Level: Lower
Living room
- Level: Main
Heating
- Forced Air, Natural Gas
Cooling
- Window Unit(s), Electric
Appliances
- Included: Gas Water Heater
- Laundry: Has Laundry, In Basement, Laundry Room
Features
- Basement: Partially Finished
- Has fireplace: No
Interior area
- Total structure area: 1,120
- Total interior livable area: 1,120 sqft
- Finished area above ground: 1,120
- Finished area below ground: 0
Property
Parking
- Total spaces: 1
- Parking features: Driveway
- Uncovered spaces: 1
Accessibility
- Accessibility features: None
Features
- Levels: Two
- Stories: 2
- Pool features: None
Lot
- Size: 1,595 Square Feet
- Dimensions: 16.00 x 100.00
Details
- Additional structures: Above Grade, Below Grade
- Parcel number: 343317000
- Zoning: RSA5
- Special conditions: Standard
Construction
Type & style
- Home type: Townhouse
- Architectural style: Traditional
- Property subtype: Townhouse
Materials
- Masonry
- Foundation: Stone
Condition
- New construction: No
- Year built: 1949
Utilities & green energy
- Sewer: Public Sewer
- Water: Public
Community & HOA
Community
- Subdivision: Overbrook
HOA
- Has HOA: No
Location
- Region: Philadelphia
- Municipality: PHILADELPHIA
Financial & listing details
- Price per square foot: $231/sqft
- Tax assessed value: $189,300
- Annual tax amount: $2,649
- Date on market: 7/9/2026
- Listing agreement: Exclusive Right To Sell
- Ownership: Fee Simple
Estimated market value
$256,800
$244,000 - $270,000
$2,060/mo
Price history
| Date | Event | Price |
|---|---|---|
| 8/3/2026 | Contingent | $259,000$231/sqft |
Source:  Bright MLS #PAPH2646108 Report a problem Bright MLS #PAPH2646108 Report a problem | ||
| 7/9/2026 | Listed for sale | $259,000+57%$231/sqft |
Source: Bright MLS #PAPH2646108 Report a problem | ||
| 3/12/2018 | Sold | $165,000$147/sqft |
Source: Public Record Report a problem | ||
| 12/28/2017 | Pending sale | $165,000$147/sqft |
Source: West Chester #1004239581 Report a problem | ||
| 12/6/2017 | Price change | $165,000+6.5%$147/sqft |
Source: West Chester #1004239581 Report a problem | ||
| 11/29/2017 | Listed for sale | $155,000+165%$138/sqft |
Source: Kw Greater West Chester #1004239581 Report a problem | ||
| 1/28/1999 | Sold | $58,500$52/sqft |
Source: Public Record Report a problem | ||
Public tax history
| Year | Property taxes | Tax assessment |
|---|---|---|
| 2025 | $2,650 +14.3% | $189,300 +14.3% |
| 2024 | $2,318 | $165,600 |
| 2023 | $2,318 +22.8% | $165,600 |
| 2022 | $1,888 | -- |
| 2021 | $1,888 +3.8% | -- |
| 2018 | $1,818 -85.4% | -- |
| 2017 | $12,497 +598% | -- |
| 2016 | $1,790 | -- |
| 2015 | $1,790 | -- |
| 2014 | $1,790 +4.5% | $127,900 +715.7% |
| 2012 | $1,714 | $15,680 |
| 2011 | -- | $15,680 |
| 2010 | -- | $15,680 |
| 2009 | -- | $15,680 |
| 2008 | -- | $15,680 |
| 2007 | -- | $15,680 +7.5% |
| 2006 | -- | $14,592 |
| 2005 | -- | $14,592 |
| 2004 | -- | $14,592 |
| 2003 | -- | $14,592 |
| 2002 | -- | $14,592 |
| 2000 | -- | $14,592 |
| 1999 | -- | $14,592 |
Find assessor info on the county website
Monthly payment
Est. payment
Payment breakdown
Explore the cost of this home by adjusting the details. Changes won't be saved.Climate risks
Neighborhood: Overbrook
Nearby schools
- $186,9003 bd1 ba1.1k sqft1339 Pennington Rd, Philadelphia, PA 19151Off Market
- $218,8003 bd1 ba1.1k sqft1335 Pennington Rd, Philadelphia, PA 19151Off Market
- $182,5003 bd1 ba1.1k sqft1341 Pennington Rd, Philadelphia, PA 19151Off Market
- $186,8003 bd1 ba1.1k sqft1333 Pennington Rd, Philadelphia, PA 19151Off Market
Similar homes
- $307,5003 bd2 ba1.6k sqft1606 Pennington Rd, Philadelphia, PA 19151For Sale

 MLS ID #PAPH2653542, Abe Haupt, Elfant Wissahickon-Chestnut Hill. Bright MLS
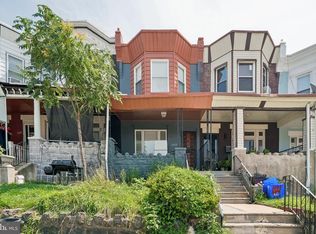
 - $227,0004 bd2 ba1.3k sqft1629 N 61st St, Philadelphia, PA 19151For Sale
 MLS ID #PAPH2659302, Justin Jue, Philadelphia Homes. Bright MLS
 - $225,0003 bd2 ba1.2k sqft208 E Essex Ave, Lansdowne, PA 19050For Sale
 MLS ID #PADE2122994, Nick Sborlini, Compass RE. Bright MLS
 - $255,0003 bd2 ba1.3k sqft417 Krams Ave, Philadelphia, PA 19128For Sale
 MLS ID #PAPH2640946, Lisa Povlow, Kurfiss Sotheby's International Realty. Bright MLS
 - $250,0003 bd2 ba972 sqft1814 S Taylor St, Philadelphia, PA 19145For SaleMLS ID #PAPH2663686, Ricky Voong, Real of Pennsylvania. Bright MLS
- $285,0003 bd2 ba1.6k sqft2506 Bond Ave, Drexel Hill, PA 19026For SaleMLS ID #PADE2121110, Eugene Wieczorek, Wieczorek & Associates. Bright MLS
- $275,0003 bd2 ba1.1k sqft8318 Thouron Ave, Philadelphia, PA 19150For SaleMLS ID #PAPH2661548, Brian Lanoza, Century 21 Advantage Gold-Southampton. Bright MLS
- $235,0002 bd1 ba1.2k sqft1630 S Newkirk St, Philadelphia, PA 19145For SaleMLS ID #PAPH2669134, WALAA ELABSY, Realty Mark Associates. Bright MLS
- $220,0003 bd2 ba1.3k sqft6846 Radbourne Rd, Upper Darby, PA 19082For SaleMLS ID #PADE2122664, HASAN YASIN AMIN, RE/MAX Preferred - Malvern. Bright MLS
- $255,0003 bd2 ba1k sqft1965 Carter Rd, Folcroft, PA 19032For SaleMLS ID #PADE2120174, Grace Susilo, Realty One Group Restore. Bright MLS
- $245,0003 bd3 ba1.4k sqft2629 N 30th St, Philadelphia, PA 19132For SaleMLS ID #PAPH2657606, Don Pinkney, Keller Williams Real Estate Tri-County. Bright MLS
- $245,0003 bd2 ba1.4k sqft4750 Paschall Ave, Philadelphia, PA 19143For SaleMLS ID #PAPH2617412, Dava Costello, OCF Realty LLC - Philadelphia. Bright MLS
- $269,9003 bd2 ba1.4k sqft231 W Wyncliffe Ave, Clifton Heights, PA 19018For SaleMLS ID #PADE2120976, Chris McGarry, Coldwell Banker Realty. Bright MLS
- $279,9953 bd2 ba1.1k sqft445 Tree St, Philadelphia, PA 19148For SaleMLS ID #PAPH2664890, Christopher Somers, KW Empower. Bright MLS
- $289,9003 bd2 ba1.1k sqft5157 Westley Dr, Clifton Heights, PA 19018For SaleMLS ID #PADE2122286, Kevin Gallagher, RE/MAX Town & Country. Bright MLS
- $175,0003 bd1 ba960 sqft2631 S Holbrook St, Philadelphia, PA 19142For SaleMLS ID #PAPH2669434, Joe Darrah, KW Empower. Bright MLS
- $175,0003 bd1 ba1.1k sqft37 Concord Rd, Darby, PA 19023For SaleMLS ID #PADE2123000, Annie Smyth, Long & Foster Real Estate, Inc.. Bright MLS
- $239,9003 bd2 ba1.1k sqft5205 Westbrook Dr, Clifton Heights, PA 19018For SaleMLS ID #PADE2115572, Wes Gerstenkorn, Premier Property Sales & Rentals. Bright MLS
- $274,9003 bd2 ba1.6k sqft291 Westbrook Dr, Clifton Heights, PA 19018For SaleMLS ID #PADE2120762, John Fabirkiewicz, Trowbridge Realty Corp., INC. Bright MLS
- $225,0003 bd2 ba1.4k sqft1519 N Bouvier St, Philadelphia, PA 19121For SaleMLS ID #PAPH2656566, Sabina Palermo, Philly LMG, LLC. Bright MLS
