Step into the light at 116 Dawning Creek Drive, a stunning retreat nestled in the sought-after Woodcreek community. From the moment you enter the foyer, the open floorplan draws you in with rich engineered hardwood floors and a sense of effortless flow. The heart of the home is a chef-inspired kitchen that feels both airy and sophisticated, featuring gleaming granite counters, a spacious island, stylish pendant lighting, and a chic herringbone backsplash. Soft close drawers as well. Whether you're hosting a formal dinner in the separate dining room or relaxing by the fireplace in the living room, this home is designed for connection. Flexibility is a standout feature here, starting with a versatile first-floor bedroom that serves perfectly as a quiet study with full bath. Upstairs, the primary suite offers a true escape with a hotel-style en suite, anchored by a sleek, centered frameless shower and large his/her walk in closets. A dedicated bonus room provides the perfect footprint for a media hub, home gym, or creative studio. If you need even more space, the large plumbed unfinished walk-up attic has amazing storage. Also, With drywall that stays—is ready for a seamless transformation into your dream suite or hobby room. The transition to outdoor living is just as impressive. Enjoy your morning coffee on the screened porch, or head out to the enlarged stamped patio for an evening under the stars. The fenced-in yard offers a beautiful natural tree setting, providing a lush backdrop for gardening or relaxation. Even the two-car garage is upgraded, featuring a convenient utility sink and epoxy floor. You'll notice the added expanded driveway as well. Life in Woodcreek feels like a year-round vacation. Residents enjoy access to a resort-style pool with a lazy river and slide, along with tennis and basketball courts, a fitness center, and miles of scenic trails. This is more than just a house; it's an invitation to an incredible lifestyle.
For sale
$760,000
116 Dawning Creek Dr, Apex, NC 27539
5beds
3,171sqft
Single Family Residence, Residential
Built in 2016
10,454 Square Feet Lot
$742,500 Zestimate®
$240/sqft
$90/mo HOA
What's special
Fenced-in yardVersatile first-floor bedroomRich engineered hardwood floorsDedicated bonus roomChef-inspired kitchenSleek centered frameless showerChic herringbone backsplash
- 2 days |
- 780 |
- 67 |
Likely to sell faster than
Zillow last checked:
Listing updated:
Listed by:
Richard Keck 919-909-4126,
Compass -- Cary
Source: Doorify MLS,MLS#: 10186040
Facts & features
Interior
Bedrooms & bathrooms
- Bedrooms: 5
- Bathrooms: 4
- Full bathrooms: 4
Heating
- Forced Air, None
Cooling
- Central Air
Appliances
- Included: Dishwasher, Disposal, Gas Cooktop, Microwave, Range Hood, Oven
Features
- Ceiling Fan(s), Crown Molding, Granite Counters, Kitchen Island, Pantry, Walk-In Closet(s), Walk-In Shower
- Flooring: Carpet, Hardwood, Tile
- Has fireplace: Yes
- Fireplace features: Gas Log
Interior area
- Total structure area: 3,171
- Total interior livable area: 3,171 sqft
- Finished area above ground: 3,171
- Finished area below ground: 0
Property
Parking
- Total spaces: 2
- Parking features: Garage - Attached
- Attached garage spaces: 2
Features
- Levels: Two
- Stories: 2
- Patio & porch: Patio, Screened
- Exterior features: Fenced Yard, Garden, Rain Gutters
- Has view: Yes
Lot
- Size: 10,454 Square Feet
- Features: Hardwood Trees
Details
- Parcel number: 065901487844000 0427970
- Zoning: NR
- Special conditions: Standard
Construction
Type & style
- Home type: SingleFamily
- Architectural style: Traditional, Transitional
- Property subtype: Single Family Residence, Residential
Materials
- Fiber Cement
- Roof: Shingle
Condition
- New construction: No
- Year built: 2016
Utilities & green energy
- Sewer: Public Sewer
- Water: Public
Community & HOA
Community
- Features: Clubhouse, Fitness Center, Playground, Tennis Court(s)
- Subdivision: Woodcreek
HOA
- Has HOA: Yes
- Amenities included: Basketball Court, Billiard Room, Clubhouse, Fitness Center, Maintenance Grounds, Maintenance Structure, Playground, Pool
- Services included: Maintenance Grounds
- HOA fee: $271 quarterly
Location
- Region: Apex
Financial & listing details
- Price per square foot: $240/sqft
- Tax assessed value: $669,996
- Annual tax amount: $5,919
- Date on market: 8/13/2026
Estimated market value
$742,500
$705,000 - $780,000
$2,849/mo
Price history
| Date | Event | Price |
|---|---|---|
| 8/13/2026 | Listed for sale | $760,000+80.3%$240/sqft |
Source:  Doorify MLS #10186040 Report a problem Doorify MLS #10186040 Report a problem | ||
| 1/25/2016 | Sold | $421,500$133/sqft |
Source: Public Record Report a problem | ||
Public tax history
| Year | Property taxes | Tax assessment |
|---|---|---|
| 2025 | $5,786 +0.4% | $669,996 |
| 2024 | $5,762 +22.5% | $669,996 +54.3% |
| 2023 | $4,704 +3.6% | $434,261 |
| 2022 | $4,541 +1.9% | $434,261 |
| 2021 | $4,456 | $434,261 |
| 2020 | $4,456 -4% | $434,261 +13.1% |
| 2019 | $4,641 | $384,019 |
| 2018 | $4,641 +14.8% | $384,019 |
| 2017 | $4,043 +1.3% | $384,019 +490.8% |
| 2016 | $3,992 | $65,000 |
Find assessor info on the county website
Monthly payment
Est. payment
Payment breakdown
Explore the cost of this home by adjusting the details. Changes won't be saved.Climate risks
Neighborhood: 27539
Nearby schools
GreatSchools rating
- 9/10Holly Ridge ElementaryGrades: PK-5Distance: 1.1 mi
- 9/10Holly Ridge MiddleGrades: 6-8Distance: 1.1 mi
- 7/10Middle Creek HighGrades: 9-12Distance: 3.1 mi
Schools provided by the listing agent
- Elementary: Wake County Schools
- Middle: Wake County Schools
- High: Wake County Schools
Source: Doorify MLS. This data may not be complete. We recommend contacting the local school district to confirm school assignments for this home.
- $813,500-- bd3 ba3.6k sqft120 Dawning Creek Dr, Apex, NC 27539Off Market
- $693,900-- bd3 ba2.7k sqft112 Dawning Creek Dr, Apex, NC 27539Off Market
- $808,300-- bd3 ba3.4k sqft124 Dawning Creek Dr, Apex, NC 27539Off Market
- $775,4005 bd4 ba3.2k sqft108 Dawning Creek Dr, Apex, NC 27539Off Market
- $869,4005 bd5 ba3.7k sqft320 Ironcreek Pl, Apex, NC 27539Off Market
- $805,7006 bd5 ba3.5k sqft324 Ironcreek Pl, Apex, NC 27539Off Market
- $690,2005 bd3 ba2.9k sqft121 Dawning Creek Dr, Apex, NC 27539Off Market
- $732,8004 bd3 ba2.9k sqft125 Dawning Creek Dr, Apex, NC 27539Off Market
A local agent can set up tours, give advice and negotiate with sellers.
Similar homes
- $720,0004 bd4 ba3k sqft100 Buxtonwood Pl, Apex, NC 27539For Sale

 MLS ID #10186261, Kristen Watkins Fitzgerald. Doorify MLS
 - $779,0003 bd3 ba3.2k sqft305 Ironcreek Pl, Apex, NC 27539For Sale
 MLS ID #10183117, Irene Higginson. Doorify MLS
 - $850,0005 bd5 ba3.8k sqft300 Ironcreek Pl, Apex, NC 27539For Sale
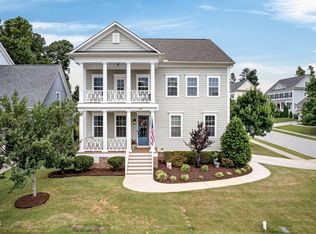 MLS ID #10176557, Jennifer Donahue. Doorify MLS
 - $600,0003 bd4 ba2.4k sqft4913 Rhythm Dr, Apex, NC 27539For Sale
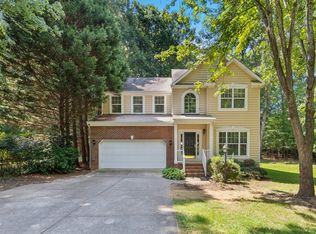 MLS ID #10186084, Ginger Peters. Doorify MLS
 - $740,0005 bd3 ba3.1k sqft110 Drakewood Pl, Cary, NC 27518For SaleMLS ID #10185508, Liz Tivnan. Doorify MLS
- $849,9005 bd5 ba3.9k sqft124 Restonwood Dr, Apex, NC 27539For SaleMLS ID #10173154, Melyssa Kemp. Doorify MLS
- $899,0005 bd4 ba3.7k sqft117 Winterview Pl, Apex, NC 27539For SaleMLS ID #10167398, Hisham K Heda. Doorify MLS
- $695,0004 bd4 ba3.3k sqft3204 Orchestra Ct, Apex, NC 27539For SaleMLS ID #10179905, Deb Chadwick. Doorify MLS
- $799,0005 bd3 ba3.3k sqft110 Vintage Hill Cir, Apex, NC 27539For SaleMLS ID #10156011, Heather Taylor. Doorify MLS
- $800,0005 bd4 ba3.1k sqft429 Brightling Way, Holly Springs, NC 27540For SaleMLS ID #10185194, Lisa Rooney. Doorify MLS
- $429,0004 bd3 ba1.8k sqft307 Ridge Lake Dr, Apex, NC 27539For SaleMLS ID #10186251, Imelda Harper. Doorify MLS
- $768,0004 bd4 ba3.2k sqft116 Danagher Ct, Holly Springs, NC 27540For SaleMLS ID #10183288, David Wilson. Doorify MLS
- $940,0004 bd4 ba2.7k sqft5600 Merion Station Dr, Apex, NC 27539For SaleMLS ID #10182070, Nicholas Giuggio. Doorify MLS
- $624,9004 bd3 ba2.9k sqft3428 Lily Orchard Way, Apex, NC 27539For SaleMLS ID #10180819, Christina Valkanoff. Doorify MLS
- $589,0005 bd4 ba2.5k sqft128 McKenzie Meadow Ln, Apex, NC 27539For SaleMLS ID #10158761, Chat Geneblazo. Doorify MLS
- from $737,9905 bd4 ba3k sqftMORGAN Plan, The Estates at Horton Park, Apex, NC 27539New ConstructionDR Horton
- $774,4905 bd4 ba3.3k sqft2357 Horton Park Dr, Apex, NC 27539New ConstructionDoorify MLS
- $599,9004 bd3 ba2.3k sqft441 Marsh Landing Dr, Holly Springs, NC 27540For SaleMLS ID #10186293, Betsy Simmons. Doorify MLS
- $739,9905 bd4 ba3k sqft2356 Horton Park Dr, Apex, NC 27539New ConstructionDoorify MLS
- from $738,9905 bd3 ba3.2k sqftNORMAN Plan, The Estates at Horton Park, Apex, NC 27539New ConstructionDR Horton
