The gorgeous 4-bedroom Lowcountry home you've been waiting for is here! Featuring a welcoming wraparound porch overlooking a tranquil lagoon with breathtaking golf course views, this home is the perfect blend of Southern charm and timeless elegance. Step inside to discover a grand curved staircase, beautiful hardwood floors, soaring vaulted ceilings, plantation shutters, and an abundance of windows that fill the home with natural light. The chef's kitchen is designed to impress, showcasing gorgeous cabinetry, a large center island with ample workspace, and an open layout that's perfect for entertaining family and friends. The spacious owner's suite is conveniently located on the main floor and features generous closet space along with a luxurious en-suite bath. Upstairs, you'll find two additional bedrooms, a dedicated study, and a fourth bedroom, providing plenty of room for family, guests, or a home office.
For sale
$699,900
14 Amberwood Circle, Savannah, GA 31405
4beds
3,574sqft
Single Family Residence
Built in 2006
0.5 Acres Lot
$681,700 Zestimate®
$196/sqft
$46/mo HOA
What's special
- 2 days |
- 448 |
- 22 |
Likely to sell faster than
Zillow last checked:
Listing updated:
Listed by:
Harry Butler 912-856-8685,
Southbridge Greater Sav Realty
Source: Hive MLS,MLS#: SA362610 Originating MLS: Savannah Multi-List Corporation
Originating MLS: Savannah Multi-List CorporationFacts & features
Interior
Bedrooms & bathrooms
- Bedrooms: 4
- Bathrooms: 4
- Full bathrooms: 2
- 1/2 bathrooms: 2
- Main level bathrooms: 2
- Main level bedrooms: 1
Heating
- Central, Electric, Heat Pump, Zoned
Cooling
- Central Air, Electric, Heat Pump, Zoned
Appliances
- Included: Cooktop, Dishwasher, Electric Water Heater, Disposal, Microwave, Oven, Range, Dryer, Refrigerator, Washer
- Laundry: Washer Hookup, Dryer Hookup, Laundry Room
Features
- Built-in Features, Breakfast Area, Tray Ceiling(s), Ceiling Fan(s), Cathedral Ceiling(s), Double Vanity, Entrance Foyer, Garden Tub/Roman Tub, High Ceilings, Kitchen Island, Main Level Primary, Primary Suite, Pantry, Pull Down Attic Stairs, Recessed Lighting, Separate Shower, Vaulted Ceiling(s)
- Windows: Double Pane Windows
- Basement: Crawl Space
- Attic: Pull Down Stairs,Scuttle
- Number of fireplaces: 1
- Fireplace features: Great Room, Wood Burning
- Common walls with other units/homes: No Common Walls
Interior area
- Total interior livable area: 3,574 sqft
Video & virtual tour
Property
Parking
- Total spaces: 2
- Parking features: Detached, Garage, Garage Door Opener, Off Street, Rear/Side/Off Street, On Street
- Garage spaces: 2
- Has uncovered spaces: Yes
Accessibility
- Accessibility features: None
Features
- Levels: Two
- Stories: 2
- Patio & porch: Porch, Patio, Wrap Around
- Exterior features: Fire Pit
- Pool features: Community
- Has view: Yes
- View description: Golf Course, Lagoon, Panoramic, Trees/Woods
- Has water view: Yes
- Water view: Lagoon
- Waterfront features: Lagoon
Lot
- Size: 0.5 Acres
- Features: Back Yard, Cul-De-Sac, Irregular Lot, Level, On Golf Course, Private, Sprinkler System
Details
- Parcel number: 10989I01018
- Zoning: PUD
- Zoning description: Single Family
- Special conditions: Standard
Construction
Type & style
- Home type: SingleFamily
- Architectural style: Cape Cod,Traditional
- Property subtype: Single Family Residence
Materials
- Concrete
- Foundation: Block, Raised
- Roof: Asphalt,Ridge Vents
Condition
- New construction: No
- Year built: 2006
Details
- Builder model: Custom
Utilities & green energy
- Sewer: Public Sewer
- Water: Public
- Utilities for property: Cable Available, Underground Utilities
Green energy
- Energy efficient items: Insulation, Windows
Community & HOA
Community
- Features: Clubhouse, Pool, Fitness Center, Golf, Lake, Playground, Park, Street Lights, Sidewalks, Tennis Court(s), Trails/Paths, Curbs, Gutter(s)
- Security: Security Service
- Subdivision: Southbridge
HOA
- Has HOA: Yes
- HOA fee: $550 annually
- HOA name: Southbridge HOA
Location
- Region: Savannah
Financial & listing details
- Price per square foot: $196/sqft
- Tax assessed value: $794,300
- Annual tax amount: $1,290
- Date on market: 8/13/2026
- Cumulative days on market: 2 days
- Listing agreement: Exclusive Right To Sell
- Listing terms: ARM,Cash,Conventional,1031 Exchange,VA Loan
- Inclusions: Ceiling Fans, Dryer, Refrigerator, Washer
- Ownership type: Homeowner/Owner
- Road surface type: Asphalt
Estimated market value
$681,700
$648,000 - $716,000
$4,227/mo
Price history
| Date | Event | Price |
|---|---|---|
| 8/13/2026 | Listed for sale | $699,900-3.5%$196/sqft |
Source:  Hive MLS #SA362610 Report a problem Hive MLS #SA362610 Report a problem | ||
| 6/27/2026 | Listing removed | $725,000$203/sqft |
Source: Hive MLS #SA348732 Report a problem | ||
| 4/17/2026 | Price change | $725,000-3.3%$203/sqft |
Source: Hive MLS #SA348732 Report a problem | ||
| 3/23/2026 | Price change | $750,000-3.2%$210/sqft |
Source: Hive MLS #SA348732 Report a problem | ||
| 2/10/2026 | Listed for sale | $775,000+67.9%$217/sqft |
Source: Hive MLS #SA348732 Report a problem | ||
| 11/21/2020 | Listing removed | $2,700$1/sqft |
Source: Engel & Voelkers Savannah #238578 Report a problem | ||
| 11/19/2020 | Listed for rent | $2,700$1/sqft |
Source: Engel & Voelkers Savannah #238578 Report a problem | ||
| 10/29/2020 | Sold | $461,700+374%$129/sqft |
Source: Public Record Report a problem | ||
| 7/15/2004 | Sold | $97,400$27/sqft |
Source: Public Record Report a problem | ||
Public tax history
| Year | Property taxes | Tax assessment |
|---|---|---|
| 2025 | $1,290 +6.7% | $317,720 +0.7% |
| 2024 | $1,209 -46.1% | $315,520 +10.7% |
| 2023 | $2,241 -23.1% | $285,040 +22.9% |
| 2022 | $2,916 -56.5% | $231,880 +25.6% |
| 2021 | $6,700 -9.3% | $184,680 -7.6% |
| 2020 | $7,390 -0.3% | $199,840 |
| 2019 | $7,412 -30.5% | $199,840 +8.2% |
| 2018 | $10,664 +9.2% | $184,680 -0.6% |
| 2017 | $9,768 +66% | $185,760 +1.2% |
| 2016 | $5,883 | $183,640 |
Find assessor info on the county website
Monthly payment
Est. payment
Payment breakdown
Explore the cost of this home by adjusting the details. Changes won't be saved.Climate risks
Neighborhood: 31405
Nearby schools
GreatSchools rating
- 7/10Gould Elementary SchoolGrades: PK-5Distance: 3 mi
- 4/10West Chatham Middle SchoolGrades: 6-8Distance: 2.4 mi
- 5/10New Hampstead High SchoolGrades: 9-12Distance: 5.3 mi
- $637,4003 bd3 ba3.4k sqft16 Amberwood Cir, Savannah, GA 31405Off Market
- $679,0003 bd3 ba4.1k sqft12 Amberwood Cir, Savannah, GA 31405Sold
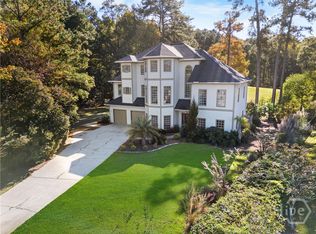
- $770,0005 bd3 ba4.4k sqft18 Amberwood Cir, Savannah, GA 31405Off Market
- $629,3004 bd3 ba3k sqft10 Amberwood Cir, Savannah, GA 31405Off Market
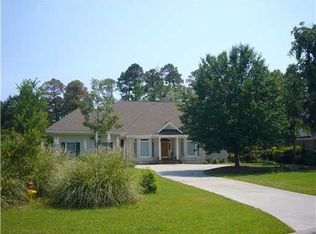
- $781,6004 bd4 ba4.2k sqft2 Amberwood Dr, Savannah, GA 31405Off Market
- $635,0004 bd4 ba3.5k sqft4 Amberwood Dr, Savannah, GA 31405Sold
- $576,8004 bd3 ba3k sqft20 Amberwood Cir, Savannah, GA 31405Off Market
- $527,0003 bd2 ba2.6k sqft8 Amberwood Cir, Savannah, GA 31405Off Market
A local agent can set up tours, give advice and negotiate with sellers.
Similar homes
- $599,9004 bd4 ba2.6k sqft39 White Oak Bluff, Savannah, GA 31405For Sale

 MLS ID #SA362203, Jennifer K. Scroggs, Southbridge Greater Sav Realty. Hive MLS
 - $724,0004 bd4 ba3.5k sqft3 Oak Park Place, Savannah, GA 31405For Sale
 MLS ID #SA360725, Donna Abbott, Seaport Real Estate Group. Hive MLS
 - $779,0005 bd4 ba3.7k sqft115 Greenview Drive, Savannah, GA 31405For Sale
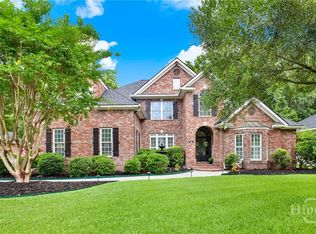 MLS ID #SA353747, Jeffrey D. Rayno, NorthGroup Real Estate, Inc.. Hive MLS
 - $769,0004 bd4 ba3.5k sqft828 Southbridge Boulevard, Savannah, GA 31405For Sale
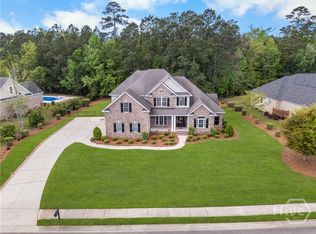 MLS ID #SA352397, Harry Butler, Southbridge Greater Sav Realty. Hive MLS
 - $775,0006 bd3 ba3.8k sqft6 Cedar Point Drive, Savannah, GA 31405For SaleMLS ID #SA358440, Lyndsay D. Smith, Keller Williams Coastal Area P. Hive MLS
- $640,0003 bd3 ba3.5k sqft81 Woodchuck Hill Road, Savannah, GA 31405For SaleMLS ID #SA348269, Kati Ann Wright, Realty One Group Inclusion. Hive MLS
- $675,0004 bd4 ba3k sqft104 Sutton Lane, Pooler, GA 31322For SaleMLS ID #SA361779, Elizabeth K. Myers, Daniel Ravenel SIR. Hive MLS
- $498,0003 bd2 ba2.3k sqft3 Southernwood Place, Savannah, GA 31405For SaleMLS ID #SA361391, Harry Butler, Southbridge Greater Sav Realty. Hive MLS
- $665,0004 bd4 ba3.1k sqft299 Shadow Moss Circle, Richmond Hill, GA 31324For SaleMLS ID #SA361517, Nicole Midgett, Keller Williams Coastal Area P. Hive MLS
- $449,0004 bd3 ba2.8k sqft11 Crossgate Court, Pooler, GA 31322For SaleMLS ID #SA361307, Brooker Collins Sauers, Keller Williams Coastal Area P. Hive MLS
- $764,9804 bd4 ba3.3k sqft308 Jackson Woods Boulevard, Savannah, GA 31405For SaleMLS ID #SA356400, Quintin Cowart, Engel & Volkers. Hive MLS
- $499,0004 bd3 ba2.3k sqft34 Turning Leaf Way, Savannah, GA 31419For SaleMLS ID #SA362111, Harold Meyers, eXp Realty LLC. Hive MLS
- $675,0004 bd4 ba2.8k sqft123 Quince Street, Pooler, GA 31322For SaleMLS ID #SA360681, Heather Murphy, Keller Williams Coastal Area P. Hive MLS
- $598,0004 bd3 ba3.4k sqft14 Lazy Hammock Court, Savannah, GA 31419For SaleMLS ID #SA355912, Bradford C. Moody, Seabolt Real Estate. Hive MLS
- $419,9004 bd3 ba2.3k sqft104 Belle Gate Drive, Pooler, GA 31322For SaleMLS ID #SA362036, Heather Murphy, Keller Williams Coastal Area P. Hive MLS
- $749,0003 bd3 ba2.2k sqft302 Causton Harbour Drive, Savannah, GA 31404For SaleMLS ID #SA361164, Liza DiMarco, Compass Georgia LLC. Hive MLS
- $499,9003 bd3 ba3k sqft16 Weatherby Circle, Savannah, GA 31405For SaleMLS ID #SA357884, Harry Butler, Southbridge Greater Sav Realty. Hive MLS
- $699,9003 bd3 ba2k sqft104 Winchester Drive, Savannah, GA 31410For SaleMLS ID #SA361594, Michele M. Gutting, Re/Max Savannah. Hive MLS
- $630,0004 bd3 ba2.8k sqft114 Tupelo Street, Pooler, GA 31322For SaleMLS ID #SA339942, Trisha M. Cook, Compass Georgia, LLC. Hive MLS
- $599,0004 bd3 ba3.2k sqft110 Tupelo Street, Pooler, GA 31322For SaleMLS ID #SA359375, Sarah Sullivan, McIntosh Realty Team LLC. Hive MLS
