Under Construction. Welcome to the Amalie at Tula Parc! This inviting home offers a thoughtful layout with comfortable spaces designed for both everyday living and entertaining. The heart of the home is the open kitchen and living area, creating a natural gathering space with plenty of room to relax or host friends and family. The spacious primary suite feels tucked away and private, offering a peaceful retreat with a generous walk-in closet and a beautifully appointed bath. Two additional bedrooms provide flexibility for guests, family, or a home office. Step outside to enjoy the covered patio and backyard, perfect for relaxing and enjoying the Florida lifestyle. With its easy-flowing design, modern finishes, and welcoming feel, the Amalie is a home that is easy to love.
New construction
$328,900
13372 TULA LOOP, ASTATULA, FL 34705
3beds
1,401sqft
Single Family Residence
Built in 2026
5,050 Square Feet Lot
$-- Zestimate®
$235/sqft
$95/mo HOA
What's special
Modern finishesThoughtful layoutTwo additional bedroomsBeautifully appointed bathSpacious primary suiteEasy-flowing designCovered patio
- 1 day
- 3
- 0
Zillow last checked:
Listing updated:
Listed by:
Gayle Van Wagenen 904-449-3938,
LGI REALTY- FLORIDA, LLC 904-449-3938
Source: Stellar MLS,MLS#: TB8550868 Originating MLS: Suncoast Tampa
Originating MLS: Suncoast Tampa
Facts & features
Interior
Bedrooms & bathrooms
- Bedrooms: 3
- Bathrooms: 2
- Full bathrooms: 2
Rooms
- Room types: Utility Room
Primary bedroom
- Features: Walk-In Closet(s)
- Level: First
- Area: 168 Square Feet
- Dimensions: 12x14
Bedroom 2
- Features: Built-in Closet
- Level: First
- Area: 110 Square Feet
- Dimensions: 11x10
Bedroom 3
- Features: Built-in Closet
- Level: First
- Area: 110 Square Feet
- Dimensions: 11x10
Primary bathroom
- Level: First
- Area: 96 Square Feet
- Dimensions: 12x8
Bathroom 2
- Level: First
- Area: 54 Square Feet
- Dimensions: 6x9
Dining room
- Level: First
- Area: 88 Square Feet
- Dimensions: 11x8
Kitchen
- Features: Granite Counters
- Level: First
- Area: 132 Square Feet
- Dimensions: 12x11
Living room
- Level: First
- Area: 221 Square Feet
- Dimensions: 13x17
Utility room
- Level: First
- Area: 60 Square Feet
- Dimensions: 10x6
Heating
- Electric, Heat Pump
Cooling
- Central Air
Appliances
- Included: Dishwasher, Disposal, Electric Water Heater, Exhaust Fan, Ice Maker, Microwave, Range, Refrigerator
- Laundry: Electric Dryer Hookup, In Kitchen, Inside, Laundry Room, Washer Hookup
Features
- Ceiling Fan(s), Kitchen/Family Room Combo, Open Floorplan, Pest Guard System, Primary Bedroom Main Floor, Stone Counters, Thermostat, Walk-In Closet(s)
- Flooring: Carpet, Luxury Vinyl
- Doors: Sliding Doors
- Windows: Window Treatments
- Has fireplace: No
Interior area
- Total structure area: 1,928
- Total interior livable area: 1,401 sqft
Video & virtual tour
Property
Parking
- Total spaces: 2
- Parking features: Driveway, Garage Door Opener
- Attached garage spaces: 2
- Has uncovered spaces: Yes
Features
- Levels: One
- Stories: 1
- Patio & porch: Covered, Front Porch, Patio, Rear Porch
- Exterior features: Irrigation System, Lighting, Sidewalk
- Fencing: Vinyl
Lot
- Size: 5,050 Square Feet
- Residential vegetation: Mature Landscaping, Trees/Landscaped
Details
- Parcel number: 292026020000010100
- Zoning: MPUD
- Special conditions: None
Construction
Type & style
- Home type: SingleFamily
- Architectural style: Traditional
- Property subtype: Single Family Residence
Materials
- Block, Stucco
- Foundation: Slab
- Roof: Shingle
Condition
- Under Construction
- New construction: Yes
- Year built: 2026
Details
- Builder model: Amalie
- Builder name: LGI Homes Florida LLC
- Warranty included: Yes
Utilities & green energy
- Sewer: Public Sewer
- Water: Public
- Utilities for property: Cable Available, Electricity Available, Electricity Connected, Fiber Optics, Phone Available, Public, Street Lights, Underground Utilities, Water Available, Water Connected
Community & HOA
Community
- Features: Community Mailbox, Golf Carts OK, Playground, Sidewalks
- Security: Smoke Detector(s)
- Pet fee: $0 monthly
- Subdivision: TULA PARC
HOA
- Has HOA: Yes
- Amenities included: Playground
- Services included: Internet
- HOA fee: $95 monthly
- HOA name: Melrose Management
Location
- Region: Astatula
Financial & listing details
- Price per square foot: $235/sqft
- Annual tax amount: $409
- Date on market: 9/21/2026
- Cumulative days on market: 2 days
- Listing terms: Cash,Conventional,FHA,USDA Loan,VA Loan
- Ownership: Fee Simple
- Total actual rent: 0
- Electric utility on property: Yes
- Road surface type: Asphalt
Estimated market value
Not available
Estimated sales range
Not available
Not available
Price history
| Date | Event | Price |
|---|---|---|
| 9/21/2026 | Listed for sale | $328,900$235/sqft |
Source:  Stellar MLS #TB8550868 Report a problem Stellar MLS #TB8550868 Report a problem | ||
Public tax history
Tax history is unavailable.
Monthly payment
Est. payment
Payment breakdown
Explore the cost of this home by adjusting the details. Changes won't be saved.Climate risks
Neighborhood: 34705
Nearby schools
Schools provided by the listing agent
- Elementary: Astatula Elem
- Middle: Tavares Middle
- High: Tavares High
Source: Stellar MLS. This data may not be complete. We recommend contacting the local school district to confirm school assignments for this home.

Similar homes

- $333,9003 bd2 ba1.4k sqft13359 TULA LOOP, ASTATULA, FL 34705New Construction
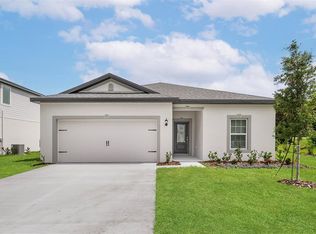
 MLS ID #TB8550906, Gayle Van Wagenen, LGI REALTY- FLORIDA, LLC. Stellar MLS
 - $333,9003 bd2 ba1.4k sqft13351 TULA LOOP, ASTATULA, FL 34705New ConstructionMLS ID #TB8550902, Gayle Van Wagenen, LGI REALTY- FLORIDA, LLC. Stellar MLS
- $318,9003 bd2 ba1.2k sqft13367 TULA LOOP, ASTATULA, FL 34705New Construction
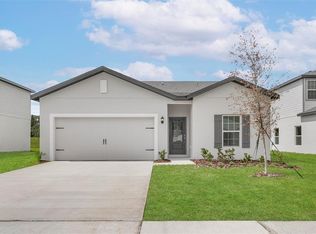 MLS ID #TB8550838, Gayle Van Wagenen, LGI REALTY- FLORIDA, LLC. Stellar MLS
 - $311,9003 bd2 ba1.2k sqft13355 TULA LOOP, ASTATULA, FL 34705New Construction
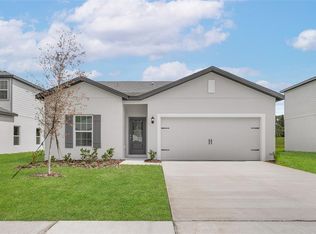 MLS ID #TB8550830, Gayle Van Wagenen, LGI REALTY- FLORIDA, LLC. Stellar MLS
 - $306,9003 bd2 ba1.2k sqft13356 TULA LOOP, ASTATULA, FL 34705New ConstructionMLS ID #TB8550810, Gayle Van Wagenen, LGI REALTY- FLORIDA, LLC. Stellar MLS
- $352,9003 bd2 ba1.5k sqft13202 TULA LOOP, ASTATULA, FL 34705New ConstructionMLS ID #TB8550926, Gayle Van Wagenen, LGI REALTY- FLORIDA, LLC. Stellar MLS
- $352,9003 bd2 ba1.5k sqft13218 TULA LOOP, ASTATULA, FL 34705New ConstructionMLS ID #TB8550916, Gayle Van Wagenen, LGI REALTY- FLORIDA, LLC. Stellar MLS
- $352,9003 bd2 ba1.5k sqft13230 TULA LOOP, ASTATULA, FL 34705New ConstructionMLS ID #TB8550936, Gayle Van Wagenen, LGI REALTY- FLORIDA, LLC. Stellar MLS
- $364,9004 bd3 ba1.8k sqft13344 TULA LOOP, ASTATULA, FL 34705New ConstructionMLS ID #TB8550949, Gayle Van Wagenen, LGI REALTY- FLORIDA, LLC. Stellar MLS
- $371,9004 bd3 ba1.8k sqft13226 TULA LOOP, ASTATULA, FL 34705New ConstructionMLS ID #TB8550954, Gayle Van Wagenen, LGI REALTY- FLORIDA, LLC. Stellar MLS
- $295,9002 bd2 ba1k sqft13379 TULA LOOP, ASTATULA, FL 34705New ConstructionMLS ID #TB8549778, Gayle Van Wagenen, LGI REALTY- FLORIDA, LLC. Stellar MLS
- $295,9002 bd2 ba1k sqft13375 TULA LOOP, ASTATULA, FL 34705New ConstructionMLS ID #TB8549792, Gayle Van Wagenen, LGI REALTY- FLORIDA, LLC. Stellar MLS
- $352,9003 bd2 ba1.5k sqft13250 TULA LOOP, ASTATULA, FL 34705New ConstructionMLS ID #TB8548488, Gayle Van Wagenen, LGI REALTY- FLORIDA, LLC. Stellar MLS
- $381,9004 bd3 ba2k sqft13238 TULA LOOP, ASTATULA, FL 34705New ConstructionMLS ID #TB8550957, Gayle Van Wagenen, LGI REALTY- FLORIDA, LLC. Stellar MLS
- $381,9004 bd3 ba2k sqft13245 TULA LOOP, ASTATULA, FL 34705New ConstructionMLS ID #TB8550959, Gayle Van Wagenen, LGI REALTY- FLORIDA, LLC. Stellar MLS
- $328,9003 bd2 ba1.4k sqft13352 TULA LOOP, ASTATULA, FL 34705New ConstructionStellar MLS
- $328,9003 bd2 ba1.4k sqft13276 TULA LOOP, ASTATULA, FL 34705New ConstructionStellar MLS
