Welcome to this classic Mid-Century 3 bedroom/2 bath brick ranch on a corner lot in University Park, a great home in a fantastic location close to Denver's Wash Park & Denver University! Come make this home your own! It offers solid bones with vintage appeal. Upon entry you'll find the living room with large west-facing picture window. From here step into the kitchen with eat-in area and views of the backyard; it features painted white cabinets, breakfast bar & pantry, Stainless refrigerator & stackable washer/dryer. Check out the neat retro light fixture in the eat-in nook. You have 3 bedrooms, the primary with ensuite 3/4 bath with updated shower; additional 3/4 bath on the main. The family room features a focal brick fireplace, wood beams & paneling, leading to the covered back patio, ideal for cookouts & entertaining guests. You'll love sipping your morning coffee on the patio in view of the fully fenced backyard where colorful flowers and roses bloom. From here a path leads to the professionally built 2-car garage with plenty of storage (a must see!). Access garage from the alley where you have extra driveway parking as well. Quality double pane windows throughout, Bradford White water heater, April Aire electronic air cleaner, nicely landscaped front yard with bird bath. Enjoy an incredibly central location! You're close to shopping & great restaurants, wonderful walking paths at Wash Park, close proximity to DU, minutes to downtown Denver & quick access to I-25. Welcome to your new home and neighborhood!
For sale
$500,000
1770 S Clayton Street, Denver, CO 80210
3beds
1,315sqft
Single Family Residence
Built in 1962
7,500 Square Feet Lot
$-- Zestimate®
$380/sqft
$-- HOA
What's special
- 1 day |
- 211 |
- 14 |
Zillow last checked:
Listing updated:
Listed by:
Rob Stark 303-503-5736 rob@starkrealestategroup.com,
RE/MAX Professionals,
Mary (Erin) Glombecki 720-936-3944,
RE/MAX Professionals
Source: REcolorado as distributed by MLS GRID,MLS#: 5542005
Facts & features
Interior
Bedrooms & bathrooms
- Bedrooms: 3
- Bathrooms: 2
- 3/4 bathrooms: 2
- Main level bathrooms: 2
- Main level bedrooms: 3
Bedroom
- Description: Primary Bedroom
- Features: Primary Suite
- Level: Main
Bedroom
- Description: Bedroom #2
- Level: Main
Bedroom
- Description: Bedroom #3
- Level: Main
Bathroom
- Description: Ensuite 3/4 Bath With Updated Shower
- Features: En Suite Bathroom
- Level: Main
Bathroom
- Description: 3/4 Bath On Main
- Level: Main
Family room
- Description: Family Room With Cozy Brick Wood-Burning Fireplace, Patio Access
- Level: Main
Kitchen
- Description: Eat-In Kitchen, White Cabinets, Breakfast Bar, Stainless Refrigerator
- Level: Main
Laundry
- Description: Stackable Washer/Dryer - Kitchen Area
- Level: Main
Living room
- Description: West-Facing Living Room, Large Picture Window
- Level: Main
Utility room
- Description: Utility Closet
- Level: Main
Heating
- Forced Air, Natural Gas
Cooling
- Evaporative Cooling
Appliances
- Included: Disposal, Dryer, Gas Water Heater, Microwave, Oven, Range, Refrigerator, Washer
- Laundry: In Unit
Features
- Eat-in Kitchen, Laminate Counters, No Stairs, Pantry, Primary Suite
- Flooring: Carpet, Vinyl
- Windows: Double Pane Windows
- Basement: Crawl Space
- Number of fireplaces: 1
- Fireplace features: Family Room, Wood Burning
Interior area
- Total structure area: 1,315
- Total interior livable area: 1,315 sqft
- Finished area above ground: 1,315
Video & virtual tour
Property
Parking
- Total spaces: 2
- Parking features: Concrete, Storage
- Garage spaces: 2
Features
- Levels: One
- Stories: 1
- Entry location: Ground
- Patio & porch: Covered, Patio
- Fencing: Full
Lot
- Size: 7,500 Square Feet
- Features: Corner Lot, Landscaped, Level, Near Public Transit
Details
- Parcel number: 524320004
- Zoning: E-SU-DX
- Special conditions: Standard
- Other equipment: Air Purifier
Construction
Type & style
- Home type: SingleFamily
- Architectural style: Mid-Century Modern
- Property subtype: Single Family Residence
Materials
- Brick, Frame, Wood Siding
- Foundation: Slab
- Roof: Composition
Condition
- Year built: 1962
Utilities & green energy
- Sewer: Public Sewer
- Water: Public
- Utilities for property: Cable Available, Electricity Connected, Internet Access (Wired), Natural Gas Connected
Community & HOA
Community
- Security: Smoke Detector(s)
- Subdivision: University Park
HOA
- Has HOA: No
Location
- Region: Denver
Financial & listing details
- Price per square foot: $380/sqft
- Tax assessed value: $437,900
- Annual tax amount: $1,822
- Date on market: 8/13/2026
- Listing terms: Cash,Conventional,FHA,VA Loan
- Exclusions: Sellers Personal Property
- Ownership: Individual
- Electric utility on property: Yes
- Road surface type: Paved
Estimated market value
Not available
Estimated sales range
Not available
Not available
Price history
| Date | Event | Price |
|---|---|---|
| 8/13/2026 | Listed for sale | $500,000$380/sqft |
Source:  REcolorado as distributed by MLS GRID #5542005 Report a problem REcolorado as distributed by MLS GRID #5542005 Report a problem | ||
Public tax history
| Year | Property taxes | Tax assessment |
|---|---|---|
| 2025 | $2,207 +2.2% | $30,870 +10.8% |
| 2024 | $2,159 -11.5% | $27,860 -9.6% |
| 2023 | $2,441 +3.6% | $30,830 +0.5% |
| 2022 | $2,356 +35.1% | $30,690 -2.8% |
| 2021 | $1,744 +2.9% | $31,570 +3% |
| 2020 | $1,695 +122.6% | $30,652 -0.7% |
| 2019 | $761 | $30,867 +81.1% |
| 2018 | $761 +0.3% | $17,040 |
| 2017 | $759 +49.2% | $17,040 +31% |
| 2016 | $509 -19.2% | $13,010 |
| 2015 | $630 0% | $13,010 -14.2% |
| 2014 | $630 -36% | $15,170 |
| 2013 | $984 -29.8% | $15,170 -22.9% |
| 2012 | $1,403 +2.1% | $19,670 |
| 2011 | $1,373 +2.2% | $19,670 -4.6% |
| 2010 | $1,343 +48.9% | $20,620 |
| 2009 | $902 -0.2% | $20,620 -4% |
| 2008 | $904 +59.4% | $21,470 |
| 2007 | $567 -47.9% | $21,470 +30.7% |
| 2006 | $1,088 -3.1% | $16,430 |
| 2005 | $1,123 +29.2% | $16,430 -8.3% |
| 2003 | $869 +1.9% | $17,910 +23.4% |
| 2002 | $852 | $14,510 -7.6% |
| 2001 | -- | $15,710 |
Find assessor info on the county website
Monthly payment
Est. payment
Payment breakdown
Explore the cost of this home by adjusting the details. Changes won't be saved.Climate risks
Neighborhood: University Park
Nearby schools
GreatSchools rating
- 9/10University Park Elementary SchoolGrades: K-5Distance: 0.7 mi
- 8/10Merrill Middle SchoolGrades: 6-8Distance: 0.5 mi
- 7/10South High SchoolGrades: 9-12Distance: 0.8 mi
Schools provided by the listing agent
- Elementary: University Park
- Middle: Merrill
- High: South
- District: Denver 1
Source: REcolorado as distributed by MLS GRID. This data may not be complete. We recommend contacting the local school district to confirm school assignments for this home.
- $1005,850 sqft1750 S Clayton St, Denver, CO 80210Off Market
- $531,9003 bd2 ba1.3k sqft1780 S Clayton St, Denver, CO 80210Off Market
- $640,6006 bd2 ba2.2k sqft2721 E Colorado Ave, Denver, CO 80210Off Market
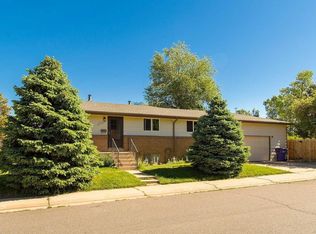
- $100774 sqft1751 S Clayton St, Denver, CO 80210Off Market
- $10058 acres1753 S Fillmore St, Denver, CO 80210Off Market
- $532,3005 bd2 ba2k sqft2811 E Colorado Ave, Denver, CO 80210Off Market
- $490,4003 bd1 ba1.3k sqft1800 S Clayton St, Denver, CO 80210Off Market
- $1007,400 sqft1701 S Fillmore St, Denver, CO 80210Off Market
A local agent can set up tours, give advice and negotiate with sellers.
Similar homes
- $489,0002 bd1 ba857 sqft2201 S Franklin Street, Denver, CO 80210For Sale
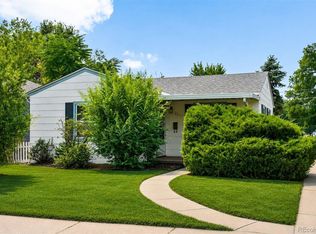
 MLS ID #7630516, Nicole Scholle, LIV Sotheby's International Realty. REcolorado as distributed by MLS GRID
 - $525,0002 bd1 ba859 sqft2122 S Franklin Street, Denver, CO 80210For Sale
 MLS ID #1747350, Felix Luck, Serhant Colorado LLC. REcolorado as distributed by MLS GRID
 - $475,0003 bd2 ba1.3k sqft1245 S Grape Street, Denver, CO 80246For Sale
 MLS ID #7793714, Trish Kelly, Grant Real Estate Company. REcolorado as distributed by MLS GRID
 - $499,0002 bd2 ba947 sqft1819 S Madison Street, Denver, CO 80210For Sale
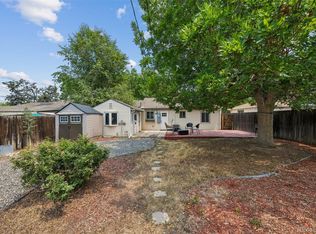 MLS ID #4911295, Rebecca Atencio, Keller Williams Realty Downtown LLC. REcolorado as distributed by MLS GRID
 - $585,0003 bd2 ba1.6k sqft1720 S Madison Street, Denver, CO 80210For SaleMLS ID #7464677, Sean Reilly, HomeSmart. REcolorado as distributed by MLS GRID
- $515,0003 bd1 ba941 sqft4890 E Arizona Avenue, Denver, CO 80246For SaleMLS ID #6673199, Stephen Taylor, Compass - Denver. REcolorado as distributed by MLS GRID
- $579,0003 bd2 ba1.4k sqft1815 S Adams Street, Denver, CO 80210For SaleMLS ID #8172311, Leslie Howard, Coldwell Banker Global Luxury Denver. REcolorado as distributed by MLS GRID
- $720,0003 bd2 ba1.5k sqft2045 S Sherman Street, Denver, CO 80210For SaleMLS ID #8137998, Peter Sotiropoulos, Live West Realty. REcolorado as distributed by MLS GRID
- $699,0004 bd2 ba1.4k sqft2636 S Pearl Street, Denver, CO 80210For SaleMLS ID #7115473, Maya Harris, Coldwell Banker Realty 24. REcolorado as distributed by MLS GRID
- $475,0003 bd2 ba949 sqft3010 S Ash Street, Denver, CO 80222For SaleMLS ID #8061406, Corey Martin, Keller Williams DTC. REcolorado as distributed by MLS GRID
- $589,9003 bd2 ba1.5k sqft2034 S Lincoln Street, Denver, CO 80210For SaleMLS ID #4977513, Laurie King, RE/MAX Professionals. REcolorado as distributed by MLS GRID
- $525,0003 bd1 ba1.3k sqft2345 S Williams Street, Denver, CO 80210For SaleMLS ID #8087765, Susie Wargin, RE/MAX Alliance. REcolorado as distributed by MLS GRID
- $545,0003 bd2 ba1k sqft2443 S Williams Street, Denver, CO 80210For SaleMLS ID #3809837, Zachary Seibel, MODUS Real Estate. REcolorado as distributed by MLS GRID
- $515,0002 bd1 ba721 sqft2320 S Williams Street, Denver, CO 80210For SaleMLS ID #8222368, Renee Anderson, Keller Williams DTC. REcolorado as distributed by MLS GRID
- $595,0003 bd1 ba1.4k sqft2401 S High Street, Denver, CO 80210For SaleMLS ID #6611272, Kristopher Shuter, RealGroup, LLC. REcolorado as distributed by MLS GRID
- $519,0003 bd2 ba1.6k sqft4740 E Jewell Avenue, Denver, CO 80222For SaleMLS ID #9009388, Jared Conlin, Start Real Estate. REcolorado as distributed by MLS GRID
- $699,9993 bd2 ba1.1k sqft2740 S Madison Street, Denver, CO 80210For SaleMLS ID #7715911, Jason Sirois, Compass - Denver. REcolorado as distributed by MLS GRID
- $549,0002 bd1 ba1k sqft3460 E Nielsen Lane, Denver, CO 80210For SaleMLS ID #7545621, Chelsea Caldwell, Weichert Realtors Professionals. REcolorado as distributed by MLS GRID
- $750,0003 bd3 ba1.8k sqft2134 S Josephine Street, Denver, CO 80210For SaleMLS ID #6840129, Ann Durham, LIV Sotheby's International Realty. REcolorado as distributed by MLS GRID
- $450,0002 bd1 ba713 sqft1962 S Logan St, Denver, CO 80210For Sale
 MLS ID #1065175, Kollin Skattum, Real. IRES as distributed by MLS GRID
