Exceptional new construction in the heart of Cory-Merrill, just six doors from sought-after Cory-Merrill Elementary and Middle School. Offering more than 6,000 square feet and a rare oversized 4-car garage, this home pairs striking modern architecture with warm, sophisticated interiors and exceptional attention to detail. The open main level is designed for everyday living and entertaining, with a dramatic family room fireplace, expansive glass doors to the backyard, formal dining room and beautifully appointed kitchen featuring Monogram refrigerator and range, Bosch drawer microwave, honed granite countertops, two dishwashers, two disposals and a generous island. A built-in breakfast nook and butler’s pantry with wet bar add both style and function. Upstairs, the serene primary suite includes a spa-like bath with heated floors and a walk-in closet the builder will customize for the buyer. Bedrooms 2 and 3 share a Jack-and-Jill bath, while another bedroom enjoys its own full bath and front-facing balcony. The third-floor loft is a true showstopper with fireplace, wet bar, wine fridge and access to an expansive rooftop deck with rare west-facing views. The finished lower level offers a large recreation space, wet bar, full bath and private fifth bedroom ideal for guests—plus a secret room hidden behind a bookshelf, ready to become a wine cellar, speakeasy or whimsical Harry Potter-inspired hideaway. Wired for sound, dual A/C, radon mitigation and thoughtful infrastructure throughout. Near Bonnie Brae, Washington Park, beloved dining, shopping, groceries and amenities, with easy access to I-25.
For sale
$2,600,000
1680 S Madison Street, Denver, CO 80210
6beds
6,155sqft
Single Family Residence
Built in 2026
6,250 Square Feet Lot
$600,000 Zestimate®
$422/sqft
$-- HOA
What's special
- 2 days |
- 331 |
- 26 |
Zillow last checked:
Listing updated:
Listed by:
Marilyn Kal-Hagan 303-587-6720 marilyn.kalhagan@compass.com,
Compass - Denver
Source: REcolorado as distributed by MLS GRID,MLS#: 7848518
Facts & features
Interior
Bedrooms & bathrooms
- Bedrooms: 6
- Bathrooms: 6
- Full bathrooms: 3
- 3/4 bathrooms: 3
- Main level bathrooms: 1
- Main level bedrooms: 1
Bedroom
- Description: A Light-Filled Private Office (Or 6th Bedroom) With Glass Doors, Hardwood Floors And Statement Lighting Creates A Sophisticated Work-From-Home Retreat.
- Level: Main
Bedroom
- Description: The Expansive Primary Suite Is A Serene Retreat With Hardwood Floors, Abundant Natural Light And Distinctive Designer Lighting.
- Features: Primary Suite
- Level: Upper
Bedroom
- Description: Opening To A Private Front-Facing Balcony.
- Level: Upper
Bedroom
- Description: Spacious Secondary Bedroom Sharing Jack-N-Jill
- Level: Upper
Bedroom
- Description: Front Facing Bedroom With Private Bathroom
- Level: Upper
Bedroom
- Description: A Private Fifth Bedroom On The Lower Level Creates An Ideal Guest Suite, Conveniently Located Near The Full Bath And Entertaining Space.
- Level: Basement
Bathroom
- Description: Located For Easy Access From Office With Shower If Needed.
- Level: Main
Bathroom
- Description: A Spa-Inspired Primary Bath Showcases Dual Vanities, A Freestanding Soaking Tub, Glass-Enclosed Shower And Beautiful Brass Accents.
- Features: En Suite Bathroom
- Level: Upper
Bathroom
- Description: Jack-N-Jill
- Level: Upper
Bathroom
- Description: A Beautifully Finished Full Bath Features Warm Wood Cabinetry, A Dramatic Black Stone Countertop And Sleek Vertical Tile Surrounding The Tub And Shower.
- Level: Upper
Bathroom
- Description: A Stylish Full Bath Features Large-Format Tile, Warm Wood Cabinetry, A Black Stone Countertop And A Clean, Contemporary Design.
- Level: Upper
Bathroom
- Description: The Beautifully Finished Full Bath Features Warm Wood Cabinetry, Brass Accents And A Glass-Enclosed Herringbone-Tiled Shower.
- Level: Basement
Dining room
- Description: An Elegant Dining Room Pairs Warm Hardwood Floors With A Sculptural Chandelier And Custom Arched Display Niche.
- Level: Main
Family room
- Description: Open Concept With Sliding Glass Doors To Backyard
- Level: Main
Great room
- Description: A Spacious Lower-Level Retreat With A Custom Wet Bar Offers Exceptional Flexibility For Entertaining, Movie Nights Or A Game Room.
- Level: Basement
Kitchen
- Description: Kitchen & Nook: A Striking Chef’s Kitchen With An Oversized Waterfall-Edge Island, Custom Cabinetry And Designer Lighting Opens To A Cozy Built-In Breakfast Nook.
- Level: Main
Laundry
- Description: Laundry Conveniently Located For Access From Hallway Or Primary Suite.
- Level: Upper
Loft
- Description: A Spectacular Third-Floor Retreat With A Gas Fireplace, Wet Bar And Walls Of Windows Opens To An Expansive Rooftop Deck With Beautiful West-Facing Views.
- Level: Upper
Office
- Description: Can Be Used As A Main Floor Bedroom
- Level: Main
Heating
- Forced Air, Natural Gas
Cooling
- Central Air
Appliances
- Included: Bar Fridge, Convection Oven, Cooktop, Dishwasher, Disposal, Microwave, Oven, Range, Range Hood, Refrigerator, Self Cleaning Oven, Wine Cooler
Features
- Block Counters, Built-in Features, Eat-in Kitchen, Granite Counters, High Ceilings, High Speed Internet, Jack & Jill Bathroom, Kitchen Island, Open Floorplan, Pantry, Primary Suite, Radon Mitigation System, Smart Thermostat, Smoke Free, Walk-In Closet(s), Wet Bar, Wired for Data
- Flooring: Carpet, Tile, Wood
- Windows: Double Pane Windows
- Basement: Finished,Full,Sump Pump
- Number of fireplaces: 2
- Fireplace features: Family Room, Gas, Other
Interior area
- Total structure area: 6,155
- Total interior livable area: 6,155 sqft
- Finished area above ground: 4,402
- Finished area below ground: 1,753
Video & virtual tour
Property
Parking
- Total spaces: 4
- Parking features: Concrete, Dry Walled, Oversized, Storage
- Garage spaces: 4
Features
- Levels: Three Or More
- Entry location: Stairs
- Patio & porch: Covered, Deck, Front Porch, Patio, Rooftop, Wrap Around
- Exterior features: Balcony, Private Yard, Rain Gutters
- Fencing: Full
- Has view: Yes
- View description: Mountain(s)
Lot
- Size: 6,250 Square Feet
- Features: Landscaped, Level, Sprinklers In Front, Sprinklers In Rear
Details
- Parcel number: 524408010
- Zoning: E-SU-DX
- Special conditions: Standard
Construction
Type & style
- Home type: SingleFamily
- Architectural style: Contemporary
- Property subtype: Single Family Residence
Materials
- Adobe, Brick
- Roof: Membrane
Condition
- Year built: 2026
Utilities & green energy
- Electric: 110V, 220 Volts, 220 Volts in Garage
- Sewer: Public Sewer
- Water: Public
- Utilities for property: Electricity Connected, Internet Access (Wired), Natural Gas Connected
Green energy
- Energy efficient items: Appliances, Construction, HVAC, Insulation, Lighting, Thermostat, Water Heater, Windows
Community & HOA
Community
- Security: Radon Detector, Smart Security System, Smoke Detector(s)
- Subdivision: Cory Merrill
HOA
- Has HOA: No
Location
- Region: Denver
Financial & listing details
- Price per square foot: $422/sqft
- Tax assessed value: $656,900
- Annual tax amount: $3,543
- Date on market: 8/13/2026
- Listing terms: Cash,Conventional,VA Loan
- Exclusions: Staging
- Ownership: Builder
- Electric utility on property: Yes
- Road surface type: Paved
Estimated market value
$600,000
$528,000 - $678,000
$2,202/mo
Price history
| Date | Event | Price |
|---|---|---|
| 8/13/2026 | Listed for sale | $2,600,000+409.8%$422/sqft |
Source:  REcolorado as distributed by MLS GRID #7848518 Report a problem REcolorado as distributed by MLS GRID #7848518 Report a problem | ||
| 12/11/2024 | Sold | $510,000+3%$83/sqft |
Source: REcolorado as distributed by MLS GRID #4680461 Report a problem | ||
| 11/15/2024 | Pending sale | $495,000$80/sqft |
Source: REcolorado as distributed by MLS GRID #4680461 Report a problem | ||
| 11/8/2024 | Price change | $495,000-4.6%$80/sqft |
Source: REcolorado as distributed by MLS GRID #4680461 Report a problem | ||
| 10/7/2024 | Pending sale | $519,000$84/sqft |
Source: REcolorado as distributed by MLS GRID #4680461 Report a problem | ||
| 9/27/2024 | Price change | $519,000-5.6%$84/sqft |
Source: REcolorado as distributed by MLS GRID #4680461 Report a problem | ||
| 9/17/2024 | Price change | $550,000-7.6%$89/sqft |
Source: REcolorado as distributed by MLS GRID #4680461 Report a problem | ||
| 9/16/2024 | Pending sale | $595,000$97/sqft |
Source: REcolorado as distributed by MLS GRID #4680461 Report a problem | ||
| 8/21/2024 | Listed for sale | $595,000$97/sqft |
Source: REcolorado as distributed by MLS GRID #4680461 Report a problem | ||
Public tax history
| Year | Property taxes | Tax assessment |
|---|---|---|
| 2025 | $8,913 +193.3% | $46,310 +18.1% |
| 2024 | $3,039 +9.8% | $39,220 -7.3% |
| 2023 | $2,768 +3.6% | $42,310 +21.6% |
| 2022 | $2,671 +57% | $34,800 -2.8% |
| 2021 | $1,702 +2.9% | $35,800 +19% |
| 2020 | $1,654 +7.6% | $30,087 -0.7% |
| 2019 | $1,537 | $30,298 +11.9% |
| 2018 | $1,537 +0.3% | $27,070 |
| 2017 | $1,533 +24.6% | $27,070 +14.2% |
| 2016 | $1,230 +37.6% | $23,700 |
| 2015 | $894 0% | $23,700 +26.6% |
| 2014 | $894 +21.5% | $18,720 |
| 2013 | $736 -38.3% | $18,720 +12% |
| 2012 | $1,192 -6.3% | $16,710 +1.2% |
| 2011 | $1,271 +2.2% | $16,510 -13.5% |
| 2010 | $1,244 +41.9% | $19,090 |
| 2009 | $876 -37.9% | $19,090 -9.4% |
| 2008 | $1,410 +37% | $21,080 |
| 2007 | $1,029 +1.1% | $21,080 +37.2% |
| 2006 | $1,018 +8.7% | $15,370 |
| 2005 | $936 -3% | $15,370 +2.9% |
| 2003 | $965 +1.9% | $14,940 +18.5% |
| 2002 | $948 | $12,610 -2.2% |
| 2001 | -- | $12,890 |
Find assessor info on the county website
Monthly payment
Est. payment
Payment breakdown
Explore the cost of this home by adjusting the details. Changes won't be saved.Climate risks
Neighborhood: Cory - Merrill
Nearby schools
GreatSchools rating
- 9/10Cory Elementary SchoolGrades: 1-5Distance: 0.2 mi
- 8/10Merrill Middle SchoolGrades: 6-8Distance: 0.2 mi
- 7/10South High SchoolGrades: 9-12Distance: 1.1 mi
Schools provided by the listing agent
- Elementary: Cory
- Middle: Merrill
- High: South
- District: Denver 1
Source: REcolorado as distributed by MLS GRID. This data may not be complete. We recommend contacting the local school district to confirm school assignments for this home.
- $2,070,3002 bd1 ba900 sqft1674 S Madison St, Denver, CO 80210Off Market
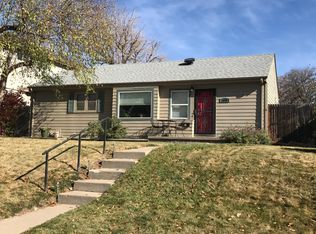
- $535,3002 bd1 ba715 sqft1688 S Madison St, Denver, CO 80210Off Market
- $1,560,0006 bd5 ba4.4k sqft1668 S Madison St, Denver, CO 80210Sold
- $1,549,0006 bd4 ba4.4k sqft1694 S Madison St, Denver, CO 80210For Sale

- $1,950,0005 bd5 ba4.6k sqft1675 S Madison St, Denver, CO 80210Sold
- $539,0002 bd1 ba1.4k sqft1665 S Madison St, Denver, CO 80210Sold
- $1,608,3004 bd4 ba5.1k sqft1658 S Madison St, Denver, CO 80210Off Market
- $694,9003 bd3 ba1.7k sqft1685 S Madison St, Denver, CO 80210Off Market
A local agent can set up tours, give advice and negotiate with sellers.
Similar homes
- $3,075,0004 bd5 ba3.7k sqft3080 E Flora Pl, Denver, CO 80210For Sale

 MLS ID #1066564, Rachel Sartin, Corken & Company Real Estate. IRES as distributed by MLS GRID
 - $2,299,0006 bd5 ba5.1k sqft1179 S Jackson Street, Denver, CO 80210New Construction

 MLS ID #7934004, AK Riley, Coldwell Banker Realty 24. REcolorado as distributed by MLS GRID
 - $2,295,0005 bd5 ba4.3k sqft777 N Williams St, Denver, CO 80218For Sale
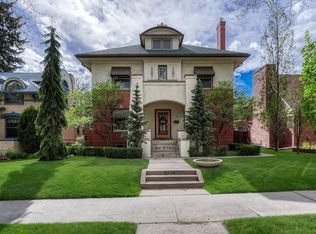 MLS ID #1066565, Rachel Sartin, Corken & Company Real Estate. IRES as distributed by MLS GRID
 - $2,495,0006 bd5 ba6.6k sqft661 N Franklin Street, Denver, CO 80218For Sale
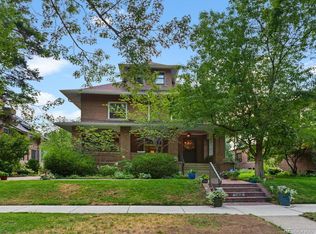 MLS ID #4100410, Lucy Jones, HomeSmart Realty. REcolorado as distributed by MLS GRID
 - $2,600,0006 bd5 ba5.2k sqft929 N Pearl Street, Denver, CO 80203For SaleMLS ID #4892489, Rachel Simring, Milehimodern. REcolorado as distributed by MLS GRID
- $2,990,0006 bd5 ba6k sqft1847 S Clarkson Street, Denver, CO 80210New ConstructionMLS ID #4042167, Ryan Borger, HomeSmart. REcolorado as distributed by MLS GRID
- $1,650,0005 bd4 ba3.5k sqft1373 S Garfield Street, Denver, CO 80210For SaleMLS ID #9026143, Michael T. Mahoney, Compass - Denver. REcolorado as distributed by MLS GRID
- $2,650,0005 bd5 ba3.7k sqft178 Ash Street, Denver, CO 80220For SaleMLS ID #9999990, Marilyn Dana, Coldwell Banker Global Luxury Denver. REcolorado as distributed by MLS GRID
- $1,550,0005 bd3 ba3.3k sqft2278 S Milwaukee Street, Denver, CO 80210For SaleMLS ID #9907038, Shelley Bridge, RE/MAX of Cherry Creek. REcolorado as distributed by MLS GRID
- $2,250,0005 bd3 ba4.3k sqft2340 E 7th Avenue Parkway, Denver, CO 80206For SaleMLS ID #7784687, Robin Lake, LIV Sotheby's International Realty. REcolorado as distributed by MLS GRID
- $3,000,0005 bd6 ba6.6k sqft4101 E 2nd Avenue, Denver, CO 80220For SaleMLS ID #4116197, Nick Crothers, Compass Colorado, LLC - Boulder. REcolorado as distributed by MLS GRID
- $2,280,0005 bd4 ba4.2k sqft2880 E Cedar Avenue, Denver, CO 80209For SaleMLS ID #9188376, Brandt Ellwood, Keller Williams Integrity Real Estate LLC. REcolorado as distributed by MLS GRID
- $1,425,0004 bd4 ba3.7k sqft754 E 7th Avenue, Denver, CO 80203For SaleMLS ID #3752922, EmpowerHome Team Colorado, Keller Williams Realty Northern Colorado. REcolorado as distributed by MLS GRID
- $1,330,0004 bd3 ba3.6k sqft3005 S Race Street, Denver, CO 80210For SaleMLS ID #3614346, Brian O'Hearn, eXp Realty, LLC. REcolorado as distributed by MLS GRID
- $1,475,0004 bd3 ba3.6k sqft3236 S Saint Paul Street, Denver, CO 80210For SaleMLS ID #1919145, Ned Tolley, Ned Tolley. REcolorado as distributed by MLS GRID
- $2,499,0005 bd6 ba6.6k sqft39 Royal Ann Drive, Greenwood Village, CO 80111New ConstructionMLS ID #2221382, Parker Loveless, Compass - Denver. REcolorado as distributed by MLS GRID
- $1,650,0006 bd3 ba4.5k sqft684 N Downing Street, Denver, CO 80218For SaleMLS ID #5797695, Cynthia Dorroh, HomeSmart. REcolorado as distributed by MLS GRID
- $1,585,0005 bd4 ba3.6k sqft785 Cook Street, Denver, CO 80206For SaleMLS ID #4094196, Christopher Bouc, LIV Sotheby's International Realty. REcolorado as distributed by MLS GRID
- $1,994,0006 bd5 ba4.8k sqft1275 N Franklin Street, Denver, CO 80218For SaleMLS ID #5677338, Lori Abbey, Compass - Denver. REcolorado as distributed by MLS GRID
- $2,200,0004 bd4 ba3.1k sqft3737 S Ogden Street, Cherry Hills Village, CO 80113For SaleMLS ID #7100020, Kelly Mauro, LIV Sotheby's International Realty. REcolorado as distributed by MLS GRID
