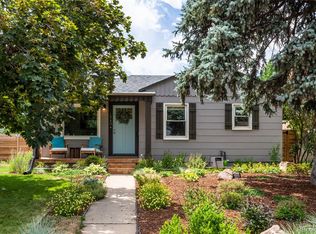
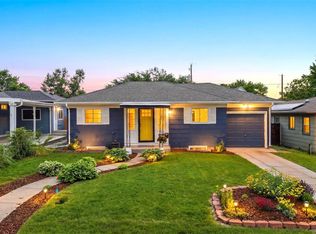
Welcome to this well-kept Cory-Merrill bungalow with more to offer than meets the eye. At 1,844 sq ft, the layout is bigger than you'd expect, with great flow, an abundance of natural light, and timeless character integrated with updated finishes throughout. Hardwood floors, an updated kitchen, and a dining room addition off the kitchen give the main level a warm, functional feel that just works for everyday living.
Two bedrooms and a full bathroom on the main floor keep things flexible, with one additional bedrooms in the basement. But the real bonus? A detached heated and cooled office and studio off the garage. A dedicated workspace, creative studio, or flex room that most homes in this neighborhood simply don't have. Whether you're working from home or need a private retreat, this space changes the equation.
Out back, the private yard is your own little escape in the middle of the city. The front porch is ready for those Colorado evenings when you actually want to say hello to the neighbors. Newer mechanicals throughout mean the big ticket items are already handled.
Perfectly positioned in one of Denver's most desirable neighborhoods just east of Washington Park, you're minutes from Wash Park's 155 acres of trails and lakes, Old South Gaylord Street's restaurants and boutiques, Bonnie Brae, Cherry Creek, DU, and easy access to I-25 and light rail.
For sale
$620,000
1755 S Garfield Street, Denver, CO 80210
3beds
1,844sqft
Single Family Residence
Built in 1951
6,350 Square Feet Lot
$-- Zestimate®
$336/sqft
$-- HOA
What's special
- 18 hours |
- 195 |
- 14 |
Zillow last checked:
Listing updated:
Listed by:
Benjamin Rhodin 303-929-3827 Ben@Stealthwealthre.com,
Stealth Wealth Group
Source: REcolorado as distributed by MLS GRID,MLS#: 1881216
Loading...
Facts & features
Interior
Bedrooms & bathrooms
- Bedrooms: 3
- Bathrooms: 2
- Full bathrooms: 2
- Main level bathrooms: 1
- Main level bedrooms: 2
Bedroom
- Level: Main
Bedroom
- Level: Main
Bedroom
- Level: Basement
Bathroom
- Level: Main
Bathroom
- Level: Basement
Dining room
- Level: Main
Family room
- Level: Basement
Kitchen
- Level: Main
Living room
- Level: Main
Office
- Description: Detached Office Space On Garage
Heating
- Forced Air
Cooling
- Central Air
Appliances
- Included: Dishwasher, Dryer, Range, Range Hood, Refrigerator, Washer
- Laundry: In Unit
Features
- Ceiling Fan(s), Vaulted Ceiling(s)
- Flooring: Wood
- Windows: Window Coverings
- Basement: Full
Interior area
- Total structure area: 1,844
- Total interior livable area: 1,844 sqft
- Finished area above ground: 1,064
- Finished area below ground: 780
Video & virtual tour
Property
Parking
- Total spaces: 1
- Parking features: Garage - Attached
- Attached garage spaces: 1
Features
- Levels: One
- Stories: 1
- Patio & porch: Covered, Front Porch, Patio
- Exterior features: Private Yard, Rain Gutters
- Fencing: Full
Lot
- Size: 6,350 Square Feet
- Features: Level, Sprinklers In Front
Details
- Parcel number: 524418013
- Zoning: E-SU-DX
- Special conditions: Standard
Construction
Type & style
- Home type: SingleFamily
- Architectural style: Bungalow,Contemporary,Cottage
- Property subtype: Single Family Residence
Materials
- Frame, Vinyl Siding
- Roof: Composition
Condition
- Updated/Remodeled
- Year built: 1951
Utilities & green energy
- Electric: 110V, 220 Volts
- Sewer: Public Sewer
- Water: Public
- Utilities for property: Cable Available, Electricity Connected, Internet Access (Wired), Natural Gas Connected, Phone Available
Community & HOA
Community
- Security: Smoke Detector(s)
- Subdivision: Cory-Merrill
HOA
- Has HOA: No
Location
- Region: Denver
Financial & listing details
- Price per square foot: $336/sqft
- Tax assessed value: $733,800
- Annual tax amount: $4,051
- Date on market: 7/9/2026
- Listing terms: Cash,Conventional,FHA,VA Loan
- Exclusions: Staging Items And Seller's Personal Items.
- Ownership: Individual
- Electric utility on property: Yes
- Road surface type: Alley Paved, Paved
Estimated market value
Not available
Estimated sales range
Not available
Not available
Price history
| Date | Event | Price |
|---|---|---|
| 7/9/2026 | Listed for sale | $620,000-3%$336/sqft |
Source:  REcolorado as distributed by MLS GRID #1881216 Report a problem REcolorado as distributed by MLS GRID #1881216 Report a problem | ||
| 6/23/2026 | Listing removed | $639,000$347/sqft |
Source:  IRES as distributed by MLS GRID #1057656 Report a problem IRES as distributed by MLS GRID #1057656 Report a problem | ||
| 6/12/2026 | Price change | $639,000-6%$347/sqft |
Source: IRES as distributed by MLS GRID #1057656 Report a problem | ||
| 4/28/2026 | Listed for sale | $680,000+8.8%$369/sqft |
Source: IRES as distributed by MLS GRID #1057656 Report a problem | ||
| 11/10/2021 | Sold | $625,000+33%$339/sqft |
Source: Public Record Report a problem | ||
| 3/24/2021 | Listing removed | -- |
Source: Owner Report a problem | ||
| 9/7/2020 | Listing removed | $3,000$2/sqft |
Source: Owner Report a problem | ||
| 8/20/2020 | Price change | $3,000-9.1%$2/sqft |
Source: Owner Report a problem | ||
| 7/17/2020 | Listed for rent | $3,300$2/sqft |
Source: Owner Report a problem | ||
| 6/27/2019 | Listing removed | $3,300$2/sqft |
Source: Owner Report a problem | ||
| 5/14/2019 | Listed for rent | $3,300$2/sqft |
Source: Owner Report a problem | ||
| 9/16/2016 | Sold | $470,000+80.8%$255/sqft |
Source: Public Record Report a problem | ||
| 7/26/2007 | Sold | $259,900+21.7%$141/sqft |
Source: Public Record Report a problem | ||
| 5/25/2004 | Sold | $213,600$116/sqft |
Source: Public Record Report a problem | ||
Public tax history
| Year | Property taxes | Tax assessment |
|---|---|---|
| 2024 | $3,524 +6.5% | $45,480 -6.5% |
| 2023 | $3,307 +3.6% | $48,620 +16.9% |
| 2022 | $3,194 +8.6% | $41,590 -2.8% |
| 2021 | $2,940 +2.9% | $42,800 +8% |
| 2020 | $2,857 +47.8% | $39,618 -0.7% |
| 2019 | $1,933 | $39,895 +59.6% |
| 2018 | $1,933 +0.3% | $24,990 |
| 2017 | $1,928 +4.9% | $24,990 +6.3% |
| 2016 | $1,838 +22.6% | $23,520 |
| 2015 | $1,499 0% | $23,520 +30.3% |
| 2014 | $1,500 +11.4% | $18,050 |
| 2013 | $1,347 +17.9% | $18,050 +12.7% |
| 2012 | $1,142 -14.1% | $16,020 |
| 2011 | $1,329 +2.2% | $16,020 -19.7% |
| 2010 | $1,300 +3.4% | $19,960 |
| 2009 | $1,258 -0.2% | $19,960 +6% |
| 2008 | $1,260 +5.5% | $18,830 |
| 2007 | $1,194 +1.1% | $18,830 +5.5% |
| 2006 | $1,181 +19.2% | $17,840 |
| 2005 | $991 +11.4% | $17,840 +12.9% |
| 2003 | $889 +1.9% | $15,800 +6.4% |
| 2002 | $872 | $14,850 +12.4% |
| 2001 | -- | $13,210 |
Find assessor info on the county website
Monthly payment
Est. payment$--/mo
Payment breakdown
Explore the cost of this home by adjusting the details. Changes won't be saved.All calculations are estimates and provided by Zillow, Inc. for informational purposes only. Actual amounts may vary.
HOA fees may include property taxes on listings classified as Co-Ops. Contact the listing agent and/or owner for fee details.
Mortgage interest rates are dependent on a number of factors, including credit score, down payment, and repayment length. Interest rate data provided by Zillow Group Marketplace, Inc. as of 1/1/1970 from various mortgage lenders with which we have lead or other similar arrangements; the Estimated Payment is an average of those rates.
See how much you could borrow to make a competitive offer.
Climate risks
Neighborhood: Cory - Merrill
Nearby schools
GreatSchools rating
- 9/10Cory Elementary SchoolGrades: 1-5Distance: 0.4 mi
- 8/10Merrill Middle SchoolGrades: 6-8Distance: 0.3 mi
- 7/10South High SchoolGrades: 9-12Distance: 1.3 mi
Schools provided by the listing agent
- Elementary: Cory
- Middle: Merrill
- High: South
- District: Denver 1
Source: REcolorado as distributed by MLS GRID. This data may not be complete. We recommend contacting the local school district to confirm school assignments for this home.

A local agent can set up tours, give advice and negotiate with sellers.


- Colorado
- Denver County
- Denver
- 80210
- Cory - Merrill
- 1755 S Garfield Street
Nearby cities
Nearby neighborhoods
Nearby zip codes
Other Denver Topics
