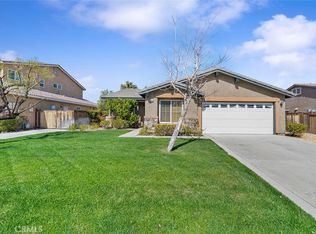
WONDERFUL SINGLE STORY Home Built in 2019 is BEAUTIFULLY UPGRADED, has a GIANT BACKYARD and FREE SOLAR PACKAGE!! Enjoy this EXPANSIVE OPEN-CONCEPT Floor-Plan Offering 1848sqft with 4 Large Bedrooms and 2 FULL Bathrooms * * Gourmet ISLAND Kitchen with Designer Cabinetry, GRANITE SLAB Counters & Custom Back-Splash, In-Kitchen Dining, Walk-In Pantry, STAINLESS STEEL Appliance Package and Breakfast Counter for the Kids * * Super-Sized Great Room is PERFECT for Family Gatherings with Built-In Media Cabinet, Beautiful TILED FLOORING Throughout, LED Lighting & FIREPLACE * * EXTRA LARGE Backyard has FULL-LENGTH Covered Patio, BUILT-IN BBQ Island, Synthetic Grass, Large Side-Yard and Surrounded by BLOCK-WALLS...Lots of ROOM for the The KIDS TO PLAY * * UPGRADED Throughout with 2-Toned Custom Paint, DESIGNER FIXTURES, Ceiling Fans, Raised Panel Decor Doors, FREE SOLAR PACKAGE, Granite Counters, LED Lighting, CUSTOM Wood Panel Accent Wall, Built-Ins, Wainscoting, Front Courtyard and MUCH MUCH MORE * * SPACIOUS Primary Bedroom with Private Access to the Backyard, Custom Wood Panel Accent Wall, Sliding Barn Doors - AND - Primary Bathroom with DUAL SINKS, Walk-In Shower and Romantic Garden Tub * * (3) Additional Nicely Appointed Bedrooms * * Indoor Laundry Room * * GREAT CURB APPEAL with Front Courtyard, TWO Car Attached Garage and GATED RV PARKING for your Boat/Trailer or RV * * Close to Schools, Shopping, Dining/Restaurants, Parks and EZ freeway Access for the Commuter * * SUBMIT ALL OFFERS
For sale
Listed by: Elevate Real Estate Agency
$499,000
13374 Luna Rd, Victorville, CA 92392
4beds
1,848sqft
Est.:
Single Family Residence
Built in 2019
8,931 Square Feet Lot
$-- Zestimate®
$270/sqft
$-- HOA
What's special
Giant backyardLarge side-yardFront courtyardExtra large backyardBuilt-in media cabinetGourmet island kitchenSurrounded by block-walls
- 118 days |
- 308 |
- 33 |
Zillow last checked:
Listing updated:
Listing Provided by:
Tom Tennant DRE #01273093 714-904-9830,
Elevate Real Estate Agency
Source: CRMLS,MLS#: IG26016593 Originating MLS: California Regional MLS
Originating MLS: California Regional MLSTour with a local agent
Facts & features
Interior
Bedrooms & bathrooms
- Bedrooms: 4
- Bathrooms: 2
- Full bathrooms: 2
- Main level bathrooms: 2
- Main level bedrooms: 4
Rooms
- Room types: Attic, Bedroom, Center Hall, Entry/Foyer, Family Room, Kitchen, Laundry, Living Room, Primary Bathroom, Primary Bedroom, Other, Pantry, Utility Room, Dining Room
Primary bedroom
- Features: Primary Suite
Primary bedroom
- Features: Main Level Primary
Bedroom
- Features: Bedroom on Main Level
Bathroom
- Features: Bathroom Exhaust Fan, Bathtub, Dual Sinks, Enclosed Toilet, Full Bath on Main Level, Quartz Counters, Soaking Tub, Separate Shower, Tub Shower, Upgraded
Other
- Features: Dressing Area
Kitchen
- Features: Granite Counters, Kitchen Island, Kitchen/Family Room Combo, Stone Counters, Walk-In Pantry
Heating
- Central, Fireplace(s)
Cooling
- Central Air
Appliances
- Included: Convection Oven, Dishwasher, Disposal, Gas Range, Gas Water Heater, Microwave, Water Heater
- Laundry: Inside, Laundry Room
Features
- Breakfast Bar, Breakfast Area, Ceiling Fan(s), Separate/Formal Dining Room, Eat-in Kitchen, Granite Counters, High Ceilings, Open Floorplan, Pantry, Paneling/Wainscoting, Recessed Lighting, Storage, All Bedrooms Down, Attic, Bedroom on Main Level, Dressing Area, Main Level Primary, Primary Suite, Utility Room, Walk-In Pantry, Walk-In Closet(s)
- Flooring: Carpet, Tile
- Windows: Blinds, Double Pane Windows
- Has fireplace: Yes
- Fireplace features: Living Room
- Common walls with other units/homes: No Common Walls
Interior area
- Total interior livable area: 1,848 sqft
Property
Parking
- Total spaces: 6
- Parking features: Concrete, Door-Multi, Direct Access, Driveway, Garage Faces Front, Garage, RV Gated, RV Access/Parking, See Remarks
- Attached garage spaces: 2
- Uncovered spaces: 4
Features
- Levels: One
- Stories: 1
- Entry location: Entry & Living Room
- Patio & porch: Concrete, Covered, Front Porch, Patio, See Remarks
- Exterior features: Lighting
- Pool features: None
- Fencing: Block,Good Condition
- Has view: Yes
- View description: Neighborhood
Lot
- Size: 8,931 Square Feet
- Features: Back Yard, Front Yard, Garden, Lawn, Landscaped, Level, Rectangular Lot, Ranch, Secluded, Street Level, Yard
Details
- Additional structures: Storage
- Parcel number: 3094111260000
- Special conditions: Standard
Construction
Type & style
- Home type: SingleFamily
- Architectural style: Modern
- Property subtype: Single Family Residence
Materials
- Stucco
- Foundation: Slab
- Roof: Concrete,Tile
Condition
- Updated/Remodeled,Turnkey
- New construction: No
- Year built: 2019
Utilities & green energy
- Sewer: Public Sewer
- Water: Public
- Utilities for property: Electricity Connected, Natural Gas Connected, Sewer Connected, Water Connected
Community & HOA
Community
- Features: Curbs, Gutter(s), Street Lights, Sidewalks
- Security: Security System, Carbon Monoxide Detector(s), Smoke Detector(s), Security Lights
Location
- Region: Victorville
Financial & listing details
- Price per square foot: $270/sqft
- Tax assessed value: $484,500
- Annual tax amount: $6,834
- Date on market: 1/27/2026
- Cumulative days on market: 118 days
- Listing terms: Cash,Cash to New Loan,Conventional,FHA,VA Loan
- Road surface type: Paved
Estimated market value
Not available
Estimated sales range
Not available
Not available
Price history
| Date | Event | Price |
|---|---|---|
| 1/27/2026 | Listed for sale | $499,000+5.1%$270/sqft |
Source:  CRMLS #IG26016593 Report a problem CRMLS #IG26016593 Report a problem | ||
| 10/17/2023 | Sold | $475,000+1.1%$257/sqft |
Source: CRMLS #EV23150293 Report a problem | ||
| 9/21/2023 | Contingent | $469,900$254/sqft |
Source: CRMLS #EV23150293 Report a problem | ||
| 9/12/2023 | Price change | $469,900-2.1%$254/sqft |
Source: CRMLS #EV23150293 Report a problem | ||
| 8/26/2023 | Listed for sale | $479,900$260/sqft |
Source: CRMLS #EV23150293 Report a problem | ||
| 8/18/2023 | Contingent | $479,900$260/sqft |
Source: CRMLS #EV23150293 Report a problem | ||
| 8/12/2023 | Listed for sale | $479,900+44.8%$260/sqft |
Source: CRMLS #EV23150293 Report a problem | ||
| 2/28/2020 | Sold | $331,500$179/sqft |
Source: Public Record Report a problem | ||
Public tax history
| Year | Property taxes | Tax assessment |
|---|---|---|
| 2025 | $6,834 +6.1% | $484,500 +2% |
| 2024 | $6,443 +29.4% | $475,000 +36.3% |
| 2023 | $4,980 +1.4% | $348,456 +2% |
| 2022 | $4,910 +1.5% | $341,623 +2% |
| 2021 | $4,836 +52% | $334,924 +66.2% |
| 2020 | $3,181 +602.8% | $201,578 +791% |
| 2019 | $453 -3.7% | $22,625 +2% |
| 2018 | $470 +1.4% | $22,181 +2% |
| 2017 | $464 | $21,746 +2% |
| 2016 | $464 +1.3% | $21,320 +1.5% |
| 2015 | $458 +6.7% | $21,000 +86.3% |
| 2014 | $429 | $11,271 |
Find assessor info on the county website
Monthly payment
Est. payment$--/mo
Payment breakdown
Explore the cost of this home by adjusting the details. Changes won't be saved.
All calculations are estimates and provided by Zillow, Inc. for informational purposes only. Actual amounts may vary.
HOA fees may include property taxes on listings classified as Co-Ops. Contact the listing agent and/or owner for fee details.
Mortgage interest rates are dependent on a number of factors, including credit score, down payment, and repayment length. Interest rate data provided by Zillow Group Marketplace, Inc. as of 1/1/1970 from various mortgage lenders with which we have lead or other similar arrangements; the Estimated Payment is an average of those rates.
See how much you could borrow to make a competitive offer.
Climate risks
Neighborhood: 92392
Nearby schools
GreatSchools rating
- 7/10Discovery School Of The ArtsGrades: K-6Distance: 0.5 mi
- 6/10Cobalt Institute Of Math And Science AcademyGrades: 7-12Distance: 0.9 mi
- 2/10Liberty Elementary SchoolGrades: K-6Distance: 0.6 mi
A local agent can set up tours, give advice and negotiate with sellers.
Local buyer's agents are ready to help
- California
- San Bernardino County
- Victorville
- 92392
- 13374 Luna Rd
Nearby cities
Nearby zip codes
Other Victorville Topics
