Set on a quiet, tree-lined street just steps from Observatory Park, this custom residence offers soaring ceilings, abundant natural light, and a flowing floor plan designed for both everyday living and gracious entertaining. The kitchen opens seamlessly to the main gathering space, where the day's activities naturally unfold. The main-floor primary suite is a true retreat, featuring a spa-inspired bath, dual walk-in closets, and direct access to the outdoor living areas. A main-floor office or bedroom adds flexibility for working from home, hosting guests, or multigenerational living. The walkout lower level provides a second destination for entertaining, complete with a spacious family room, dual-sided fireplace, wet bar, and wine storage, along with generous space for family and guests. Set on a larger lot than most in the neighborhood, multiple patios and mature landscaping create peaceful outdoor living spaces that extend the home's footprint well beyond its walls. A rare three-car garage, difficult to find in Observatory Park, provides additional flexibility for vehicles, storage, or hobbies. Timeless architecture and thoughtful craftsmanship make this a home where every space is both purposeful and inviting.
Coming soon 07/22
$1,795,000
2020 S Madison Street, Denver, CO 80210
4beds
4,440sqft
Single Family Residence
Built in 2006
7,500 Square Feet Lot
$-- Zestimate®
$404/sqft
$-- HOA
What's special
- 9 hours |
- 122 |
- 10 |
Zillow last checked:
Listing updated:
Listed by:
Josh Behr 303-903-9535 team@thebehrteam.com,
LIV Sotheby's International Realty,
Jake Mackensen 469-999-1402,
LIV Sotheby's International Realty
Source: REcolorado as distributed by MLS GRID,MLS#: 8143602
Loading...
Facts & features
Interior
Bedrooms & bathrooms
- Bedrooms: 4
- Bathrooms: 4
- Full bathrooms: 2
- 3/4 bathrooms: 1
- 1/2 bathrooms: 1
- Main level bathrooms: 2
- Main level bedrooms: 2
Bedroom
- Description: Conforming Main Level Bedroom Offering Flexibility As A Private Guest Suite, Home Office, Or Study
- Level: Main
- Area: 143 Square Feet
- Dimensions: 11 x 13
Bedroom
- Description: Spacious Primary Suite With Vaulted Ceilings, Abundant Natural Light, Private Outdoor Access, And Dual Walk In Closets
- Features: Primary Suite
- Level: Main
- Area: 234 Square Feet
- Dimensions: 13 x 18
Bedroom
- Description: Secondary Bedroom With Spacious Closet And En-Suite Jack-And-Jill Bathroom With Private Vanity
- Level: Basement
- Area: 144 Square Feet
- Dimensions: 12 x 12
Bedroom
- Description: Secondary Bedroom With 8' X 7' Closet And En-Suite Jack-And-Jill Bathroom With Private Vanity
- Level: Basement
- Area: 156 Square Feet
- Dimensions: 12 x 13
Bathroom
- Description: Adjacent 3/4 Bath
- Level: Main
Bathroom
- Description: Spa Inspired Primary Bath Featuring A Soaking Tub, Oversized Walk In Shower, Dual Vanities, And Dramatic Vaulted Ceilings
- Features: En Suite Bathroom, Primary Suite
- Level: Main
- Area: 180 Square Feet
- Dimensions: 12 x 15
Bathroom
- Description: Lower Level Powder Bath
- Level: Basement
Bathroom
- Description: Shared Jack-And-Jill Bathroom With Separate Vanities
- Features: En Suite Bathroom
- Level: Basement
Dining room
- Description: Casual Breakfast Nook Tucked Just Off The Kitchen
- Level: Main
- Area: 77 Square Feet
- Dimensions: 7 x 11
Dining room
- Description: Spacious Formal Dining Room With Tray Ceiling And Designer Lighting
- Level: Main
- Area: 154 Square Feet
- Dimensions: 11 x 14
Family room
- Description: Expansive Lower Level Family Room With A Dual Sided Gas Fireplace, Wet Bar, And Walkout Access To The Covered Patio, Creating An Ideal Space For Entertaining Year Round
- Level: Basement
- Area: 736 Square Feet
- Dimensions: 23 x 32
Kitchen
- Description: Gourmet Kitchen Featuring Granite Countertops, A Large Center Island With Seating, Stainless Steel Appliances, Walk-In Pantry, And Seamless Flow To The Living And Dining Spaces
- Level: Main
- Area: 190 Square Feet
- Dimensions: 10 x 19
Laundry
- Description: Lower Level Laundry
- Level: Basement
Living room
- Description: Vaulted Great Room With Soaring Ceilings, Floor To Ceiling Windows, Stacked Stone Gas Fireplace, And Abundant Natural Light
- Level: Main
- Area: 304 Square Feet
- Dimensions: 16 x 19
Mud room
- Description: Leads To Detached Garages
- Level: Main
- Area: 56 Square Feet
- Dimensions: 7 x 8
Utility room
- Description: Storage/Mechanical (230+ Sq Ft)
- Level: Basement
Other
- Description: Wine Storage By Bar Area
- Level: Basement
Heating
- Forced Air, Natural Gas
Cooling
- Central Air
Appliances
- Included: Bar Fridge, Dishwasher, Disposal, Dryer, Microwave, Oven, Range, Range Hood, Refrigerator, Washer, Wine Cooler
- Laundry: In Unit
Features
- Built-in Features, Ceiling Fan(s), Eat-in Kitchen, Entrance Foyer, Five Piece Bath, High Ceilings, Jack & Jill Bathroom, Kitchen Island, Open Floorplan, Pantry, Primary Suite, Smoke Free, Walk-In Closet(s), Wet Bar
- Flooring: Bamboo, Carpet, Tile, Wood
- Windows: Double Pane Windows
- Basement: Finished,Full
- Number of fireplaces: 3
- Fireplace features: Bedroom, Family Room, Living Room
Interior area
- Total structure area: 4,440
- Total interior livable area: 4,440 sqft
- Finished area above ground: 2,220
- Finished area below ground: 2,220
Property
Parking
- Total spaces: 3
- Parking features: Garage
- Garage spaces: 3
Features
- Levels: One
- Stories: 1
- Patio & porch: Covered, Front Porch, Patio
- Exterior features: Lighting, Private Yard, Rain Gutters
- Fencing: Full
Lot
- Size: 7,500 Square Feet
- Features: Landscaped, Level, Sprinklers In Front, Sprinklers In Rear
Details
- Parcel number: 525109022
- Zoning: E-SU-DX
- Special conditions: Standard
Construction
Type & style
- Home type: SingleFamily
- Property subtype: Single Family Residence
Materials
- Brick, Other, Stucco, Wood Siding
- Roof: Concrete,Other
Condition
- Updated/Remodeled
- Year built: 2006
Utilities & green energy
- Sewer: Public Sewer
- Water: Public
- Utilities for property: Cable Available
Community & HOA
Community
- Subdivision: Observatory Park
HOA
- Has HOA: No
Location
- Region: Denver
Financial & listing details
- Price per square foot: $404/sqft
- Tax assessed value: $1,367,400
- Annual tax amount: $7,311
- Date on market: 7/22/2026
- Listing terms: Cash,Conventional,Other,VA Loan
- Exclusions: Seller's Personal Property.
- Ownership: Individual
- Electric utility on property: Yes
- Road surface type: Paved
Estimated market value
Not available
Estimated sales range
Not available
Not available
Price history
| Date | Event | Price |
|---|---|---|
| 12/12/2014 | Listing removed | $899,900$203/sqft |
Source: Fuller Sotheby's International Realty #9992197 Report a problem | ||
| 11/12/2014 | Listed for sale | $899,900+5.9%$203/sqft |
Source: Fuller Sotheby's International Realty #9992197 Report a problem | ||
| 10/30/2014 | Sold | $849,900-10.5%$191/sqft |
Source: Agent Provided Report a problem | ||
| 8/13/2014 | Price change | $949,899-4.9%$214/sqft |
Source: Fuller Sotheby's International Realty #9992197 Report a problem | ||
| 7/10/2014 | Listed for sale | $999,000+0.4%$225/sqft |
Source: Fuller Sotheby's International Realty #9992197 Report a problem | ||
| 9/2/2008 | Sold | $995,000-5.2%$224/sqft |
Source: Public Record Report a problem | ||
| 7/13/2008 | Listed for sale | $1,050,000+2.9%$236/sqft |
Source: Listhub #680413 Report a problem | ||
| 12/6/2006 | Sold | $1,020,000+85.5%$230/sqft |
Source: Public Record Report a problem | ||
| 4/20/2005 | Sold | $550,000+30.6%$124/sqft |
Source: Public Record Report a problem | ||
| 10/13/2000 | Sold | $421,200+1.5%$95/sqft |
Source: Public Record Report a problem | ||
| 5/8/2000 | Sold | $415,000$93/sqft |
Source: Public Record Report a problem | ||
Public tax history
| Year | Property taxes | Tax assessment |
|---|---|---|
| 2024 | $6,814 +16.7% | $87,940 -3.9% |
| 2023 | $5,838 +3.6% | $91,490 +24.6% |
| 2022 | $5,636 +15.4% | $73,410 -2.8% |
| 2021 | $4,883 +2.9% | $75,530 +14.8% |
| 2020 | $4,746 -10.9% | $65,809 -0.7% |
| 2019 | $5,324 | $66,268 -3.7% |
| 2018 | $5,324 +0.3% | $68,820 |
| 2017 | $5,308 -3.1% | $68,820 -1.9% |
| 2016 | $5,479 -7.2% | $70,130 |
| 2015 | $5,903 +0.9% | $70,130 -1.3% |
| 2014 | $5,852 -6.4% | $71,070 +0.9% |
| 2013 | $6,253 +17.9% | $70,430 -5.3% |
| 2012 | $5,304 +0.6% | $74,380 +36.8% |
| 2011 | $5,275 +2.2% | $54,380 -31.3% |
| 2010 | $5,160 -4.9% | $79,210 |
| 2009 | $5,423 -0.2% | $79,210 -2.5% |
| 2008 | $5,432 +466.2% | $81,200 -14.8% |
| 2007 | $959 -4.2% | $95,330 +565.2% |
| 2006 | $1,001 -50.4% | $14,330 -57.4% |
| 2005 | $2,020 | $33,630 +22.6% |
| 2001 | -- | $27,420 |
Find assessor info on the county website
Monthly payment
Est. payment
Payment breakdown
Explore the cost of this home by adjusting the details. Changes won't be saved.Climate risks
Neighborhood: University Park
Nearby schools
GreatSchools rating
- 9/10University Park Elementary SchoolGrades: K-5Distance: 0.4 mi
- 8/10Merrill Middle SchoolGrades: 6-8Distance: 0.6 mi
- 7/10South High SchoolGrades: 9-12Distance: 1.4 mi
Schools provided by the listing agent
- Elementary: University Park
- Middle: Merrill
- High: South
- District: Denver 1
Source: REcolorado as distributed by MLS GRID. This data may not be complete. We recommend contacting the local school district to confirm school assignments for this home.
- $1,871,2006 bd7 ba5.5k sqft2010 S Madison St, Denver, CO 80210Off Market
- $1,672,7004 bd5 ba5.5k sqft2030 S Madison St, Denver, CO 80210Off Market
- $1,572,5004 bd5 ba4.6k sqft2040 S Madison St, Denver, CO 80210Off Market
- $1,413,3004 bd3 ba3.2k sqft2000 S Madison St, Denver, CO 80210Off Market
- $586,200-- bd-- ba-- sqft2001 S Monroe St, Denver, CO 80210Off Market
- $1,296,4004 bd3 ba3.8k sqft2050 S Madison St, Denver, CO 80210Off Market
- $585,0004 bd3 ba2.4k sqft3550 E Asbury Ave, Denver, CO 80210Sold
- $1,784,2004 bd4 ba4k sqft2033 S Madison St, Denver, CO 80210Off Market
A local agent can set up tours, give advice and negotiate with sellers.
Similar homes
- $1,425,0003 bd3 ba3.7k sqft2274 S Ogden Street, Denver, CO 80210For Sale

 MLS ID #3110541, Brian Harris, Kentwood Real Estate DTC, LLC. REcolorado as distributed by MLS GRID
 - $1,800,0005 bd6 ba4.8k sqft1675 S Steele Street, Denver, CO 80210New Construction
 MLS ID #7428038, Corrie Lee, Milehimodern. REcolorado as distributed by MLS GRID
 - $1,525,0004 bd4 ba2.7k sqft1847 S Ogden Street, Denver, CO 80210For Sale
 MLS ID #7456921, Fang Zhang, AnJoy Realty, LLC. REcolorado as distributed by MLS GRID
 - $1,999,0006 bd4 ba4.6k sqft2451 S Adams Street, Denver, CO 80210For Sale
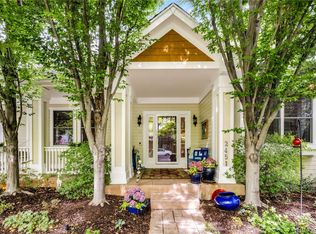 MLS ID #2312800, Lindsay Kenison, MODUS Real Estate. REcolorado as distributed by MLS GRID
 - $1,825,0004 bd5 ba3.3k sqft1473 S Pennsylvania Street, Denver, CO 80210New ConstructionMLS ID #7934640, Richard Papaianache, BLVD Real Estate Group, LLC. REcolorado as distributed by MLS GRID
- $1,900,0005 bd4 ba4.8k sqft1958 S Corona Street, Denver, CO 80210For SaleMLS ID #9511335, Joyce E Hachen, Equity Colorado Real Estate. REcolorado as distributed by MLS GRID
- $1,600,0005 bd3 ba3.3k sqft2278 S Milwaukee Street, Denver, CO 80210For SaleMLS ID #9907038, Shelley Bridge, RE/MAX of Cherry Creek. REcolorado as distributed by MLS GRID
- $1,698,0004 bd4 ba5.6k sqft1108 S Steele Street, Denver, CO 80210For SaleMLS ID #1878047, Kelsey Weeks, Your Castle Real Estate Inc. REcolorado as distributed by MLS GRID
- $1,800,0006 bd5 ba4.2k sqft1719 S Gilpin Street, Denver, CO 80210For SaleMLS ID #4559620, Nicole Rufener, Milehimodern. REcolorado as distributed by MLS GRID
- $2,250,0007 bd5 ba5.4k sqft2515 S Clayton Street, Denver, CO 80210For SaleMLS ID #5341548, Donita Reitze, Compass - Denver. REcolorado as distributed by MLS GRID
- $1,924,0004 bd5 ba3.3k sqft1286 S Pennsylvania Street, Denver, CO 80210For SaleMLS ID #6294277, Barb Perruccio, Great Place Real Estate Inc. REcolorado as distributed by MLS GRID
- $1,664,0004 bd3 ba3.4k sqft3203 S Milwaukee Street, Denver, CO 80210For SaleMLS ID #3328668, Kirk Nimtz, Coldwell Banker Realty 24. REcolorado as distributed by MLS GRID
- $2,100,0004 bd4 ba4.4k sqft1141 S Cook Street, Denver, CO 80210For SaleMLS ID #3253076, Brandon Desanti, eXp Realty, LLC. REcolorado as distributed by MLS GRID
- $1,650,0005 bd4 ba3.5k sqft1373 S Garfield Street, Denver, CO 80210For SaleMLS ID #9026143, Michael T. Mahoney, Compass - Denver. REcolorado as distributed by MLS GRID
- $1,949,0004 bd4 ba3.1k sqft2600 E Eldorado Place, Denver, CO 80210For SaleMLS ID #2754681, Matthew Clark, Thrive Real Estate Group. REcolorado as distributed by MLS GRID
- $2,350,0004 bd5 ba5.1k sqft2323 S Adams Street, Denver, CO 80210For SaleMLS ID #5991296, Jeff Manley, RE/MAX Professionals. REcolorado as distributed by MLS GRID
- $1,250,0004 bd4 ba3.3k sqft1941 S Fillmore Street, Denver, CO 80210For SaleMLS ID #3478077, AK Riley, Coldwell Banker Realty 24. REcolorado as distributed by MLS GRID
- $1,449,0004 bd3 ba2.5k sqft3600 E Bates Avenue, Denver, CO 80210For SaleMLS ID #5623299, Rachel Kennedy, The Kennedy Home Group. REcolorado as distributed by MLS GRID
- $2,140,0005 bd5 ba4.9k sqft1112 S Adams Street, Denver, CO 80210For SaleMLS ID #8404334, Jill Clark, Keller Williams DTC. REcolorado as distributed by MLS GRID
- $1,225,0004 bd4 ba3.6k sqft1907 S Columbine St, Denver, CO 80210For Sale
 MLS ID #1058941, Josh Steck, Compass-Denver. IRES as distributed by MLS GRID
