Under Construction. Experience effortless living in this beautifully designed 2-bedroom, 2-bath home featuring an inviting open layout and well-planned living spaces. The kitchen overlooks the main living area, creating a welcoming atmosphere for gathering with family and friends. A private primary suite with a walk-in closet and en-suite bath offers a peaceful escape, while the split-bedroom floor plan enhances privacy for everyone. Complete with an interior laundry room, abundant storage, and an attached two-car garage, this home delivers both comfort and practicality in a thoughtfully designed package.
New construction
$295,900
13379 TULA LOOP, ASTATULA, FL 34705
2beds
1,032sqft
Single Family Residence
Built in 2026
5,116 Square Feet Lot
$-- Zestimate®
$287/sqft
$95/mo HOA
What's special
Attached two-car garageEn-suite bathAbundant storageInviting open layoutSplit-bedroom floor planPrivate primary suiteWell-planned living spaces
- 13 hours
- 2
- 0
Zillow last checked:
Listing updated:
Listed by:
Gayle Van Wagenen 904-449-3938,
LGI REALTY- FLORIDA, LLC 904-449-3938
Source: Stellar MLS,MLS#: TB8549778 Originating MLS: Suncoast Tampa
Originating MLS: Suncoast Tampa
Facts & features
Interior
Bedrooms & bathrooms
- Bedrooms: 2
- Bathrooms: 2
- Full bathrooms: 2
Rooms
- Room types: Utility Room
Primary bedroom
- Features: Walk-In Closet(s)
- Level: First
- Area: 144 Square Feet
- Dimensions: 12x12
Bedroom 2
- Features: Built-in Closet
- Level: First
- Area: 100 Square Feet
- Dimensions: 10x10
Primary bathroom
- Level: First
- Area: 35 Square Feet
- Dimensions: 5x7
Bathroom 2
- Level: First
- Area: 35 Square Feet
- Dimensions: 5x7
Dining room
- Level: First
- Area: 96 Square Feet
- Dimensions: 12x8
Kitchen
- Level: First
- Area: 143 Square Feet
- Dimensions: 13x11
Living room
- Level: First
- Area: 198 Square Feet
- Dimensions: 11x18
Utility room
- Level: First
- Area: 9 Square Feet
- Dimensions: 3x3
Heating
- Electric, Heat Pump
Cooling
- Central Air
Appliances
- Included: Dishwasher, Disposal, Electric Water Heater, Exhaust Fan, Ice Maker, Microwave, Range, Refrigerator
- Laundry: Electric Dryer Hookup, Inside, Washer Hookup
Features
- Ceiling Fan(s), Kitchen/Family Room Combo, Open Floorplan, Pest Guard System, Stone Counters, Thermostat, Walk-In Closet(s)
- Flooring: Carpet, Luxury Vinyl
- Doors: Sliding Doors
- Windows: Window Treatments
- Has fireplace: No
Interior area
- Total structure area: 1,455
- Total interior livable area: 1,032 sqft
Video & virtual tour
Property
Parking
- Total spaces: 2
- Parking features: Driveway
- Attached garage spaces: 2
- Has uncovered spaces: Yes
Features
- Levels: One
- Stories: 1
- Patio & porch: Covered, Front Porch, Rear Porch
- Exterior features: Irrigation System, Lighting, Sidewalk
Lot
- Size: 5,116 Square Feet
- Residential vegetation: Trees/Landscaped
Details
- Parcel number: 292026020000009900
- Special conditions: None
Construction
Type & style
- Home type: SingleFamily
- Architectural style: Traditional
- Property subtype: Single Family Residence
Materials
- Block, Stucco
- Foundation: Slab
- Roof: Shingle
Condition
- Under Construction
- New construction: Yes
- Year built: 2026
Details
- Builder model: Alafia
- Builder name: LGI Homes Florida LLC
- Warranty included: Yes
Utilities & green energy
- Sewer: Public Sewer
- Water: Public
- Utilities for property: BB/HS Internet Available, Cable Available, Electricity Available, Electricity Connected, Fiber Optics, Phone Available, Public, Street Lights, Underground Utilities, Water Available, Water Connected
Community & HOA
Community
- Features: Playground
- Security: Smoke Detector(s)
- Pet fee: $0 monthly
- Subdivision: TULA PARC
HOA
- Has HOA: Yes
- HOA fee: $95 monthly
- HOA name: Melrose Management
Location
- Region: Astatula
Financial & listing details
- Price per square foot: $287/sqft
- Annual tax amount: $350
- Date on market: 9/17/2026
- Listing terms: Cash,Conventional,FHA,VA Loan
- Ownership: Fee Simple
- Total actual rent: 0
- Electric utility on property: Yes
- Road surface type: Asphalt
Estimated market value
Not available
Estimated sales range
Not available
Not available
Price history
| Date | Event | Price |
|---|---|---|
| 9/17/2026 | Listed for sale | $295,900$287/sqft |
Source:  Stellar MLS #TB8549778 Report a problem Stellar MLS #TB8549778 Report a problem | ||
Public tax history
Tax history is unavailable.
Monthly payment
Est. payment
Payment breakdown
Explore the cost of this home by adjusting the details. Changes won't be saved.Climate risks
Neighborhood: 34705
Nearby schools
Schools provided by the listing agent
- Elementary: Astatula Elem
- Middle: Tavares Middle
- High: Tavares High
Source: Stellar MLS. This data may not be complete. We recommend contacting the local school district to confirm school assignments for this home.

- $295,9002 bd2 ba1k sqft13375 Tula Loop, Astatula, FL 34705New Construction
- $2,1452 bd2 ba1k sqft13390 Tula Loop #2C83678CB, Astatula, FL 34705For Rent

- $2,2953 bd2 ba1.2k sqft13390 Tula Loop #2C80D9CFA, Astatula, FL 34705For Rent
- $2,4153 bd2 ba1.4k sqft13390 Tula Loop #518873A2B, Astatula, FL 34705For Rent
Similar homes
- $288,9002 bd2 ba1k sqft13363 TULA LOOP, ASTATULA, FL 34705New Construction
 MLS ID #TB8549750, Gayle Van Wagenen, LGI REALTY- FLORIDA, LLC. Stellar MLS
 - $295,9002 bd2 ba1k sqft13375 TULA LOOP, ASTATULA, FL 34705New ConstructionMLS ID #TB8549792, Gayle Van Wagenen, LGI REALTY- FLORIDA, LLC. Stellar MLS
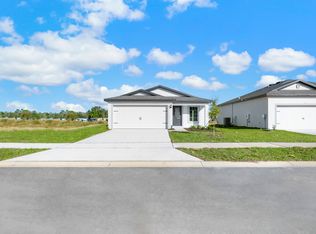
- from $288,9002 bd2 ba1k sqftAlafia Plan, Tula Parc, Astatula, FL 34705New Construction
 LGI Homes
 - $279,9003 bd2 ba1.2k sqft13470 LEAPING WATER Way, Astatula, FL 34705For Sale
 MLS ID #B26058299, Maria Estella Da Silva, Da Silva Realty Group LLC. BeachesMLS
 - $328,9003 bd2 ba1.4k sqft13352 TULA LOOP, ASTATULA, FL 34705New ConstructionStellar MLS
- $299,9003 bd2 ba1.4k sqft4925 PORTSMOUTH STREET, TAVARES, FL 32778For SaleMLS ID #G5117717, Chris Sanford, EXP REALTY LLC. Stellar MLS
- $328,9003 bd2 ba1.4k sqft13276 TULA LOOP, ASTATULA, FL 34705New ConstructionStellar MLS
- $169,0002 bd2 ba1k sqft13337 WOODLAND DRIVE, ASTATULA, FL 34705For SaleMLS ID #G5117588, Michelle Parrish, PARRISH REALTY GROUP INC. Stellar MLS
- $349,9003 bd2 ba1.4k sqft12965 DEL LAGO DRIVE, ASTATULA, FL 34705For SaleMLS ID #O6431787, Renata Stare, PROPERTY OUTLET INTERNATIONAL. Stellar MLS
- $399,0002 bd2 ba1.3k sqft13234 SOUTH CAROLINA AVENUE, ASTATULA, FL 34705For SaleMLS ID #G5115824, Franklin Abraham, COLDWELL BANKER HUBBARD HANSEN. Stellar MLS
- $299,9003 bd2 ba1.4k sqft6063 ARMADA STREET, TAVARES, FL 32778For SaleMLS ID #O6439278, Aviel Ben Yishai, REALTY HUB. Stellar MLS
- $350,0003 bd2 ba1.1k sqft24301 JEFFERSON ST, ASTATULA, FL 34705For SaleMLS ID #G5113420, Jennifer Garrison, GARRISON REALTY GROUP LLC. Stellar MLS
- $284,9993 bd2 ba1.4k sqft2659 ROTHERHAM ROAD, TAVARES, FL 32778For SaleMLS ID #TB8500620, Philip Bach, PA, IMPACT REALTY TAMPA BAY. Stellar MLS
- $299,0003 bd3 ba1.3k sqft28100 LOIS DRIVE, TAVARES, FL 32778For SaleMLS ID #O6440619, Martha Grasty, EXP REALTY LLC. Stellar MLS
- $335,0003 bd2 ba1.4k sqft5026 RAINBOW TROUT ROAD, TAVARES, FL 32778For SaleMLS ID #G5117680, Catherine Landry-Sonstegard, BHHS FLORIDA REALTY. Stellar MLS
- $365,0003 bd2 ba1.5k sqft202 N DIXIE DRIVE, HOWEY IN THE HILLS, FL 34737For SaleMLS ID #G5117672, Tina St. Clair, ST. CLAIR REALTY GROUP, LLC. Stellar MLS
