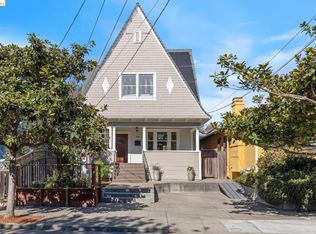
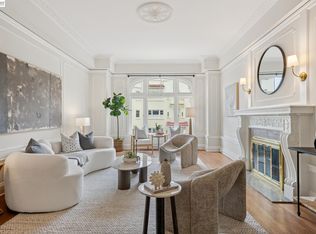
This inviting Crocker Highlands Craftsman offers sun-filled interiors, classic architectural details, and a delightful backyard retreat. Large windows fill the home with light, highlighting warm hardwood floors. The generous living room flows into the adjoining dining room, creating a welcoming setting for everyday living and entertaining. The updated kitchen features stone countertops, penny-tile backsplash, a six-burner GE Monogram stove and dishwasher, and a cheerful breakfast nook with built-in bench seating. Two comfortable bedrooms and a striking, remodeled bathroom on the main level. Downstairs, a versatile third bedroom offers a possible home office/guest space, a laundry area, ample storage, and interior access to the garage. The backyard features three patios framed by a wall of greenery, climbing vines, and an orange tree—an appealing setting for dining, gardening, and gathering. New roof (2025), electrical upgrades, EV charger, heat pump (heat + AC!) and more upgrades! Ideally located near Crocker Highlands Elementary School, Park Blvd. amenities including Marzano, Bellanico, & Paulista, and the vibrant Lakeshore district shops, farmer’s market, and popular restaurants like Bardo, Almond & Oak, Sirene, Zachary’s, and more. Convenient commuting via the Transbay bus and nearby freeways. This special home combines timeless character with the best of East Bay living!
For sale
$925,000
1338 Bates Rd, Oakland, CA 94610
3beds
1,335sqft
Single Family Residence
Built in 1925
3,484 Square Feet Lot
$1,379,200 Zestimate®
$693/sqft
$28/mo HOA
What's special
Timeless characterDelightful backyard retreatVersatile third bedroomSun-filled interiorsPenny-tile backsplashClassic architectural detailsAmple storage
- 3 days
- 388
- 87
Zillow last checked:
Listing updated:
Listed by:
Corey Weinstein DRE #01362059 510-708-0789,
Vanguard Properties,
Maria Cavallo-Merrion DRE #01493849 510-919-8841,
Vanguard Properties
Source: bridgeMLS/CCAR/Bay East AOR,MLS#: 41151404
Facts & features
Interior
Bedrooms & bathrooms
- Bedrooms: 3
- Bathrooms: 1
- Full bathrooms: 1
Kitchen
- Features: Breakfast Nook, Stone Counters, Dishwasher, Eat-in Kitchen, Gas Range/Cooktop, Refrigerator, Updated Kitchen
Heating
- Heat Pump
Cooling
- Heat Pump
Appliances
- Included: Dishwasher, Gas Range, Refrigerator, Dryer, Washer
- Laundry: Dryer, Washer
Features
- Breakfast Nook, Updated Kitchen
- Flooring: Tile, Carpet, Wood
- Number of fireplaces: 1
- Fireplace features: Living Room
Interior area
- Total structure area: 1,335
- Total interior livable area: 1,335 sqft
Video & virtual tour
Property
Parking
- Total spaces: 2
- Parking features: Attached, Int Access From Garage, Electric Vehicle Charging Station(s), Garage Door Opener
- Garage spaces: 1
Features
- Levels: Two Story
- Stories: 2
- Exterior features: Garden, Landscape Back, Landscape Front
- Pool features: None
Lot
- Size: 3,484 Square Feet
- Features: Landscaped
Details
- Parcel number: 245672
- Special conditions: Standard
Construction
Type & style
- Home type: SingleFamily
- Architectural style: Craftsman,Traditional
- Property subtype: Single Family Residence
Materials
- Stucco
- Roof: Shingle
Condition
- Existing
- New construction: No
- Year built: 1925
Utilities & green energy
- Electric: No Solar
- Sewer: Public Sewer
- Water: Public
Community & HOA
HOA
- Has HOA: Yes
- Amenities included: Other
- Services included: Other
- HOA fee: $338 annually
- HOA name: LAKESHORE HOA
- HOA phone: 510-451-7160
Location
- Region: Oakland
Financial & listing details
- Price per square foot: $693/sqft
- Tax assessed value: $1,462,878
- Date on market: 10/15/2026
- Listing terms: Cash,Conventional,Other
Estimated market value
$1,379,200
$1.27M - $1.49M
$4,887/mo
Price history
| Date | Event | Price |
|---|---|---|
| 10/16/2026 | Listed for sale | $925,000-30.2%$693/sqft |
Source:  bridgeMLS/CCAR/Bay East AOR #41151404 Report a problem bridgeMLS/CCAR/Bay East AOR #41151404 Report a problem | ||
| 4/27/2021 | Sold | $1,325,000+32.8%$993/sqft |
Source:  CCAR #40941840 Report a problem CCAR #40941840 Report a problem | ||
| 3/31/2021 | Pending sale | $998,000$748/sqft |
Source: bridgeMLS/CCAR/Bay East AOR #40941840 Report a problem | ||
| 3/18/2021 | Listed for sale | $998,000-9.3%$748/sqft |
Source: bridgeMLS/CCAR/Bay East AOR #40941840 Report a problem | ||
| 4/16/2019 | Sold | $1,100,000+37.7%$824/sqft |
Source: bridgeMLS/CCAR/Bay East AOR #40856984 Report a problem | ||
| 3/29/2019 | Pending sale | $799,000$599/sqft |
Source: COLDWELL BANKER RESIDENTIAL #40856984 Report a problem | ||
| 3/15/2019 | Listed for sale | $799,000+32.4%$599/sqft |
Source: COLDWELL BANKER RESIDENTIAL #40856984 Report a problem | ||
| 6/12/2012 | Sold | $603,300+9.9%$452/sqft |
Source: bridgeMLS/CCAR/Bay East AOR #40571450 Report a problem | ||
| 4/27/2012 | Listed for sale | $549,000+9.8%$411/sqft |
Source: THE GRUBB COMPANY #40571450 Report a problem | ||
| 9/26/2002 | Sold | $500,000$375/sqft |
Source: Public Record Report a problem | ||
Public tax history
| Year | Property taxes | Tax assessment |
|---|---|---|
| 2026 | -- | $1,462,878 +2% |
| 2025 | $20,193 +3.7% | $1,434,205 +2% |
| 2024 | $19,481 -5.5% | $1,406,090 +2% |
| 2023 | $20,618 +2.2% | $1,378,530 +2% |
| 2022 | $20,183 +19.4% | $1,351,500 +19.2% |
| 2021 | $16,897 +1.1% | $1,133,615 +1% |
| 2020 | $16,715 +60.2% | $1,122,000 +65.2% |
| 2019 | $10,436 +6.1% | $679,291 +2% |
| 2018 | $9,835 | $665,976 +2% |
| 2017 | $9,835 +3.2% | $652,920 +2% |
| 2016 | $9,532 -1% | $640,118 +1.5% |
| 2015 | $9,632 | $630,508 +2% |
| 2014 | $9,632 | $618,158 +0.5% |
| 2013 | -- | $615,365 +6.7% |
| 2012 | -- | $576,524 +2% |
| 2011 | -- | $565,224 +0.8% |
| 2010 | -- | $561,004 -0.2% |
| 2009 | -- | $562,340 +2% |
| 2008 | -- | $551,314 +2% |
| 2007 | -- | $540,504 +2% |
| 2006 | -- | $529,910 +2% |
| 2005 | -- | $519,520 +2% |
| 2004 | -- | $509,336 +1.9% |
| 2003 | -- | $500,000 +891.2% |
| 2002 | -- | $50,442 +2% |
| 2001 | $913 | $49,453 |
Find assessor info on the county website
Monthly payment
Est. payment
Payment breakdown
Explore the cost of this home by adjusting the details. Changes won't be saved.Climate risks
Neighborhood: Trestle Glen
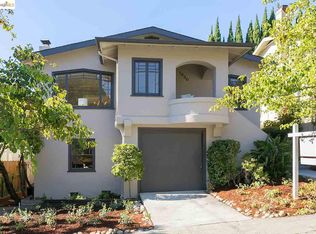
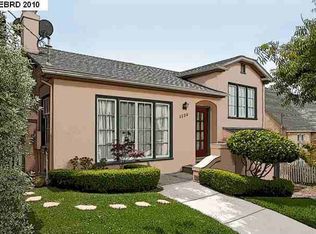

Similar homes
- $897,0003 bd2 ba1.6k sqft3039 Kansas St, Oakland, CA 94602For Sale
 MLS ID #41151571, Daniel Donate. Bay East AOR
 - $1,098,0003 bd3 ba1.8k sqft1163 El Centro Ave, Oakland, CA 94602For Sale
 MLS ID #41151540, Tiffany Lefour. bridgeMLS/CCAR/Bay East AOR
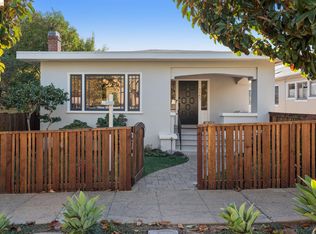
 - $799,0003 bd2 ba1.8k sqft702 33rd St, Oakland, CA 94609For Sale
 MLS ID #41151472, Leslie Bandy. bridgeMLS/CCAR/Bay East AOR
 - $899,0002 bd1 ba1.3k sqftThe Regillus, Oakland, CA 94612For Sale
 MLS ID #41151020, Laura Burke. Bay East AOR
