Skip main navigation
Sold for $410,000
  • $410,000

    1338 Lemcke Rd, Dayton, OH 45434

    4beds
    3,043sqft
    Single Family Residence
    Built in 1959
    0.46 Acres Lot
    $410,200 Zestimate®
    $135/sqft
    $3,141 Estimated rent

    Home value

    $410,200

    $390,000 - $431,000

    $3,141/mo

    Zestimate® history
    Loading
    Loading...

    Owner options

    List your home for rent

    $3,141/mo

    Rent Zestimate®

    Find your next renter with Zillow Rental Manager. Plus, with online applications, you can quickly screen prospective tenants – for free.

    Learn more

    $3,141/mo

    Rent Zestimate®

    Refinance and save

    $2,662/mo

    Est. payment

    Refinancing to a lower rate could help reduce your monthly payments and save thousands over the life of the loan.

    See today's rates

    $2,662/mo

    Est. payment

    Explore your selling options

    Work with a Zillow partner agent

    Leverage their expertise and Zillow's premium Showcase listings to get your home seen by more buyers.

    Get started

    List with your own agent

    Get your home in front of millions of buyers by listing it on Zillow.

    Learn how to do it

    Sell it yourself

    Take full control of how buyers see your home on Zillow by listing For Sale by Owner (FSBO).

    List your home

    What's special

    Central islandHome officeFour bedroomsOpen-concept layoutFire pitElegant granite countertopsMature trees
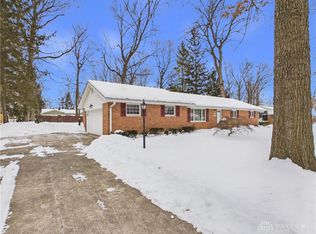
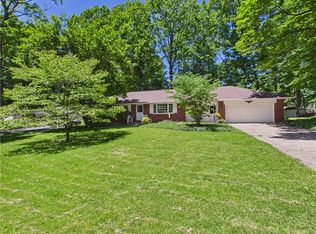
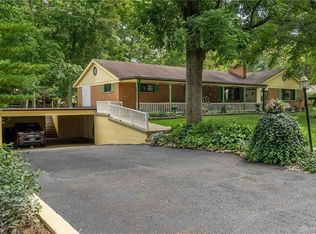
    Discover the charm of Beavercreek living in this exquisite ranch-style home, boasting four bedrooms and three full bathrooms across approximately 3000 square feet of meticulously designed space. A welcoming front entry with durable flooring and a striking accent wall sets the tone for the warmth found throughout this residence. The heart of the home features an inviting living area with a robust stone fireplace, floor to ceiling windows and a oversized reading nook creating an ideal setting for relaxation and social gatherings. The open-concept layout seamlessly connects to a modern kitchen, equipped with a central island, elegant granite countertops, and sleek stainless steel appliances including a dishwasher, microwave, range, and refrigerator. The thoughtful design extends to the primary bedroom with an ensuite full bathroom. Two additional bedrooms and a second full bathroom complete the main level of the home. The versatile lower level adds significant value, offering a family room with custom-built bar ideal for entertaining in addition to a home office, fourth bedroom with egress window and third full bathroom. Enjoy outdoor living on the inviting covered patio with vented grill hood and ceiling fan. This breezeway-style patio provides access from the large 2-car garage to the residence and overlooks a spacious, well-maintained yard with a privacy fence, fire pit and mature trees. Recent Updates Include: (2024) High Efficiency Furnace with UV Sterilizer, Water Heater, Water Softener, Privacy Fence, Radon Mitigation System, Sump Pump (Utility Room) and (2025) Central Air, Underground Perimeter Drainage System, Main Sewer Line Replaced with PVC, Smart Garage Door Opener w/App, Privacy Fence Stained, Sump Pump (Office/Study). Sellers have never used the fireplace. It is believed to be operational but is not warranted. This home harmoniously blends comfort, style, and practicality, making it a true Beavercreek gem.

    Zillow last checked:

    Listing updated:

    Listed by:

    Maria L Taylor (937)848-6255,

    Keller Williams Advisors Rlty

    Bought with:

    John D Austin CSP, 0000389635

    Irongate Inc.

    Source: DABR MLS,MLS#: 956119MLS LogoOriginating MLS: Dayton Area Board of REALTORS

    Facts & features

    Interior

    Bedrooms & bathrooms
    • Bedrooms: 4
    • Bathrooms: 3
    • Full bathrooms: 3
    • Main level bathrooms: 2
    Primary bedroom
    • Level: Main
    • Dimensions: 15 x 11
    Bedroom
    • Level: Main
    • Dimensions: 12 x 11
    Bedroom
    • Level: Main
    • Dimensions: 12 x 12
    Bedroom
    • Level: Basement
    • Dimensions: 13 x 18
    Dining room
    • Level: Main
    • Dimensions: 17 x 8
    Entry foyer
    • Level: Main
    • Dimensions: 12 x 4
    Family room
    • Level: Basement
    • Dimensions: 16 x 15
    Kitchen
    • Features: Eat-in Kitchen
    • Level: Main
    • Dimensions: 17 x 11
    Living room
    • Level: Main
    • Dimensions: 22 x 12
    Office
    • Level: Basement
    • Dimensions: 13 x 10
    Utility room
    • Level: Basement
    • Dimensions: 28 x 9
    Heating
    • Forced Air, Natural Gas
    Cooling
    • Central Air
    Appliances
    • Included: Dishwasher, Disposal, Microwave, Range, Refrigerator, Gas Water Heater
    Features
    • Wet Bar, Ceiling Fan(s), Granite Counters, Kitchen Island, Pantry, Remodeled, Bar
    • Windows: Bay Window(s)
    • Basement: Full,Finished
    • Has fireplace: Yes
    • Fireplace features: Wood Burning
    Interior area
    • Total structure area: 3,043
    • Total interior livable area: 3,043 sqft

    Property

    Parking
    • Total spaces: 2
    • Parking features: Garage, Two Car Garage
    • Garage spaces: 2
    Features
    • Levels: One
    • Stories: 1
    • Patio & porch: Patio
    • Exterior features: Fence, Patio
    Lot
    • Size: 0.46 Acres
    • Dimensions: 115 x 175
    Details
    • Parcel number: B42000500140011700
    • Zoning: Residential
    • Zoning description: Residential

    Construction

    Type & style
    • Home type: SingleFamily
    • Architectural style: Ranch
    • Property subtype: Single Family Residence
    Materials
    • Brick, Vinyl Siding
    Condition
    • Year built: 1959

    Community & neighborhood

    Security
    • Security features: Smoke Detector(s)
    Location
    • Region: Dayton
    • Subdivision: Audubon Park

    Price history

    DateEventPrice
    6/23/2026Sold$410,000-3.5%$135/sqft
    Source: DABR MLS #956119 Report a problem
    5/14/2026Pending sale$425,000$140/sqft
    Source: DABR MLS #956119 Report a problem
    5/2/2026Listed for sale$425,000$140/sqft
    Source: DABR MLS #956119 Report a problem
    4/16/2026Pending sale$425,000$140/sqft
    Source: DABR MLS #956119 Report a problem
    4/8/2026Listed for sale$425,000+10.4%$140/sqft
    Source: DABR MLS #956119 Report a problem
    3/12/2024Sold$385,000-0.2%$127/sqft
    Source: DABR MLS #902068 Report a problem
    2/10/2024Pending sale$385,900$127/sqft
    Source: DABR MLS #902068 Report a problem
    2/7/2024Listed for sale$385,900$127/sqft
    Source: DABR MLS #902068 Report a problem
    1/13/2024Pending sale$385,900$127/sqft
    Source: DABR MLS #902068 Report a problem
    1/9/2024Price change$385,900-3.5%$127/sqft
    Source: DABR MLS #902068 Report a problem
    12/21/2023Listed for sale$399,900+109.9%$131/sqft
    Source: DABR MLS #902068 Report a problem
    7/18/2023Sold$190,500+15.5%$63/sqft
    Source: Public Record Report a problem
    7/7/2023Pending sale$164,900$54/sqft
    Source: DABR MLS #888914 Report a problem
    7/5/2023Listed for sale$164,900$54/sqft
    Source: DABR MLS #888914 Report a problem

    Public tax history

    YearProperty taxesTax assessment
    2024$5,877 +7.2%$88,270 +5.7%
    2023$5,482 +15.7%$83,540 +30.4%
    2022$4,738 +2.1%$64,060
    2021$4,641 -0.7%$64,060
    2020$4,676 +19.1%$64,060 +30.5%
    2019$3,927 +13.3%$49,100
    2018$3,466 +1.7%$49,100
    2017$3,407 -4.7%$49,100 +0%
    2016$3,576 +0.6%$49,090
    2015$3,555 $49,090
    2014$3,555 +5.4%$49,090 -2.8%
    2013$3,374 +7.9%$50,480
    2012$3,126 +99.8%$50,480
    2011$1,564 -48.3%$50,480 -2.9%
    2010$3,027 -0.4%$51,980
    2009$3,041 +2.9%$51,980
    2008$2,956 +7.8%$51,980 +5.8%
    2007$2,743 -1.3%$49,150
    2006$2,778 +7.5%$49,150 +7.1%
    2004$2,584 +2.9%$45,880 +0%
    2003$2,512 +9.8%$45,878
    2002$2,288 -1%$45,878 +4.5%
    2001$2,313 +7.1%$43,922
    2000$2,160 $43,922

    Find assessor info on the county website

    Neighborhood: 45434

    Nearby schools

    GreatSchools rating
    Schools provided by the listing agent
    • District: Beavercreek

    Source: DABR MLS. This data may not be complete. We recommend contacting the local school district to confirm school assignments for this home.

    Get a cash offer in 3 minutes
    Find out how much your home could sell for in as little as 3 minutes with a no-obligation cash offer.
    Estimated market value
    $410,200
    Get a cash offer in 3 minutes
    Find out how much your home could sell for in as little as 3 minutes with a no-obligation cash offer.
    Estimated market value
    $410,200