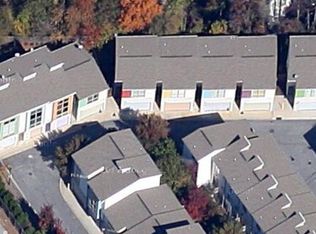
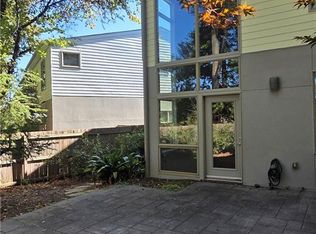
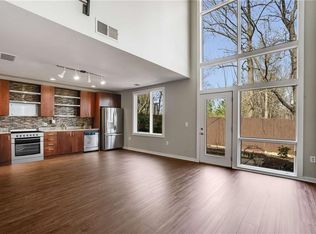
Westside living is the best side! Hip, modern townhome with open living room space, soaring ceilings, and oversized windows. End unit townhome with private backyard, 2-car garage on main floor level for easy access. 2 large bedrooms upstairs with private baths - perfect for roommates. All-inclusive lifestyle amenities include a pool, clubhouse, fitness suite, dog run, and 11-acre nature preserve, easily accessed through the M West II gates. Also walk/roll/ride nearby: Top Golf, Star Provisions for your morning coffee, The Works Food Hall, Bone Garden Cantina, not to mention the rocketing Westside brewery scene (Steady Hand, Firemaker, Bold Monk, Dr Scofflaws, Second Self, Monday Night!). Washer + dryer included. 12-month lease minimum.
Listings identified with the FMLS IDX logo come from FMLS and are held by brokerage firms other than the owner of this website. The listing brokerage is identified in any listing details. Information is deemed reliable but is not guaranteed. 2026 First Multiple Listing Service, Inc.
Townhouse for rent
$2,800/mo
Fees may apply
1338 Rietveld Row NW, Atlanta, GA 30318
2beds
1,820sqft
Price may not include required fees and charges. Learn more|
Townhouse
Available now
Cats, dogs OK
Central air, ceiling fan
In hall laundry
Garage parking
Central
What's special
Soaring ceilingsEnd unit townhomePrivate backyardOversized windowsHip modern townhome
- 8 days |
- -- |
- -- |
Zillow last checked:
Listing updated:
Travel times

Let’s turn your rent into credit progress
Build credit history with every on-time payment and get credit for the payment you’re already making.
Facts & features
Interior
Bedrooms & bathrooms
- Bedrooms: 2
- Bathrooms: 2
- Full bathrooms: 2
Heating
- Central
Cooling
- Central Air, Ceiling Fan
Appliances
- Included: Dishwasher, Disposal, Dryer, Microwave, Refrigerator, Stove, Washer
- Laundry: In Hall, In Unit, Upper Level
Features
- Ceiling Fan(s), View, Walk-In Closet(s)
- Flooring: Hardwood
Interior area
- Total interior livable area: 1,820 sqft
Video & virtual tour
Property
Parking
- Parking features: Driveway, Garage, Covered
- Has garage: Yes
- Details: Contact manager
Features
- Exterior features: Contact manager
- Pool features: Contact manager
- Has view: Yes
- View description: City View
Details
- Parcel number: 17019100072283
Construction
Type & style
- Home type: Townhouse
- Property subtype: Townhouse
Materials
- Roof: Composition
Condition
- Year built: 2005
Building
Management
- Pets allowed: Yes
Community & HOA
Community
- Features: Clubhouse, Fitness Center
- Security: Gated Community
HOA
- Amenities included: Fitness Center
Location
- Region: Atlanta
Financial & listing details
- Lease term: 12 Months
Price history
| Date | Event | Price |
|---|---|---|
| 7/6/2026 | Listed for rent | $2,800+5.7%$2/sqft |
Source: FMLS GA #7799887 Report a problem | ||
| 8/10/2024 | Listing removed | $2,650$1/sqft |
Source: FMLS GA #7433969 Report a problem | ||
| 8/7/2024 | Listed for rent | $2,650+12.8%$1/sqft |
Source: FMLS GA #7433969 Report a problem | ||
| 11/3/2019 | Listing removed | $2,350$1/sqft |
Source: Real Living Capital City #6618077 Report a problem | ||
| 10/17/2019 | Price change | $2,350-6%$1/sqft |
Source: Real Living Capital City #6618077 Report a problem | ||
| 9/16/2019 | Listed for rent | $2,500$1/sqft |
Source: Real Living Capital City Report a problem | ||
| 9/23/2005 | Sold | $234,900$129/sqft |
Source: Public Record Report a problem | ||
Neighborhood: Blandtown
Nearby schools
GreatSchools rating
- 6/10Rivers Elementary SchoolGrades: PK-5Distance: 2.9 mi
- 8/10Sutton Middle SchoolGrades: 6-8Distance: 3 mi
- 7/10North Atlanta High SchoolGrades: 9-12Distance: 5.2 mi