Skip main navigation
Sold for $490,000
  • $490,000

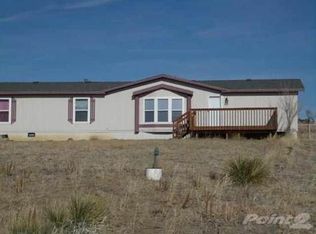
    13382 Sea Gull Rd, Hot Springs, SD 57747

    4beds
    3,112sqft
    Manufactured On Land, Mobile Home
    Built in 2000
    2.58 Acres Lot
    $490,100 Zestimate®
    $157/sqft
    $3,281 Estimated rent

    Home value

    $490,100

    Estimated sales range

    Not available

    $3,281/mo

    Zestimate® history
    Loading...

    Owner options

    List your home for rent

    $3,281/mo

    Rent Zestimate®

    Find your next renter with Zillow Rental Manager. Plus, with online applications, you can quickly screen prospective tenants – for free.

    Learn more

    $3,281/mo

    Rent Zestimate®

    Refinance and save

    $3,066/mo

    Est. payment

    Refinancing to a lower rate could help reduce your monthly payments and save thousands over the life of the loan.

    See today's rates

    $3,066/mo

    Est. payment

    Explore your selling options

    Work with a Zillow partner agent

    Leverage their expertise and Zillow's premium Showcase listings to get your home seen by more buyers.

    Get started

    List with your own agent

    Get your home in front of millions of buyers by listing it on Zillow.

    Learn how to do it

    Sell it yourself

    Take full control of how buyers see your home on Zillow by listing For Sale by Owner (FSBO).

    List your home

    What's special

    Enjoy sweeping lake views and easy access to a nearby public dock from this well-appointed home set on 2.58 acres in a desirable, developed lake community. Offering over 3,100 square feet of living space, this property is ideal for full-time living, seasonal enjoyment, or a recreational retreat just in time for lake season. The main level features 1,714 square feet of thoughtfully designed living space, anchored by a spacious primary suite with private access to a lake-facing deck. The ensuite bathroom includes a double vanity, garden tub, walk-in tiled shower, along with a bonus area off the bedroom perfect for a home office or private den. An open-concept living and dining area captures the lake views and provides seamless access to the deck—ideal for relaxing or entertaining. The kitchen is well equipped with a prep island, a second island with seating, and all appliances included. Two additional bedrooms, a full bathroom, and a laundry room complete the main level. The finished basement adds exceptional flexibility with a light-filled fourth bedroom, a large family room, a bathroom with walk-in shower, and two bonus rooms—one with egress and one without—perfect for hobbies, guests, or storage. The utility room houses the furnace and an on-demand hot water system. Forced-air heating and central air serve the main level, while the basement is equipped with a Cove heating system. A drive-under one-car garage provides direct access to the family room area.

    Zillow last checked:

    Listing updated:

    Listed by:

    Cathy Mosset,

    Heartland Real Estate

    Bought with:

    NON MEMBER

    NON-MEMBER OFFICE

    Source: Mount Rushmore Area AOR,MLS#: 87106MLS Logo

    Facts & features

    Interior

    Bedrooms & bathrooms
    • Bedrooms: 4
    • Bathrooms: 3
    • Full bathrooms: 3
    • Main level bathrooms: 2
    • Main level bedrooms: 3
    Primary bedroom
    • Description: Garden Tub, Walkin Shower
    • Level: Main
    • Area: 208
    • Dimensions: 13 x 16
    Bedroom 2
    • Level: Main
    • Area: 121
    • Dimensions: 11 x 11
    Bedroom 3
    • Level: First
    • Area: 110
    • Dimensions: 10 x 11
    Bedroom 4
    • Description: walk in closet
    • Level: First
    • Area: 150
    • Dimensions: 10 x 15
    Dining room
    • Description: Combo with LRoom, deck ac
    • Level: Main
    • Area: 192
    • Dimensions: 12 x 16
    Kitchen
    • Description: Island
    • Level: Main
    • Dimensions: 12 x 14
    Living room
    • Description: Open concept to dining
    • Level: Main
    • Area: 208
    • Dimensions: 13 x 16
    Heating
    • Propane, Forced Air, Cove
    Cooling
    • Refrig. C/Air
    Appliances
    • Included: Dishwasher, Refrigerator, Gas Range Oven, Microwave
    • Laundry: Main Level
    Features
    • Vaulted Ceiling(s), Walk-In Closet(s), Ceiling Fan(s), Den/Study, Office
    • Flooring: Vinyl
    • Windows: Window Coverings
    • Basement: Full,Walk-Out Access,Finished
    • Has fireplace: No
    Interior area
    • Total structure area: 3,112
    • Total interior livable area: 3,112 sqft

    Property

    Parking
    • Total spaces: 4
    • Parking features: Four or More Car, Detached, Underground, RV Access/Parking
    • Attached garage spaces: 4
    Features
    • Patio & porch: Open Deck
    • Has view: Yes
    Lot
    • Size: 2.58 Acres
    • Features: Corner Lot, Bluff Site, Views, View
    Details
    • Parcel number: 652090040001000

    Construction

    Type & style
    • Home type: MobileManufactured
    • Property subtype: Manufactured On Land, Mobile Home
    Materials
    • Frame
    • Foundation: Block
    • Roof: Composition,Metal
    Condition
    • Year built: 2000

    Community & neighborhood

    Location
    • Region: Hot Springs
    • Subdivision: Long's Lakeview Acres

    Other

    Other facts
    • Listing terms: Cash,New Loan
    • Road surface type: Unimproved

    Price history

    DateEventPrice
    4/29/2026Sold$490,000-8.9%$157/sqft
    Source: Mount Rushmore Area AOR #87106 Report a problem
    4/1/2026Contingent$538,000$173/sqft
    Source: Mount Rushmore Area AOR #87082 Report a problem
    1/9/2026Listed for sale$538,000-0.4%$173/sqft
    Source: Mount Rushmore Area AOR #87082 Report a problem
    1/1/2026Listing removed$540,000$174/sqft
    Source: Black Hills AOR #174412 Report a problem
    9/28/2025Price change$540,000-0.7%$174/sqft
    Source: Black Hills AOR #174412 Report a problem
    8/10/2025Price change$544,000-0.9%$175/sqft
    Source: Black Hills AOR #174412 Report a problem
    6/25/2025Listed for sale$549,000+59.1%$176/sqft
    Source: Black Hills AOR #174412 Report a problem
    10/31/2020Sold$345,000-1.1%$111/sqft
    Source: Agent Provided Report a problem
    6/9/2020Price change$349,000-5.4%$112/sqft
    Source: Century 21 Stevens & Associates #63997 Report a problem
    5/22/2020Price change$369,000-5.1%$119/sqft
    Source: Century 21 Stevens & Associates #63997 Report a problem
    3/17/2020Listed for sale$389,000+68.4%$125/sqft
    Source: Century 21 Stevens & Associates #63997 Report a problem
    3/24/2016Sold$231,000$74/sqft
    Source: Agent Provided Report a problem

    Public tax history

    YearProperty taxesTax assessment
    2025$2,134 -34%$164,430 -23.2%
    2024$3,232 +13.3%$213,990 -31.5%
    2023$2,853 +13.7%$312,210 +18.5%
    2022$2,510 -14.7%$263,480 +24.4%
    2021$2,943 +26.9%$211,780 +8.6%
    2020$2,319 -1%$195,060 +28.4%
    2019$2,343 $151,880 +1.6%
    2018-- $149,420 -5.3%
    2017-- $157,760 +0%
    2016-- $157,690 -6.8%
    2015-- $169,210

    Find assessor info on the county website

    Neighborhood: Angostura

    Nearby schools

    GreatSchools rating
    Schools provided by the listing agent
    • District: Hot Springs

    Source: Mount Rushmore Area AOR. This data may not be complete. We recommend contacting the local school district to confirm school assignments for this home.