Welcome home! This classic ranch features both vintage charm and numerous modern updates, with an incredible backyard, quiet neighborhood feel, and close proximity to amenities. Newer items include 5 year old energy efficient furnace, central AC, radon mitigation system, and wooden fence! Inside you'll find a cozy living room that flows into the kitchen with its newer appliances and pantry, a beautifully updated full bathroom, and two spacious bedrooms. The downstairs is finished and has a huge area for entertaining, a fireplace, and a large laundry + storage room. The basement bedroom has an egress window and an updated en suite bathroom, perfect as a primary bedroom, guest room, or rental! The expansive backyard is the perfect place for a BBQ, with plenty of room for gardening, games, and more. The carport will keep you dry on those snowy winter days, and the long driveway provides ample additional parking. Easily walkable to the Harvey Park Farmers Market, Recreation Center, and Lake, and close to restaurants, schools, and grocery stores. Come see this incredible home and neighborhood today!
Coming soon 08/20
$575,000
2331 S Wolff Street, Denver, CO 80219
3beds
1,880sqft
Single Family Residence
Built in 1955
7,460 Square Feet Lot
$-- Zestimate®
$306/sqft
$-- HOA
What's special
- 1 day |
- 39 |
- 2 |
Zillow last checked:
Listing updated:
Listed by:
Ryan Pue 720-418-9700,
Compass - Denver
Source: REcolorado as distributed by MLS GRID,MLS#: 3083996
Facts & features
Interior
Bedrooms & bathrooms
- Bedrooms: 3
- Bathrooms: 2
- Full bathrooms: 1
- 3/4 bathrooms: 1
- Main level bathrooms: 1
- Main level bedrooms: 2
Bedroom
- Level: Main
Bedroom
- Level: Main
Bedroom
- Description: Egress Window Makes This A Conforming Bedroom!
- Level: Basement
Bathroom
- Level: Main
Bathroom
- Features: En Suite Bathroom
- Level: Basement
Dining room
- Level: Main
Family room
- Description: Huge Area W/ Fireplace, Perfect For Entertaining!
- Level: Basement
Kitchen
- Description: Newer Appliances
- Level: Main
Laundry
- Description: Large Room With Storage Space
- Level: Basement
Living room
- Level: Main
Heating
- Forced Air
Cooling
- Central Air
Appliances
- Included: Dishwasher, Disposal, Dryer, Gas Water Heater, Oven, Range, Refrigerator, Washer
Features
- Ceiling Fan(s), Laminate Counters, Radon Mitigation System, Smoke Free
- Flooring: Carpet, Vinyl, Wood
- Basement: Finished,Full
- Number of fireplaces: 1
- Fireplace features: Basement
Interior area
- Total structure area: 1,880
- Total interior livable area: 1,880 sqft
- Finished area above ground: 940
- Finished area below ground: 890
Video & virtual tour
Property
Parking
- Total spaces: 4
- Parking features: Concrete
- Carport spaces: 2
- Details: Off Street Spaces: 2
Features
- Levels: One
- Stories: 1
- Patio & porch: Patio
- Fencing: Full
Lot
- Size: 7,460 Square Feet
- Features: Level
Details
- Parcel number: 530305021
- Zoning: S-SU-D
- Special conditions: Standard
Construction
Type & style
- Home type: SingleFamily
- Architectural style: Traditional
- Property subtype: Single Family Residence
Materials
- Brick, Frame
- Roof: Composition
Condition
- Updated/Remodeled
- Year built: 1955
Utilities & green energy
- Sewer: Public Sewer
- Water: Public
Community & HOA
Community
- Subdivision: Harvey Park
HOA
- Has HOA: No
Location
- Region: Denver
Financial & listing details
- Price per square foot: $306/sqft
- Tax assessed value: $556,100
- Annual tax amount: $2,999
- Date on market: 8/20/2026
- Listing terms: Cash,Conventional,FHA,VA Loan
- Exclusions: Seller's Personal Property. Staging Items.
- Ownership: Individual
Estimated market value
Not available
Estimated sales range
Not available
Not available
Price history
| Date | Event | Price |
|---|---|---|
| 11/8/2022 | Sold | $548,500-0.1%$292/sqft |
Source: Public Record Report a problem | ||
| 9/30/2022 | Pending sale | $548,850$292/sqft |
Source:  RE/MAX International #2200412 Report a problem RE/MAX International #2200412 Report a problem | ||
| 9/22/2022 | Price change | $548,850-3.4%$292/sqft |
Source: RE/MAX International #2200412 Report a problem | ||
| 9/1/2022 | Price change | $568,000-1.9%$302/sqft |
Source: RE/MAX International #2200412 Report a problem | ||
| 8/16/2022 | Price change | $578,850-1.9%$308/sqft |
Source: RE/MAX International #2200412 Report a problem | ||
| 7/28/2022 | Price change | $590,000-4%$314/sqft |
Source: RE/MAX International #2200412 Report a problem | ||
| 7/14/2022 | Listed for sale | $614,850+238.8%$327/sqft |
Source: RE/MAX International #2200412 Report a problem | ||
| 3/10/2003 | Sold | $181,500$97/sqft |
Source: Public Record Report a problem | ||
Public tax history
| Year | Property taxes | Tax assessment |
|---|---|---|
| 2025 | $2,691 +2.2% | $39,200 +15.4% |
| 2024 | $2,633 +25.8% | $33,980 -8.2% |
| 2023 | $2,093 +3.6% | $37,010 +40.6% |
| 2022 | $2,021 +5.2% | $26,320 -2.8% |
| 2021 | $1,922 +2.9% | $27,080 +4.5% |
| 2020 | $1,868 +17.7% | $25,904 -0.7% |
| 2019 | $1,588 | $26,085 +27.1% |
| 2018 | $1,588 +0.3% | $20,520 |
| 2017 | $1,583 +9.5% | $20,520 +10.9% |
| 2016 | $1,445 +32.7% | $18,500 |
| 2015 | $1,089 0% | $18,500 +41.1% |
| 2014 | $1,089 -10.9% | $13,110 |
| 2013 | $1,222 +17.9% | $13,110 -9.8% |
| 2012 | $1,037 +7.4% | $14,540 |
| 2011 | $966 +2.2% | $14,540 +0.3% |
| 2010 | $945 -8.3% | $14,500 |
| 2009 | $1,030 -0.2% | $14,500 -6% |
| 2008 | $1,032 -2.7% | $15,430 |
| 2007 | $1,060 +1.1% | $15,430 -2.6% |
| 2006 | $1,049 +9.1% | $15,840 |
| 2005 | $962 +12.3% | $15,840 +3.3% |
| 2003 | $857 +1.9% | $15,340 +7.2% |
| 2002 | $841 | $14,310 +18.1% |
| 2001 | -- | $12,120 |
Find assessor info on the county website
Monthly payment
Est. payment
Payment breakdown
Explore the cost of this home by adjusting the details. Changes won't be saved.Climate risks
Neighborhood: Harvey Park
Nearby schools
GreatSchools rating
- 6/10Doull Elementary SchoolGrades: PK-5Distance: 0.3 mi
- 3/10Kunsmiller Creative Arts AcademyGrades: 1-12Distance: 0.4 mi
- 5/10Bear Valley International SchoolGrades: 6-8Distance: 1.1 mi
Schools provided by the listing agent
- Elementary: Doull
- Middle: Bear Valley International
- High: John F. Kennedy
- District: Denver 1
Source: REcolorado as distributed by MLS GRID. This data may not be complete. We recommend contacting the local school district to confirm school assignments for this home.
- $571,2004 bd2 ba1.7k sqft2301 S Wolff St, Denver, CO 80219Off Market
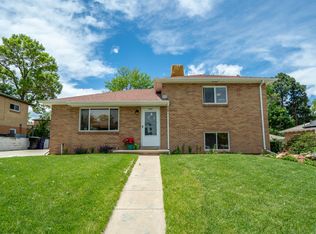
- $602,2003 bd3 ba2.1k sqft2361 S Wolff St, Denver, CO 80219Off Market
- $585,0004 bd2 ba2.1k sqft2281 S Wolff St, Denver, CO 80219Sold
- $516,7002 bd2 ba1.4k sqft2332 S Xavier St, Denver, CO 80219Off Market
- $568,5004 bd2 ba1.8k sqft2391 S Wolff St, Denver, CO 80219Off Market
- $457,9002 bd2 ba868 sqft2362 S Xavier St, Denver, CO 80219Off Market
- $485,0003 bd2 ba1k sqft2302 S Xavier St, Denver, CO 80219Sold
- $444,2004 bd1 ba931 sqft2330 S Wolff St, Denver, CO 80219Off Market
A local agent can set up tours, give advice and negotiate with sellers.
Similar homes
- $535,0003 bd2 ba1.2k sqft1960 S King Street, Denver, CO 80219For Sale
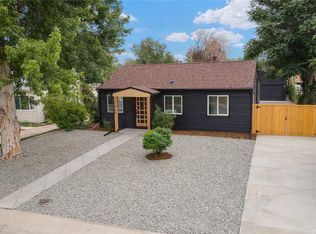
 MLS ID #6723688, Mark Acevedo, Megastar Realty. REcolorado as distributed by MLS GRID
 - $584,0003 bd2 ba1.4k sqft2567 S Uno Way, Denver, CO 80219For Sale
 MLS ID #3379211, Marty Mamigonian, JPAR Modern Real Estate. REcolorado as distributed by MLS GRID
 - $575,0003 bd1 ba1k sqft2525 S Lowell Boulevard, Denver, CO 80219For Sale
 MLS ID #6142102, Scott Stang, Kentwood Real Estate DTC, LLC. REcolorado as distributed by MLS GRID
 - $585,0005 bd2 ba2.1k sqft2248 S Patton Court, Denver, CO 80219For Sale
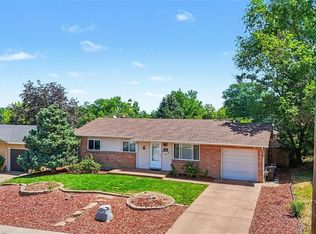 MLS ID #6865672, Mark Brautigam, Alpine Real Estate. REcolorado as distributed by MLS GRID
 - $460,0004 bd2 ba1.1k sqft3335 W Harvard Avenue, Denver, CO 80219For SaleMLS ID #5920660, Donny Mitchell, Brokers Guild Homes. REcolorado as distributed by MLS GRID
- $575,0004 bd2 ba2.1k sqft2242 S Meade Street, Denver, CO 80219For SaleMLS ID #6763287, Gail Smith, Brokers Guild Homes. REcolorado as distributed by MLS GRID
- $600,0004 bd2 ba1.9k sqft2801 S Reed St, Denver, CO 80227For Sale
 MLS ID #6671057, Jennifer Watton ABR EPRO GRI MRP PSA , Welcome Home CO, Inc.. elevateMLS
 - $545,0004 bd3 ba2k sqft2337 S Patton Court, Denver, CO 80219For SaleMLS ID #5640276, Janie Halaba, Keller Williams Realty Urban Elite. REcolorado as distributed by MLS GRID
- $618,5005 bd2 ba2.1k sqft2021 S Lowell Boulevard, Denver, CO 80219For SaleMLS ID #9707432, Elizabeth Lindell, Ideal Realty LLC. REcolorado as distributed by MLS GRID
- $570,0005 bd3 ba2.1k sqft2438 S Perry Street, Denver, CO 80219For SaleMLS ID #7639773, Kayte Foster, Milehimodern. REcolorado as distributed by MLS GRID
- $639,0005 bd3 ba2.2k sqft2615 S Raleigh Street, Denver, CO 80219For Sale
 MLS ID #S1070864, Stewart Voutour, Slifer Smith & Frampton R.E.. Altitude Realtors
 - $564,9994 bd3 ba1.7k sqft1536 S Meade Street, Denver, CO 80219For SaleMLS ID #4636306, Lynn Romero, RE/MAX Northwest Inc. REcolorado as distributed by MLS GRID
- $635,0004 bd3 ba2.6k sqft2860 S Jay Street, Denver, CO 80227For SaleMLS ID #9429052, Eva Stadelmaier, RE/MAX Professionals. REcolorado as distributed by MLS GRID
- $524,0003 bd2 ba2.1k sqft2121 S Lowell Boulevard, Denver, CO 80219For SaleMLS ID #7206636, Laura Fontana, Key Team Real Estate Corp.. REcolorado as distributed by MLS GRID
- $--3 bd3 ba1.5k sqft2723 S Saulsbury St, Denver, CO 80227AuctionXome
- $500,0003 bd2 ba1.4k sqft1140 S Wolff Street, Denver, CO 80219For SaleMLS ID #9688990, Juan Munoz, eXp Realty, LLC. REcolorado as distributed by MLS GRID
- $485,0004 bd2 ba1.6k sqft1654 S Perry St, Denver, CO 80219For Sale
 MLS ID #1065975, Jeremiah Perry, Compass - Boulder. IRES as distributed by MLS GRID
 - $539,5005 bd3 ba2.3k sqft2281 S Quitman Way, Denver, CO 80219For Sale By Owner
- $675,0003 bd2 ba1.5k sqft2253 S Raleigh Street, Denver, CO 80219For SaleMLS ID #2934837, Malisa Miller Eakins, RE/MAX of Cherry Creek. REcolorado as distributed by MLS GRID
- $--3 bd1 ba1.7k sqft2741 S Utica St, Denver, CO 80236AuctionAuction.com 2
