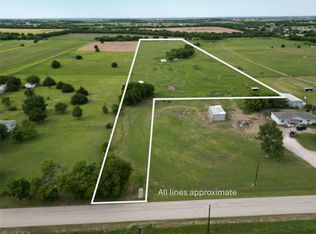
3 bedroom, 2 bath home on 1.7996 acres! Come live the country life with no known restrictions. Fresh paint inside and out, new carpet. Built in 1996 with 1,546 sq ft, this property offers open country living and plenty of space to spread out. A 19x44 shop with electric and slab floor provides excellent storage or workspace, storage racks outside and inside shop stay, plus a 40x20 carport for additional covered parking. Propane tank in place for the gas range leased from Enderby Gas. 13 min to Krum and 17 min to Sanger, and a little over 20 min to Denton Razor Ranch making it close enough for dining and shopping but far enough to have your space. Do not miss out on this opportunity!
All information contained herein deemed reliable but not guaranteed. Buyer & buyer's agent to verify all measurements, SQFT, taxes, schools & all info. Neither Seller nor Listing Agent makes any representation as to the accuracy and are not liable for any inaccuracies or errors. Property being sold As Is.
For sale
$275,000
13384 Pruett Rd, Krum, TX 76249
3beds
1,546sqft
Single Family Residence
Built in 1996
1.8 Acres Lot
$-- Zestimate®
$178/sqft
$-- HOA
What's special
New carpet
- 2 days
- 348
- 62
Zillow last checked:
Listing updated:
Listed by:
Jared Sparks 0724563 (940)565-8326,
Newland Real Estate, Inc. 940-565-8326
Source: NTREIS,MLS#: 21404790
Facts & features
Interior
Bedrooms & bathrooms
- Bedrooms: 3
- Bathrooms: 2
- Full bathrooms: 2
Primary bedroom
- Features: Ceiling Fan(s)
- Level: First
- Dimensions: 12 x 15
Bedroom
- Features: Ceiling Fan(s)
- Level: First
- Dimensions: 13 x 10
Bedroom
- Features: Ceiling Fan(s)
- Level: First
- Dimensions: 11 x 10
Primary bathroom
- Features: Built-in Features, Closet Cabinetry, Dual Sinks
- Level: First
- Dimensions: 8 x 9
Dining room
- Features: Ceiling Fan(s)
- Level: First
- Dimensions: 12 x 9
Other
- Level: First
- Dimensions: 10 x 7
Kitchen
- Features: Built-in Features
- Level: First
- Dimensions: 13 x 9
Laundry
- Features: Closet
- Level: First
- Dimensions: 8 x 9
Living room
- Features: Ceiling Fan(s)
- Level: First
- Dimensions: 15 x 20
Heating
- Central, Electric
Cooling
- Central Air, Electric
Appliances
- Included: Some Gas Appliances, Dishwasher, Disposal, Gas Range, Plumbed For Gas
- Laundry: Washer Hookup, Dryer Hookup, ElectricDryer Hookup, Laundry in Utility Room
Features
- Vaulted Ceiling(s), Walk-In Closet(s)
- Flooring: Carpet, Laminate, Simulated Wood
- Has basement: No
- Has fireplace: No
Interior area
- Total interior livable area: 1,546 sqft
Video & virtual tour
Property
Parking
- Total spaces: 3
- Parking features: Circular Driveway, Carport, No Garage
- Carport spaces: 3
Features
- Levels: One
- Stories: 1
- Patio & porch: Covered, Front Porch
- Exterior features: Storage
- Pool features: None
- Fencing: Barbed Wire,Partial
Lot
- Size: 1.8 Acres
- Features: Acreage, Cleared, Few Trees
Details
- Additional structures: Barn(s)
- Parcel number: R145696
Construction
Type & style
- Home type: SingleFamily
- Architectural style: Detached
- Property subtype: Single Family Residence
Materials
- Wood Siding
- Foundation: Block, Concrete Perimeter
- Roof: Composition
Condition
- Resale
- Year built: 1996
Utilities & green energy
- Sewer: Septic Tank
- Water: Community/Coop
- Utilities for property: Cable Available, Electricity Connected, Overhead Utilities, Septic Available, Water Available
Community & HOA
Community
- Security: Smoke Detector(s)
- Subdivision: Glass Add
HOA
- Has HOA: No
Location
- Region: Krum
Financial & listing details
- Price per square foot: $178/sqft
- Date on market: 10/15/2026
- Cumulative days on market: 3 days
- Listing terms: Cash,Conventional
- Road surface type: Asphalt
Estimated market value
Not available
Estimated sales range
Not available
Not available
Price history
| Date | Event | Price |
|---|---|---|
| 10/15/2026 | Listed for sale | $275,000$178/sqft |
Source: NTREIS #21404790 Report a problem | ||
Public tax history
Tax history is unavailable.
Monthly payment
Est. payment
Payment breakdown
Explore the cost of this home by adjusting the details. Changes won't be saved.Climate risks
Neighborhood: 76249
Nearby schools
Similar homes
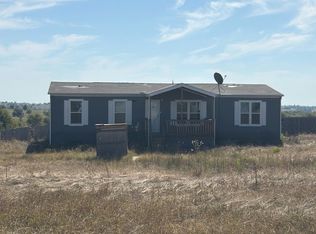
- $--4 bd2 ba1.7k sqft785 County Road 2845, Decatur, TX 76234Auction
 Auction.com 2
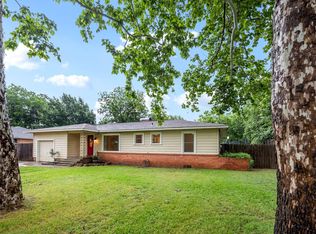
 - $249,0003 bd2 ba1.3k sqft421 1st, Krum, TX 76249For Sale
 MLS ID #21408356, Costi Hinn. NTREIS
 - $275,0003 bd2 ba1.4k sqft441 Quail Chase Dr, Decatur, TX 76234For Sale
 MLS ID #21370189, Shaina Laub. NTREIS
 - $285,0003 bd2 ba1.5k sqft208 Cory Ct, Krum, TX 76249For Sale
 MLS ID #21368616, Andrew Clark. NTREIS
