Charming, Fully Renovated Home in Harvey Park South!
Welcome to this beautifully updated 3-bedroom, 2-bathroom gem located in the desirable Denver neighborhood of Harvey Park South. This turnkey home features brand-new laminate flooring and fresh interior paint throughout, creating a bright, modern, and inviting living space.
Key highlights include:
Energy Efficiency: Enjoy peace of mind and lower utility bills with a fully owned photovoltaic solar system included (paid in full by the seller!).
Outdoor Living: Step outside to a spacious, fully fenced backyard—perfect for entertaining, pets, or relaxing in your private outdoor oasis.
Parking & Storage: Includes a convenient 1-car garage.
Prime Location: Wonderfully situated close to local schools, neighborhood parks, and everyday shopping and dining conveniences.
Move-in ready and packed with value—don't miss the opportunity to make this fantastic property your new home!
For sale
$524,900
2780 S Julian Street, Denver, CO 80236
3beds
1,594sqft
Single Family Residence
Built in 1955
6,420 Square Feet Lot
$-- Zestimate®
$329/sqft
$-- HOA
What's special
- 1 day
- 82
- 6
Zillow last checked:
Listing updated:
Listed by:
Timothy Byers 303-929-1380 Tim@ColoradoRealtyPartners.com,
Colorado Realty Partners
Source: REcolorado as distributed by MLS GRID,MLS#: 2914138
Facts & features
Interior
Bedrooms & bathrooms
- Bedrooms: 3
- Bathrooms: 2
- Full bathrooms: 1
- 1/2 bathrooms: 1
- Main level bathrooms: 2
- Main level bedrooms: 3
Bedroom
- Description: Laminate Floors
- Features: Primary Suite
- Level: Main
Bedroom
- Description: Laminate Floors
- Level: Main
Bedroom
- Description: Laminate Floors
- Level: Main
Bathroom
- Description: Laminate Floors
- Level: Main
Bathroom
- Description: Laminate Floors
- Features: En Suite Bathroom
- Level: Main
Dining room
- Description: Laminate Floors
- Level: Main
Exercise room
- Description: Laminate Floors
- Level: Main
Family room
- Description: Laminate Floors
- Level: Main
Kitchen
- Description: Laminate Floors
- Level: Main
Living room
- Description: Laminate Floors
- Level: Main
Mud room
- Description: Laminate Floors
- Level: Main
Heating
- Forced Air, Natural Gas
Cooling
- Central Air
Appliances
- Included: Dishwasher, Disposal, Dryer, Gas Water Heater, Microwave, Oven, Refrigerator, Self Cleaning Oven, Washer
Features
- Ceiling Fan(s), Laminate Counters, Pantry, Walk-In Closet(s)
- Flooring: Laminate
- Windows: Double Pane Windows
- Basement: Partial
- Number of fireplaces: 1
- Fireplace features: Insert, Wood Burning
Interior area
- Total structure area: 1,594
- Total interior livable area: 1,594 sqft
- Finished area above ground: 1,206
- Finished area below ground: 0
Video & virtual tour
Property
Parking
- Total spaces: 1
- Parking features: Garage - Attached
- Attached garage spaces: 1
Features
- Levels: One
- Stories: 1
- Patio & porch: Covered, Patio
- Exterior features: Private Yard
- Fencing: Full
Lot
- Size: 6,420 Square Feet
- Features: Level
Details
- Parcel number: 532206007
- Zoning: S-SU-D
- Special conditions: Standard
Construction
Type & style
- Home type: SingleFamily
- Architectural style: Traditional
- Property subtype: Single Family Residence
Materials
- Vinyl Siding
- Foundation: Slab
- Roof: Composition
Condition
- Updated/Remodeled
- Year built: 1955
Utilities & green energy
- Sewer: Public Sewer
- Water: Public
Community & HOA
Community
- Security: Carbon Monoxide Detector(s)
- Subdivision: Harvey Park South
HOA
- Has HOA: No
Location
- Region: Denver
Financial & listing details
- Price per square foot: $329/sqft
- Tax assessed value: $419,400
- Annual tax amount: $2,262
- Date on market: 10/30/2026
- Listing terms: Cash,Conventional,FHA,VA Loan
- Exclusions: Selleres Personal Property.
- Ownership: Individual
- Road surface type: Paved
Estimated market value
Not available
Estimated sales range
Not available
Not available
Price history
| Date | Event | Price |
|---|---|---|
| 10/30/2026 | Listed for sale | $524,900+7.1%$329/sqft |
Source:  REcolorado as distributed by MLS GRID #2914138 Report a problem | ||
| 9/3/2024 | Sold | $490,000$307/sqft |
Source: REcolorado as distributed by MLS GRID #6437323 Report a problem | ||
| 7/22/2024 | Pending sale | $490,000$307/sqft |
Source: REcolorado as distributed by MLS GRID #6437323 Report a problem | ||
| 7/13/2024 | Price change | $490,000-2%$307/sqft |
Source: REcolorado as distributed by MLS GRID #6437323 Report a problem | ||
| 6/7/2024 | Listed for sale | $500,000$314/sqft |
Source: REcolorado as distributed by MLS GRID #6437323 Report a problem | ||
Public tax history
| Year | Property taxes | Tax assessment |
|---|---|---|
| 2025 | $2,115 +2.2% | $29,570 +10.7% |
| 2024 | $2,069 +10.5% | $26,700 -10% |
| 2023 | $1,872 +3.6% | $29,660 +26% |
| 2022 | $1,807 +50.5% | $23,540 -2.8% |
| 2021 | $1,201 +2.9% | $24,220 +3.8% |
| 2020 | $1,168 +25.2% | $23,338 -0.7% |
| 2019 | $932 | $23,501 +22.1% |
| 2018 | $932 +0.3% | $19,250 |
| 2017 | $929 +58.2% | $19,250 +28.1% |
| 2016 | $588 +30% | $15,030 |
| 2015 | $452 0% | $15,030 +38.3% |
| 2014 | $452 -4% | $10,870 |
| 2013 | $471 -41% | $10,870 -2.9% |
| 2012 | $799 +30.9% | $11,200 |
| 2011 | $610 +2.2% | $11,200 +22.3% |
| 2010 | $597 +26.2% | $9,160 |
| 2009 | $473 -0.2% | $9,160 -35.3% |
| 2008 | $474 -2.4% | $14,160 |
| 2007 | $485 -49.5% | $14,160 -2.4% |
| 2006 | $961 +1.5% | $14,510 |
| 2005 | $947 +15.5% | $14,510 -4% |
| 2003 | $820 +1.9% | $15,110 +10.3% |
| 2002 | $805 | $13,700 +18.5% |
| 2001 | -- | $11,560 |
Find assessor info on the county website
Monthly payment
Est. payment
Payment breakdown
Explore the cost of this home by adjusting the details. Changes won't be saved.Climate risks
Neighborhood: Harvey Park South
Nearby schools
Schools provided by the listing agent
- Elementary: Gust
- Middle: DSST: College View
- High: John F. Kennedy
- District: Denver 1
Source: REcolorado as distributed by MLS GRID. This data may not be complete. We recommend contacting the local school district to confirm school assignments for this home.
Similar homes
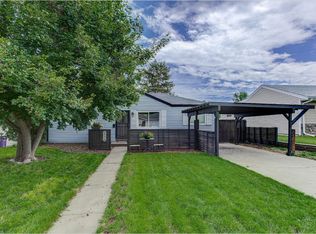
- $470,0003 bd2 ba1.6k sqft1580 S Knox Court, Denver, CO 80219For Sale

 MLS ID #7846798, John Kinney, Realty One Group Premier Colorado. REcolorado as distributed by MLS GRID
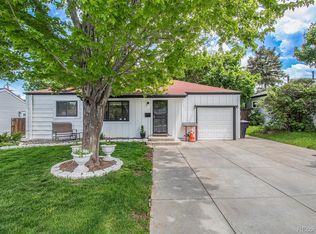
- $514,9005 bd2 ba2k sqft1880 S Dale Court, Denver, CO 80219For Sale
 MLS ID #9196233, Judy Lopez, Brokers Guild Real Estate. REcolorado as distributed by MLS GRID
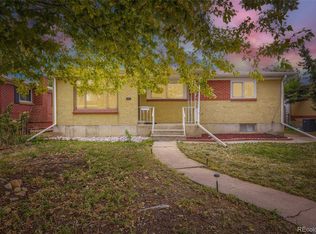
- $499,0004 bd2 ba1.8k sqft1643 S Quitman Street, Denver, CO 80219For Sale
 MLS ID #1521606, Moises Nalvarte, RE/MAX Professionals. REcolorado as distributed by MLS GRID
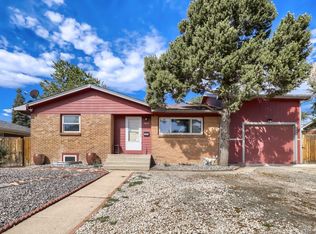
- $490,0003 bd2 ba1.6k sqft466 Lowell Boulevard, Denver, CO 80204For Sale
 MLS ID #2404670, Trelora Realty Team, Trelora Realty, Inc.. REcolorado as distributed by MLS GRID
- $524,9004 bd3 ba2.1k sqft1490 S Zephyr St, Lakewood, CO 80232For Sale
 MLS ID #1070456, Roberta Walker, Keller Williams-DTC. IRES as distributed by MLS GRID
- $500,0005 bd2 ba1.7k sqft808 S Umatilla Way, Denver, CO 80223For SaleMLS ID #4560146, Raechel Malman, LIV Sotheby's International Realty. REcolorado as distributed by MLS GRID
- $504,9005 bd2 ba2.1k sqft6120 W Arkansas Avenue, Lakewood, CO 80232For SaleMLS ID #3447978, Kennen Cohen, Your Castle Real Estate Inc. REcolorado as distributed by MLS GRID
- $489,5003 bd2 ba1k sqft825 S Decatur Street, Denver, CO 80219For SaleMLS ID #9079408, Douglas Frueh, Equity Colorado Real Estate. REcolorado as distributed by MLS GRID
- $550,0005 bd2 ba1.9k sqft351 S Wolff Street, Denver, CO 80219For SaleMLS ID #5633779, Joseph Mooney, Keller Williams Realty Downtown LLC. REcolorado as distributed by MLS GRID
- $620,0004 bd3 ba2.3k sqft4234 W Radcliff Avenue, Denver, CO 80236For SaleMLS ID #4360702, Hilary Zeimer, HomeSmart. REcolorado as distributed by MLS GRID
- $485,0004 bd2 ba1.7k sqft946 Raleigh Street, Denver, CO 80204For SaleMLS ID #9984103, Jacqueline Aguilar, Invalesco Real Estate. REcolorado as distributed by MLS GRID
- $529,0003 bd2 ba1.6k sqft5445 Vallejo Street, Denver, CO 80221For SaleMLS ID #4972350, Christie Vincent, Keller Williams DTC. REcolorado as distributed by MLS GRID
- $600,0004 bd2 ba1.9k sqft2801 S Reed St, Denver, CO 80227For Sale
 MLS ID #6671057, Jennifer Watton ABR EPRO GRI MRP PSA , Welcome Home CO, Inc.. elevateMLS
- $550,0003 bd2 ba1.5k sqft1600 S Ivy Way, Denver, CO 80224For SaleMLS ID #2015636, The Awaka Group, Real Broker, LLC DBA Real. REcolorado as distributed by MLS GRID
- $530,0004 bd2 ba1.9k sqft6303 S Prescott Street, Littleton, CO 80120For SaleMLS ID #4901794, Aimee Fletcher, eXp Realty, LLC. REcolorado as distributed by MLS GRID
- $475,0004 bd2 ba2.2k sqft1092 S Iris Street, Lakewood, CO 80226For SaleMLS ID #9594909, EMPOWERHOME Team, Keller Williams DTC. REcolorado as distributed by MLS GRID
- $529,0003 bd2 ba1.2k sqft5755 Dudley Street, Arvada, CO 80002For SaleMLS ID #8193893, Will McKinlay, Capital Property Group LLC. REcolorado as distributed by MLS GRID
- $594,7003 bd2 ba1.6k sqft1010 Irving Street, Denver, CO 80204For SaleMLS ID #3296098, Steve Novak, LoKation Real Estate. REcolorado as distributed by MLS GRID
- $545,0003 bd2 ba1.3k sqft4664 S Garland Way, Littleton, CO 80123For SaleMLS ID #6902210, Erika Roberg, Coldwell Banker Realty 44. REcolorado as distributed by MLS GRID
- $499,0003 bd2 ba1.6k sqft3070 Jasmine, Denver, CO 80207For SaleMLS ID #2287453, Charles Volk, HomeSmart. REcolorado as distributed by MLS GRID
