Welcome home to this beautiful property located on a quiet, tree-lined street in the highly sought-after, award-winning Slavens School area. Thoughtfully designed for both everyday living and entertaining. The main level features hardwood floors and is filled with natural light, giving every room a bright and airy feel. As you walk in, you will love the living room and dining room, spacious and perfect for entertaining friends and family. The kitchen flows seamlessly into the family room. You will immediately notice the new quartz countertops and freshly painted cabinets in the kitchen. The kitchen has access to the backyard and covered back patio. The spacious primary suite offers a private retreat with a walk-in closet and an en suite bathroom. Two additional bedrooms provide flexibility for family or guests. The updated hall bathroom is located by the secondary bedrooms. Downstairs, the finished basement expands your living space with a large family room, dedicated office area, laundry room, and abundant storage. Step outside to enjoy the backyard, ideal for relaxing, gardening and entertaining. The peaceful setting offers the perfect balance of privacy and neighborhood charm. Centrally located to Cherry Creek, the Denver Tech Center, I-25, shopping, and restaurants. This home combines an exceptional location with comfortable living in one of Denver's most desirable neighborhoods. Don't miss this opportunity to own a home in the coveted Slavens community!
For sale
$879,000
2140 E Columbia Place, Denver, CO 80210
3beds
2,915sqft
Single Family Residence
Built in 1961
7,000 Square Feet Lot
$855,500 Zestimate®
$302/sqft
$-- HOA
What's special
- 2 days |
- 553 |
- 45 |
Zillow last checked:
Listing updated:
Listed by:
Chriss Bond 720-771-7369 bondchristine@yahoo.com,
Coldwell Banker Global Luxury Denver
Source: REcolorado as distributed by MLS GRID,MLS#: 3682631
Facts & features
Interior
Bedrooms & bathrooms
- Bedrooms: 3
- Bathrooms: 2
- Full bathrooms: 1
- 3/4 bathrooms: 1
- Main level bathrooms: 2
- Main level bedrooms: 3
Bedroom
- Description: With A Walk In Closet And Updated Bathroom.
- Features: Primary Suite
- Level: Main
Bedroom
- Level: Main
Bedroom
- Level: Main
Bathroom
- Features: Primary Suite
- Level: Main
Bathroom
- Level: Main
Bonus room
- Description: So Much Space In This Basement For The Buyer Who Wants An Office Or Could Be A Workout Room Or Playroom.
- Level: Basement
Dining room
- Description: Perfect For Entertaining.
- Level: Main
Family room
- Description: Recreation Space Or Could Be A Bedroom.
- Level: Basement
Kitchen
- Description: New Quartz Countertops And Open To The Family Room.
- Level: Main
Laundry
- Level: Basement
Living room
- Description: Spacious And Filled With Natural Light.
- Level: Main
Heating
- Hot Water
Cooling
- Evaporative Cooling
Appliances
- Included: Cooktop, Dishwasher, Dryer, Oven, Refrigerator, Washer
Features
- Ceiling Fan(s), Open Floorplan, Primary Suite, Quartz Counters, Smoke Free, Walk-In Closet(s)
- Flooring: Tile, Wood
- Windows: Skylight(s)
- Basement: Finished
Interior area
- Total structure area: 2,915
- Total interior livable area: 2,915 sqft
- Finished area above ground: 1,735
- Finished area below ground: 826
Property
Parking
- Total spaces: 2
- Parking features: Garage - Attached
- Attached garage spaces: 2
Features
- Levels: One
- Stories: 1
- Patio & porch: Covered, Front Porch, Patio
- Exterior features: Garden, Private Yard
Lot
- Size: 7,000 Square Feet
- Features: Level, Many Trees, Sprinklers In Front, Sprinklers In Rear
Details
- Parcel number: 535123012
- Zoning: S-SU-D
- Special conditions: Standard
Construction
Type & style
- Home type: SingleFamily
- Property subtype: Single Family Residence
Materials
- Brick, Frame
- Roof: Composition
Condition
- Updated/Remodeled
- Year built: 1961
Utilities & green energy
- Sewer: Public Sewer
- Water: Public
- Utilities for property: Electricity Connected, Natural Gas Available, Natural Gas Connected
Community & HOA
Community
- Security: Carbon Monoxide Detector(s), Smoke Detector(s)
- Subdivision: Cherry Hills Vista
HOA
- Has HOA: No
Location
- Region: Denver
Financial & listing details
- Price per square foot: $302/sqft
- Tax assessed value: $888,300
- Annual tax amount: $4,791
- Date on market: 8/12/2026
- Listing terms: Cash,Conventional,VA Loan
- Exclusions: Seller's Personal Property And Staginf Items
- Ownership: Agent Owner
- Electric utility on property: Yes
- Road surface type: Paved
Estimated market value
$855,500
$813,000 - $898,000
$4,122/mo
Price history
| Date | Event | Price |
|---|---|---|
| 8/12/2026 | Listed for sale | $879,000+89.4%$302/sqft |
Source:  REcolorado as distributed by MLS GRID #3682631 Report a problem REcolorado as distributed by MLS GRID #3682631 Report a problem | ||
| 12/15/2012 | Listing removed | $464,000$159/sqft |
Source: Distinctive Properties Ltd. #1116957 Report a problem | ||
| 8/3/2012 | Listed for sale | $464,000+71.9%$159/sqft |
Source: Distinctive Properties Ltd. #1116957 Report a problem | ||
| 6/1/2001 | Sold | $270,000$93/sqft |
Source: Public Record Report a problem | ||
Public tax history
| Year | Property taxes | Tax assessment |
|---|---|---|
| 2025 | $4,558 +2.2% | $62,630 +8.8% |
| 2024 | $4,459 +8.4% | $57,550 -5.4% |
| 2023 | $4,113 +3.6% | $60,810 +17.6% |
| 2022 | $3,971 +2.9% | $51,720 -2.8% |
| 2021 | $3,858 +2.9% | $53,220 +2.3% |
| 2020 | $3,750 +16% | $52,002 -0.7% |
| 2019 | $3,232 | $52,365 +25.3% |
| 2018 | $3,232 +0.3% | $41,780 |
| 2017 | $3,223 +7.6% | $41,780 +9% |
| 2016 | $2,995 +32.7% | $38,330 |
| 2015 | $2,257 0% | $38,330 +41% |
| 2014 | $2,258 +3.4% | $27,180 |
| 2013 | $2,184 +17.9% | $27,180 +4.6% |
| 2012 | $1,853 +2.8% | $25,980 |
| 2011 | $1,801 +2.2% | $25,980 -4% |
| 2010 | $1,762 +3.8% | $27,050 |
| 2009 | $1,697 -0.2% | $27,050 +6.5% |
| 2008 | $1,700 +13% | $25,410 |
| 2007 | $1,504 +1.1% | $25,410 +13.1% |
| 2006 | $1,488 +0.7% | $22,470 |
| 2005 | $1,477 +0.8% | $22,470 -9.9% |
| 2002 | $1,465 | $24,940 +23.5% |
| 2001 | -- | $20,200 |
Find assessor info on the county website
Monthly payment
Est. payment
Payment breakdown
Explore the cost of this home by adjusting the details. Changes won't be saved.Climate risks
Neighborhood: University
Nearby schools
GreatSchools rating
- 9/10Slavens K-8 SchoolGrades: K-8Distance: 0.4 mi
- 6/10Thomas Jefferson High SchoolGrades: 9-12Distance: 2.4 mi
- 8/10Merrill Middle SchoolGrades: 6-8Distance: 2.1 mi
Schools provided by the listing agent
- Elementary: Slavens E-8
- Middle: Merrill
- High: Thomas Jefferson
- District: Denver 1
Source: REcolorado as distributed by MLS GRID. This data may not be complete. We recommend contacting the local school district to confirm school assignments for this home.
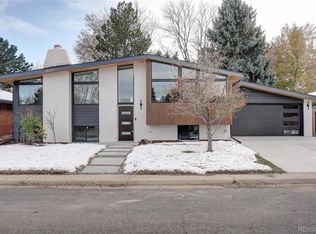
- $1,400,0004 bd4 ba2.6k sqft2130 E Columbia Pl, Denver, CO 80210Sold
- $658,7003 bd2 ba1.8k sqft2160 E Columbia Pl, Denver, CO 80210Off Market
- $735,7003 bd2 ba1.5k sqft2120 E Columbia Pl, Denver, CO 80210Off Market
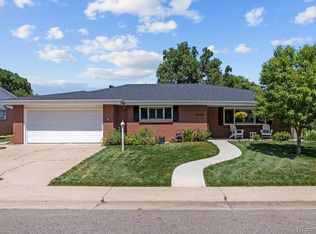
- $845,0003 bd2 ba1.6k sqft2145 E Columbia Pl, Denver, CO 80210Sold
- $718,5003 bd2 ba1.7k sqft2170 E Columbia Pl, Denver, CO 80210Off Market
- $1,422,4004 bd4 ba3.8k sqft3078 S Vine St, Denver, CO 80210Off Market
- $721,8003 bd2 ba2k sqft2111 E Dartmouth Cir, Englewood, CO 80113Off Market
- $1,012,5003 bd3 ba1.8k sqft2125 E Columbia Pl, Denver, CO 80210Off Market
A local agent can set up tours, give advice and negotiate with sellers.
Similar homes
- $895,0004 bd3 ba2.8k sqft2290 E Columbia Place, Denver, CO 80210For Sale

 MLS ID #3579124, Shelby Richardson, LIV Sotheby's International Realty. REcolorado as distributed by MLS GRID
 - $885,0003 bd2 ba1.9k sqft2743 S Jackson Street, Denver, CO 80210For Sale
 MLS ID #8505987, Rachel Caliga, The Urban Mountain Team. REcolorado as distributed by MLS GRID
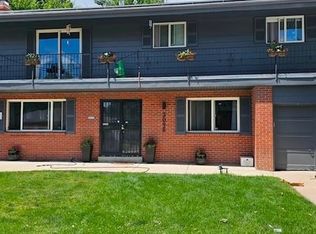
 - $968,0005 bd3 ba3.7k sqft3095 S Vine Street, Denver, CO 80210For Sale
 MLS ID #3936415, Tiffany Beach, LoKation Real Estate. REcolorado as distributed by MLS GRID
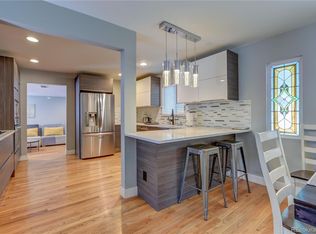
 - $899,0004 bd4 ba2.4k sqft2321 S Henry Place, Denver, CO 80210For Sale
 MLS ID #1553712, Jolanta Wencel, Vente Realty. REcolorado as distributed by MLS GRID
 - $1,030,0004 bd3 ba4.1k sqft2800 S York Street, Denver, CO 80210For SaleMLS ID #7440175, Dawn Green, Real Broker, LLC DBA Real. REcolorado as distributed by MLS GRID
- $775,0003 bd3 ba2.3k sqft2690 S Gilpin Street, Denver, CO 80210For SaleMLS ID #9316495, Alison Eibner, MB Metro Brokers Realty Oasis. REcolorado as distributed by MLS GRID
- $829,5004 bd2 ba2.1k sqft2175 S Gilpin Street, Denver, CO 80210For SaleMLS ID #7535118, Gene Guzzo, HomeSmart Realty Partners. REcolorado as distributed by MLS GRID
- $774,9003 bd2 ba1.5k sqft2258 S Corona Street, Denver, CO 80210For SaleMLS ID #8804569, Linna Kvaldykova, Brokers Guild Homes. REcolorado as distributed by MLS GRID
- $822,0004 bd4 ba3k sqft2657 S Sherman Street, Denver, CO 80210For SaleMLS ID #5646562, Cindy Engel, Keller Williams DTC. REcolorado as distributed by MLS GRID
- $775,0003 bd2 ba1.7k sqft2765 S Humboldt Street, Denver, CO 80210For SaleMLS ID #3690665, Kenna Seawell, Keller Williams Integrity Real Estate LLC. REcolorado as distributed by MLS GRID
- $775,0005 bd3 ba2.5k sqft3320 S Pennsylvania Street, Englewood, CO 80113For SaleMLS ID #9369185, W Garrett Jones, JDI Investments. REcolorado as distributed by MLS GRID
- $840,0004 bd2 ba2.4k sqft3160 S Humboldt Street, Englewood, CO 80113For SaleMLS ID #6476526, Brittany Armstrong, Compass - Denver. REcolorado as distributed by MLS GRID
- $825,0003 bd2 ba1.8k sqft2270 S Emerson Street, Denver, CO 80210For SaleMLS ID #4859803, Scott Noble, Milehimodern. REcolorado as distributed by MLS GRID
- $999,7314 bd3 ba2.7k sqft3135 S Gilpin Street, Englewood, CO 80113For SaleMLS ID #9029114, Vali Hooker, Novella Real Estate. REcolorado as distributed by MLS GRID
- $750,0003 bd3 ba1.8k sqft2134 S Josephine Street, Denver, CO 80210For SaleMLS ID #6840129, Ann Durham, LIV Sotheby's International Realty. REcolorado as distributed by MLS GRID
- $1,200,0004 bd5 ba3.3k sqft2210 S Sherman Street, Denver, CO 80210For SaleMLS ID #3327711, Micah Frankel, Your Castle Real Estate Inc. REcolorado as distributed by MLS GRID
- $799,0003 bd2 ba2k sqft1960 S Clayton Street, Denver, CO 80210For SaleMLS ID #8793736, Dawn Havery, Berkshire Hathaway HomeServices Elevated Living RE. REcolorado as distributed by MLS GRID
- $749,0004 bd2 ba1.9k sqft2266 S Humboldt Street, Denver, CO 80210For SaleMLS ID #2758415, Jessica Thomas, Compass - Denver. REcolorado as distributed by MLS GRID
- $800,0003 bd3 ba1.8k sqft2001 S Marion Street, Denver, CO 80210For SaleMLS ID #6645113, Kelly Nichols, RE/MAX Professionals. REcolorado as distributed by MLS GRID
- $959,9504 bd3 ba2k sqft2055 S Williams Street, Denver, CO 80210For SaleMLS ID #8596573, Scott Sabina, MB Southwest Sabina & Company. REcolorado as distributed by MLS GRID
