
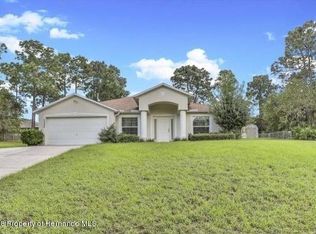
Under contract-accepting backup offers. One or more photo(s) has been virtually staged. Welcome to your private oasis! Nestled on nearly half an acre at the end of a quiet dead-end street, this beautifully maintained ranch-style home offers the perfect blend of comfort, space, and charm. Step inside to discover an abundance of natural light flowing through the home, complemented by elegant plantation shutters and a seamless mix of hardwood and tile flooring throughout. This spacious residence features four generously sized bedrooms, along with a thoughtfully designed layout that includes a formal dining room, a versatile front bonus room, and a separate living area situated just beyond the expansive kitchen island—ideal for both everyday living and entertaining. The newly renovated kitchen is a true showstopper, featuring stylish two-tone soft-close cabinetry, brand-new luxury granite countertops & a new butcher block island, tons of extra storage with a garbage & spice drawer, and modern finishes that make it the heart of the home. Bathrooms have also been tastefully updated, offering a fresh and contemporary feel.Step outside and fall in love with the oversized backyard retreat. Enjoy a heated pool enclosed by a brand-new screened enclosure with no-see-um screens, along with a deck that leads into the lush outdoor space. The large covered lanai—complete with shades and a mounted TV—creates the ultimate setting for relaxing or hosting gatherings year-round. The property also boasts a 12 x 24 workshop, multiple storage sheds, beautifully maintained landscaping, and a cozy fire pit area. Additional features include a screened-in garage space with room for golf cart parking, perfect for added convenience. Recent updates provide peace of mind, including a new roof (2020), HVAC system (2020), and freshly painted exterior (February 2026).
Pending
$415,000
13389 Brewster Rd, Spring Hill, FL 34609
4beds
1,721sqft
Est.: Get pre-qualified
Single Family Residence
Built in 2003
0.44 Acres Lot
$-- Zestimate®
$241/sqft
$-- HOA
What's special
Modern finishesStylish two-tone soft-close cabinetryHeated poolNewly renovated kitchenNew butcher block islandAbundance of natural lightFour generously sized bedrooms
- 42 days |
- 75 |
- 0 |
Likely to sell faster than
Zillow last checked:
Listing updated:
Listing Provided by:
Montana Byrd 813-482-3067,
FIVE STAR REAL ESTATE OF FLORIDA LLC 727-748-0707,
Kendelle Knapp 813-504-9840,
FIVE STAR REAL ESTATE OF FLORIDA LLC
Source: Stellar MLS,MLS#: TB8496122

Originating MLS: Suncoast Tampa

Facts & features
Interior
Bedrooms & bathrooms
- Bedrooms: 4
- Bathrooms: 2
- Full bathrooms: 2
Rooms
- Room types: Attic, Den/Library/Office, Family Room, Dining Room, Utility Room
Primary bedroom
- Features: Ceiling Fan(s), En Suite Bathroom, Walk-In Closet(s)
- Level: First
- Area: 364 Square Feet
- Dimensions: 14x26
Bedroom 2
- Features: Built-in Closet
- Level: First
- Area: 144 Square Feet
- Dimensions: 12x12
Bedroom 3
- Features: Built-in Closet
- Level: First
- Area: 168 Square Feet
- Dimensions: 12x14
Bedroom 4
- Features: Built-in Closet
- Level: First
- Area: 120 Square Feet
- Dimensions: 10x12
Balcony porch lanai
- Level: First
- Area: 336 Square Feet
- Dimensions: 12x28
Kitchen
- Features: Breakfast Bar, Built-In Shelving, Pantry, Kitchen Island, Built-in Closet
- Level: First
- Area: 176 Square Feet
- Dimensions: 16x11
Living room
- Features: Ceiling Fan(s)
- Level: First
- Area: 240 Square Feet
- Dimensions: 20x12
Workshop
- Level: First
- Area: 288 Square Feet
- Dimensions: 12x24
Heating
- Heat Pump, Natural Gas
Cooling
- Central Air
Appliances
- Included: Dishwasher, Dryer, Microwave, Range, Refrigerator, Washer
- Laundry: Inside, Laundry Room
Features
- Ceiling Fan(s), Crown Molding, High Ceilings, Other, Primary Bedroom Main Floor, Solid Surface Counters, Split Bedroom, Thermostat, Vaulted Ceiling(s), Walk-In Closet(s)
- Flooring: Ceramic Tile, Tile, Hardwood
- Doors: Outdoor Grill, Outdoor Shower, Sliding Doors
- Windows: Window Treatments
- Has fireplace: No
Interior area
- Total structure area: 2,492
- Total interior livable area: 1,721 sqft
Video & virtual tour
Property
Parking
- Total spaces: 2
- Parking features: Driveway, Golf Cart Parking, On Street, Oversized
- Attached garage spaces: 2
- Has uncovered spaces: Yes
- Details: Garage Dimensions: 20X20
Features
- Levels: One
- Stories: 1
- Patio & porch: Covered, Enclosed, Patio, Rear Porch
- Exterior features: Fire Pit, Irrigation System, Lighting, Outdoor Grill, Outdoor Shower, Rain Gutters, Storage
- Has private pool: Yes
- Pool features: Deck, Gunite, Heated, In Ground, Lighting, Outside Bath Access, Screen Enclosure
- Fencing: Chain Link,Vinyl
- Has view: Yes
- View description: Garden, Trees/Woods
Lot
- Size: 0.44 Acres
- Features: Cul-De-Sac, Landscaped
- Residential vegetation: Fruit Trees, Oak Trees, Trees/Landscaped, Wooded
Details
- Additional structures: Shed(s), Storage, Workshop
- Parcel number: R3232317520013410150
- Zoning: R3
- Special conditions: None
Construction
Type & style
- Home type: SingleFamily
- Architectural style: Contemporary,Ranch
- Property subtype: Single Family Residence
Materials
- Block, Other, Stucco
- Foundation: Slab
- Roof: Other,Shingle
Condition
- Completed
- New construction: No
- Year built: 2003
Utilities & green energy
- Sewer: Septic Tank
- Water: Public
- Utilities for property: Electricity Available, Water Available
Community & HOA
Community
- Features: None
- Pet fee: $0 monthly
- Subdivision: SPRING HILL
HOA
- Has HOA: No
Location
- Region: Spring Hill
Financial & listing details
- Price per square foot: $241/sqft
- Tax assessed value: $303,422
- Annual tax amount: $4,515
- Date on market: 4/14/2026
- Cumulative days on market: 9 days
- Listing terms: Cash,Conventional,FHA,VA Loan
- Ownership: Fee Simple
- Total actual rent: 0
- Electric utility on property: Yes
- Road surface type: Asphalt
Estimated market value
Not available
Estimated sales range
Not available
Not available
Price history
| Date | Event | Price |
|---|---|---|
| 4/23/2026 | Pending sale | $415,000$241/sqft |
Source: | ||
| 4/14/2026 | Listed for sale | $415,000+21.3%$241/sqft |
Source: | ||
| 1/3/2023 | Sold | $342,000-1.7%$199/sqft |
Source: Public Record Report a problem | ||
| 11/5/2022 | Pending sale | $348,000$202/sqft |
Source: | ||
| 11/3/2022 | Price change | $348,000-2.5%$202/sqft |
Source: | ||
| 10/20/2022 | Listed for sale | $357,000$207/sqft |
Source: | ||
| 10/4/2022 | Listing removed | -- |
Source: | ||
| 9/22/2022 | Price change | $357,000-1.7%$207/sqft |
Source: | ||
| 9/8/2022 | Price change | $363,000-1.1%$211/sqft |
Source: | ||
| 8/18/2022 | Price change | $367,000-1.6%$213/sqft |
Source: | ||
| 8/4/2022 | Price change | $373,000-3.9%$217/sqft |
Source: | ||
| 7/22/2022 | Price change | $388,000-4%$225/sqft |
Source: | ||
| 7/8/2022 | Price change | $404,000-2.7%$235/sqft |
Source: | ||
| 6/27/2022 | Listed for sale | $415,000+14.3%$241/sqft |
Source: | ||
| 6/15/2022 | Sold | $363,000+237.4%$211/sqft |
Source: Public Record Report a problem | ||
| 1/8/2004 | Sold | $107,600+572.5%$63/sqft |
Source: Public Record Report a problem | ||
| 5/20/2003 | Sold | $16,000$9/sqft |
Source: Public Record Report a problem | ||
Public tax history
| Year | Property taxes | Tax assessment |
|---|---|---|
| 2024 | $4,527 -1.6% | $303,422 +0.6% |
| 2023 | $4,602 +170.3% | $301,466 +166.2% |
| 2022 | $1,703 +0.6% | $113,265 +3% |
| 2021 | $1,692 +7.3% | $109,966 +1.4% |
| 2020 | $1,576 | $108,448 +2.3% |
| 2019 | -- | $106,010 +1.9% |
| 2018 | $989 -21.6% | $104,033 +2.1% |
| 2017 | $1,262 | $101,893 +2.1% |
| 2016 | $1,262 +3.5% | $99,797 +0.7% |
| 2015 | $1,219 +1.6% | $99,103 +0.8% |
| 2014 | $1,199 +28% | $98,316 +1.5% |
| 2013 | $937 -6.3% | $96,863 -0.3% |
| 2012 | $1,001 -10.6% | $97,122 -7.2% |
| 2011 | $1,119 | $104,618 -12.3% |
| 2010 | -- | $119,264 -13.9% |
| 2009 | $1,673 -1.9% | $138,552 +0.1% |
| 2008 | $1,705 -14.5% | $138,414 +7.9% |
| 2006 | $1,995 | $128,289 +3% |
| 2005 | -- | $124,552 +26.7% |
| 2004 | $1,531 +738.8% | $98,334 +1050% |
| 2003 | $182 -0.2% | $8,551 |
| 2002 | $183 -5.7% | $8,551 -4.3% |
| 2001 | $194 -1.3% | $8,931 |
| 2000 | $197 | $8,931 |
Find assessor info on the county website
Monthly payment
Est. payment$--/mo
Payment breakdown
Explore the cost of this home by adjusting the details. Changes won't be saved.
All calculations are estimates and provided by Zillow, Inc. for informational purposes only. Actual amounts may vary.
HOA fees may include property taxes on listings classified as Co-Ops. Contact the listing agent and/or owner for fee details.
Mortgage interest rates are dependent on a number of factors, including credit score, down payment, and repayment length. Interest rate data provided by Zillow Group Marketplace, Inc. as of 1/1/1970 from various mortgage lenders with which we have lead or other similar arrangements; the Estimated Payment is an average of those rates.
See how much you could borrow to make a competitive offer.
Climate risks
Neighborhood: 34609
Nearby schools
GreatSchools rating
- 6/10Pine Grove Elementary SchoolGrades: PK-5Distance: 3.2 mi
- 6/10West Hernando Middle SchoolGrades: 6-8Distance: 3 mi
- 3/10Central High SchoolGrades: 9-12Distance: 2.9 mi
Schools provided by the listing agent
- Elementary: Pine Grove Elementary School
- Middle: West Hernando Middle School
- High: Central High School
Source: Stellar MLS. This data may not be complete. We recommend contacting the local school district to confirm school assignments for this home.
A local agent can set up tours, give advice and negotiate with sellers.
- Florida
- Hernando County
- Spring Hill
- 34609
- 13389 Brewster Rd