Beautifully updated split-foyer single-family home in desirable Clark Heights offering approximately 1,926 square feet of finished living space with 4 bedrooms and 2 full baths. Thoughtfully improved throughout, this home features refinished hardwood floors across the main level, an updated full bath with new vanity, lighting, mirrors, and a stunning remodeled kitchen showcasing white cabinetry, white quartz countertops, black hardware, three-piece stainless steel appliance package, a vintage butcher-block mobile island, and modern black light fixtures. The finished lower level includes a spacious fourth bedroom with a huge walk-in closet, a comfortable family room with a gas fireplace, a laundry/utility room with polished concrete flooring, and additional flexible living space perfect for a home office, gym, playroom, or hobby area. The lower-level full bath has been tastefully updated with a brand-new modern shower featuring stylish black hardware and contemporary finishes. From the Kitchen, step outside to the raised screened porch, where you'll enjoy peaceful views overlooking the private backyard retreat. The outdoor oasis features a 18' x 38' saltwater swimming pool with a newer AquaRite salt chlorinator, surrounded by 786 square feet of newly installed concrete patio and pool decking designed for exceptional outdoor entertaining and poolside lounging. Beyond the pool area, the backyard offers a level green space ideal for pets, outdoor games, and playtime, creating a versatile setting for recreation and relaxation. The property also features two fire pits, providing multiple gathering areas for enjoying evenings outdoors. This oversized, private yard backs directly to peaceful parkland. Additional exterior improvements include 91 feet of new pressure-treated wood fencing with a brand-new 6' x 4' gate, 33 feet of newly constructed L-shaped retaining walls with vertical concrete supports, and three storage sheds, including one with built-in electrical service, offering exceptional space for storage, hobbies, workshop use, or pool equipment. The home has enhanced energy efficiency with new blown fiberglass attic insulation rated at R-49 throughout. Conveniently located near Fort Meade, Odenton MARC station, major commuter routes, shopping, dining, and everyday amenities. Located within the attendance area for the new state-of-the-art Severn Run High School, a recently completed $140 million campus. This one is move-in ready and loaded with updates—schedule your private showing today!
Sold for $575,000
$575,000
1339 Ava Rd, Severn, MD 21144
4beds
1,926sqft
Single Family Residence
Built in 1967
0.4 Acres Lot
$573,000 Zestimate®
$299/sqft
$3,427 Estimated rent
Home value
$573,000
$539,000 - $613,000
$3,427/mo
Zestimate® history
Owner options
List your home for rent
$3,427/mo
Rent Zestimate®
Find your next renter with Zillow Rental Manager. Plus, with online applications, you can quickly screen prospective tenants – for free.
$3,427/mo
Rent Zestimate®
Refinance and save
$3,828/mo
Est. payment
Refinancing to a lower rate could help reduce your monthly payments and save thousands over the life of the loan.
$3,828/mo
Est. payment
Explore your selling options
Work with a Zillow partner agent
Leverage their expertise and Zillow's premium Showcase listings to get your home seen by more buyers.
Get startedList with your own agent
Get your home in front of millions of buyers by listing it on Zillow.
Learn how to do itSell it yourself
Take full control of how buyers see your home on Zillow by listing For Sale by Owner (FSBO).
List your homeWhat's special
Vintage butcher-block mobile islandFinished lower levelBlack hardwareWhite quartz countertopsModern black light fixturesRaised screened porchWhite cabinetry
Zillow last checked:
Listing updated:
Listed by:
Sarah Ryan 301-712-6117,
Berkshire Hathaway HomeServices PenFed Realty
Bought with:
Stephanie Smith
Douglas Realty, LLC
Source: Bright MLS,MLS#: MDAA2149532
Facts & features
Interior
Bedrooms & bathrooms
- Bedrooms: 4
- Bathrooms: 2
- Full bathrooms: 2
- Main level bathrooms: 1
- Main level bedrooms: 3
Rooms
- Room types: Living Room, Dining Room, Primary Bedroom, Bedroom 2, Bedroom 3, Bedroom 4, Kitchen, Family Room, Laundry, Office, Storage Room, Utility Room, Bathroom 1, Bathroom 2
Primary bedroom
- Features: Ceiling Fan(s), Flooring - HardWood
- Level: Main
Bedroom 2
- Features: Ceiling Fan(s), Flooring - HardWood
- Level: Main
Bedroom 3
- Features: Ceiling Fan(s), Flooring - HardWood
- Level: Main
Bedroom 4
- Features: Flooring - Carpet, Walk-In Closet(s)
- Level: Lower
Bathroom 1
- Features: Bathroom - Tub Shower, Flooring - Ceramic Tile
- Level: Main
Bathroom 2
- Features: Bathroom - Walk-In Shower, Flooring - Ceramic Tile
- Level: Lower
Dining room
- Features: Flooring - HardWood
- Level: Main
Family room
- Features: Fireplace - Gas, Flooring - Carpet
- Level: Lower
Kitchen
- Features: Countertop(s) - Quartz, Dining Area, Flooring - HardWood, Kitchen Island, Kitchen - Gas Cooking, Recessed Lighting, Window Treatments
- Level: Main
Laundry
- Features: Flooring - Other
- Level: Lower
Living room
- Features: Ceiling Fan(s), Flooring - HardWood, Living/Dining Room Combo
- Level: Main
Office
- Features: Flooring - Vinyl
- Level: Lower
Storage room
- Features: Flooring - Other
- Level: Lower
Utility room
- Features: Flooring - Other
- Level: Lower
Heating
- Central, Natural Gas
Cooling
- Central Air, Electric
Appliances
- Included: Microwave, Dishwasher, Disposal, Exhaust Fan, Ice Maker, Oven, Oven/Range - Gas, Refrigerator, Stainless Steel Appliance(s), Washer, Dryer, Gas Water Heater
- Laundry: Has Laundry, Lower Level, Laundry Room
Features
- Bathroom - Stall Shower, Bathroom - Tub Shower, Bathroom - Walk-In Shower, Ceiling Fan(s), Combination Dining/Living, Combination Kitchen/Dining, Combination Kitchen/Living, Dining Area, Open Floorplan, Floor Plan - Traditional, Recessed Lighting, Walk-In Closet(s), Dry Wall, Wood Walls
- Flooring: Wood, Hardwood, Ceramic Tile, Carpet
- Doors: Storm Door(s)
- Windows: Window Treatments
- Basement: Full,Connecting Stairway,Finished,Heated,Improved,Interior Entry,Exterior Entry,Rear Entrance,Shelving,Walk-Out Access,Windows
- Number of fireplaces: 1
- Fireplace features: Brick, Glass Doors, Gas/Propane, Mantel(s)
Interior area
- Total structure area: 1,926
- Total interior livable area: 1,926 sqft
- Finished area above ground: 1,176
- Finished area below ground: 750
Property
Parking
- Total spaces: 2
- Parking features: Asphalt, Private, Driveway, On Street
- Uncovered spaces: 2
Accessibility
- Accessibility features: None
Features
- Levels: Split Foyer,Two
- Stories: 2
- Patio & porch: Patio, Porch, Deck, Roof, Screened
- Exterior features: Extensive Hardscape, Lighting, Rain Gutters
- Has private pool: Yes
- Pool features: Fenced, In Ground, Salt Water, Vinyl, Private
- Fencing: Full,Back Yard,Wood
- Has view: Yes
- View description: Garden
Lot
- Size: 0.4 Acres
- Features: Backs to Trees, Front Yard, Landscaped, Rented Lot, SideYard(s)
Details
- Additional structures: Above Grade, Below Grade
- Parcel number: 020415202965100
- Zoning: R5
- Special conditions: Standard
Construction
Type & style
- Home type: SingleFamily
- Property subtype: Single Family Residence
Materials
- Blown-In Insulation, Brick, Brick Front, Combination, Vinyl Siding, Frame, Mixed
- Foundation: Permanent, Block, Slab
- Roof: Shingle
Condition
- Excellent
- New construction: No
- Year built: 1967
Utilities & green energy
- Sewer: Public Sewer
- Water: Public
- Utilities for property: Cable Connected, Electricity Available, Natural Gas Available, Sewer Available, Water Available
Community & HOA
Community
- Subdivision: Clark Heights
HOA
- Has HOA: No
Location
- Region: Severn
Financial & listing details
- Price per square foot: $299/sqft
- Tax assessed value: $429,667
- Annual tax amount: $4,932
- Date on market: 6/25/2026
- Listing agreement: Exclusive Right To Sell
- Listing terms: Cash,Conventional,FHA,VA Loan
- Ownership: Fee Simple
- Road surface type: Paved
Price history
| Date | Event | Price |
|---|---|---|
| 7/31/2026 | Sold | $575,000$299/sqft |
Source:  Bright MLS #MDAA2149532 Report a problem Bright MLS #MDAA2149532 Report a problem | ||
| 6/30/2026 | Pending sale | $575,000$299/sqft |
Source: Bright MLS #MDAA2149532 Report a problem | ||
| 6/25/2026 | Listed for sale | $575,000+55.4%$299/sqft |
Source: Bright MLS #MDAA2149532 Report a problem | ||
| 7/11/2018 | Sold | $370,000+1.4%$192/sqft |
Source: Public Record Report a problem | ||
| 5/21/2018 | Pending sale | $364,900$189/sqft |
Source: Champion Realty, Inc. #1001328848 Report a problem | ||
| 5/15/2018 | Listed for sale | $364,900$189/sqft |
Source: Champion Realty, Inc. #1001328848 Report a problem | ||
Public tax history
| Year | Property taxes | Tax assessment |
|---|---|---|
| 2025 | $5,031 +18.6% | $413,800 +6.8% |
| 2024 | $4,243 +7.6% | $387,467 +7.3% |
| 2023 | $3,944 +12.7% | $361,133 +7.9% |
| 2022 | $3,499 +2.3% | $334,800 +2.3% |
| 2021 | $3,419 +2.3% | $327,200 +2.4% |
| 2020 | $3,343 +2.3% | $319,600 +2.4% |
| 2019 | $3,267 +5.7% | $312,000 +2.4% |
| 2018 | $3,090 +2.7% | $304,733 +3.2% |
| 2017 | $3,010 | $295,267 +2.5% |
| 2016 | -- | $288,000 +2.3% |
| 2015 | -- | $281,500 +2.4% |
| 2014 | -- | $275,000 +2.4% |
| 2013 | -- | $268,500 |
| 2012 | -- | $268,500 |
| 2011 | -- | $268,500 -30.7% |
| 2010 | -- | $387,480 +12.2% |
| 2009 | -- | $345,292 +13.9% |
| 2008 | -- | $303,106 +16.2% |
| 2007 | -- | $260,920 +12.5% |
| 2006 | -- | $231,996 +14.2% |
| 2005 | -- | $203,073 +16.6% |
| 2004 | -- | $174,150 +5.8% |
| 2003 | -- | $164,546 +6.2% |
| 2002 | -- | $154,943 +6.6% |
| 2001 | -- | $145,340 |
Find assessor info on the county website
Neighborhood: 21144
Nearby homes
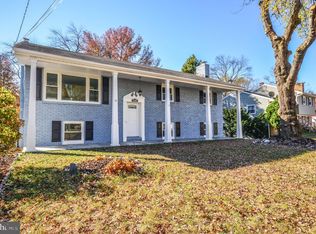
- $535,0004 bd3 ba2.3k sqft1341 Ava Rd, Severn, MD 21144Sold
- $480,700-- bd1 ba1.1k sqft1337 Ava Rd, Severn, MD 21144Off Market
- $491,7004 bd2 ba1.6k sqft1343 Ava Rd, Severn, MD 21144Off Market
- $423,900-- bd1 ba1.6k sqft1342 Ava Rd, Severn, MD 21144Off Market
- $464,700-- bd1 ba1.6k sqft1340 Ava Rd, Severn, MD 21144Off Market
- $496,2003 bd2 ba1.3k sqft1335 Ava Rd, Severn, MD 21144Off Market
- $566,700-- bd1 ba2.1k sqft1344 Ava Rd, Severn, MD 21144Off Market
- $475,0004 bd2 ba1.6k sqft1346 Ava Rd, Severn, MD 21144Sold
Nearby schools
GreatSchools rating
- 5/10Ridgeway Elementary SchoolGrades: PK-5Distance: 0.6 mi
- 5/10Old Mill Middle NorthGrades: 6-8Distance: 2.9 mi
- NACenter Of Applied Technology-NorthGrades: 9-12Distance: 1.9 mi
Schools provided by the listing agent
- Elementary: Ridgeway
- Middle: Old Mill Middle North
- High: Severn Run
- District: Anne Arundel County Public Schools
Source: Bright MLS. This data may not be complete. We recommend contacting the local school district to confirm school assignments for this home.
Get a cash offer in 3 minutes
Find out how much your home could sell for in as little as 3 minutes with a no-obligation cash offer.
Estimated market value
$573,000
Get a cash offer in 3 minutes
Find out how much your home could sell for in as little as 3 minutes with a no-obligation cash offer.
Estimated market value
$573,000
- Maryland
- Anne Arundel County
- Severn
- 21144
- 1339 Ava Rd
