Welcome to this bright, cozy and private 3 bedroom, 2 bath move in ready semi-detached bungalow on a large lot in the sought after Sunnyside neighborhood. This lovely home has been well maintained, main floor features a large living room with room for a dining table to entertain & a vaulted ceiling, eat-in kitchen, 2 bedrooms, a nice 4 pc bath and hardwood & tile floors. Lower level offers 3rd bedroom, family room, additional room that could easily be turned into a 2nd kitchen for an in-law suite, laundry room, 100 amp breaker panel, natural gas FA furnace, central air & a gas hot water tank ~ all owned! Outside you will find a paved driveway with a car port with inside entry door, patio area for a gas firepit and a lovely landscaped private partially fenced backyard. Peaked your interest ~ well don't wait to book your private showing before it is gone.
For sale
C$489,900
1339 Everton Rd, Midland, ON L4R 5J5
3beds
2baths
Single Family Residence
Built in ----
7,003 Square Feet Lot
$-- Zestimate®
C$--/sqft
C$-- HOA
What's special
Large lotVaulted ceilingEat-in kitchenHardwood and tile floorsFamily roomLaundry room
- 16 days |
- 17 |
- 0 |
Zillow last checked:
Listing updated:
Listed by:
Re/Max Georgian Bay Realty Ltd
Source: TRREB,MLS®#: S13625138 Originating MLS®#: One Point Association of REALTORS
Originating MLS®#: One Point Association of REALTORSFacts & features
Interior
Bedrooms & bathrooms
- Bedrooms: 3
- Bathrooms: 2
Bedroom
- Level: Main
- Dimensions: 3.4 x 3.66
Bedroom
- Level: Lower
- Dimensions: 3.38 x 3.56
Bedroom 2
- Level: Main
- Dimensions: 2.72 x 3.61
Bathroom
- Level: Main
- Dimensions: 1.5 x 2.31
Bathroom
- Level: Basement
- Dimensions: 1.68 x 2.01
Other
- Level: Basement
Other
- Level: Basement
Den
- Level: Lower
- Dimensions: 3.3 x 4.6
Family room
- Level: Lower
- Dimensions: 2.67 x 5.77
Foyer
- Level: Main
- Dimensions: 1.09 x 2.03
Kitchen
- Level: Main
- Dimensions: 2.72 x 4.62
Laundry
- Level: Lower
- Dimensions: 2.74 x 3.56
Living room
- Level: Main
- Dimensions: 3.4 x 5.59
Heating
- Forced Air, Gas
Cooling
- Central Air
Features
- Primary Bedroom - Main Floor
- Basement: Full,Walk-Up Access,Finished
- Has fireplace: No
Interior area
- Living area range: 700-1100 null
Property
Parking
- Total spaces: 4
- Parking features: Garage, Carport
- Has garage: Yes
- Has carport: Yes
Features
- Patio & porch: Patio
- Exterior features: Landscaped, Privacy, Year Round Living
- Pool features: None
- Has view: Yes
- View description: Trees/Woods
- Waterfront features: None
Lot
- Size: 7,003 Square Feet
- Features: Hospital, Golf, Place Of Worship, Lake Access, Public Transit, Rec./Commun.Centre
- Topography: Level
Details
- Additional structures: Garden Shed, Fence - Partial
- Parcel number: 584530087
Construction
Type & style
- Home type: SingleFamily
- Architectural style: Bungalow
- Property subtype: Single Family Residence
Materials
- Stucco (Plaster), Brick
- Foundation: Concrete Block
- Roof: Asphalt Shingle
Utilities & green energy
- Sewer: Septic
Community & HOA
Location
- Region: Midland
Financial & listing details
- Annual tax amount: C$3,026
- Date on market: 7/31/2026
Price history
Price history is unavailable.
Public tax history
Tax history is unavailable.
Climate risks
Neighborhood: L4R
Nearby schools
GreatSchools rating
No schools nearby
We couldn't find any schools near this home.
- C$699,9003 bd2 ba-- sqft201 Bayfield Ave, Midland, ON L4R5J5For Sale

- C$199,0000.75 acres204 Gianetto Dr, Midland, ON L4R5J4Lot/Land

- C$---- sqft887 Vindin St, Midland, ON L4R4L9Off Market
- C$499,9003 bd2 ba-- sqft915 Vindin St, Midland, ON L4R4L9For Sale
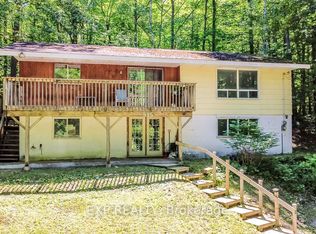
- C$--2 bd1 ba-- sqft203 Gianetto Dr #2, Midland, ON L4R5J4Off Market
- C$569,0005 bd2 ba-- sqft19 Ludlow St E, Midland, ON L4R4B7For Sale
- C$725,0004 bd3 ba-- sqft1114 Marcellus Dr, Midland, ON L4R5J1For Sale
- C$329,9000.52 acres300 Centennial Dr, Midland, ON L4R5J4Lot/Land
Similar homes
- C$559,7774 bd1 ba-- sqft1060 Harbourview Dr, Midland, ON L4R 5J4For Sale
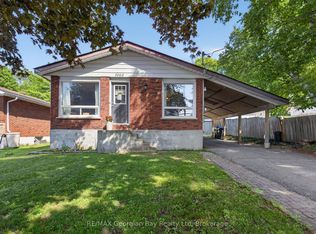 MLS ID #S13670654, RE/MAX Georgian Bay Realty Ltd. TRREB
 - C$699,9003 bd2 ba-- sqft201 Bayfield Ave, Midland, ON L4R 5J5For SaleMLS ID #S13051684, Keller Williams Experience Realty. TRREB
- C$449,9004 bd3 ba-- sqft477 Murray Rd, Penetanguishene, ON L9M 2H8For Sale
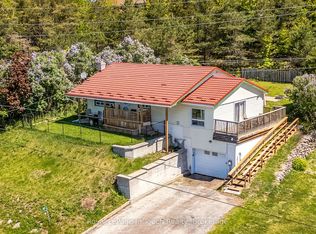 MLS ID #S13577436, Royal LePage In Touch Realty. TRREB
 - C$449,0004 bd2 ba-- sqft857 Birchwood Dr, Midland, ON L4R 4Y3For Sale
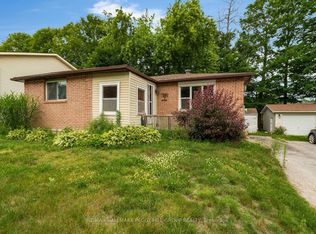 MLS ID #S13678262, RE/MAX HALLMARK PEGGY HILL GROUP REALTY. TRREB
 - C$545,0003 bd2 ba-- sqft413 Irwin St, Midland, ON L4R 2V6For SaleMLS ID #S13646252, Century 21 B.J. Roth Realty Ltd.. TRREB
- C$479,9003 bd1 ba-- sqft15 Jennings Dr, Penetanguishene, ON L9M 1K1For SaleMLS ID #S13063960, COLDWELL BANKER RONAN REALTY. TRREB
- C$549,7773 bd2 ba-- sqft927 Vindin St, Midland, ON L4R 4L9For SaleMLS ID #S13506250, RE/MAX Georgian Bay Realty Ltd. TRREB
- C$574,0003 bd2 ba-- sqft257 Church St, Penetanguishene, ON L9M 1G6For SaleMLS ID #S13629316, FARIS TEAM REAL ESTATE. TRREB
- C$599,9004 bd2 ba-- sqft66 5th St, Midland, ON L4R 3V3For SaleMLS ID #S13605956, KELLER WILLIAMS EXPERIENCE REALTY. TRREB
- C$549,0003 bd2 ba-- sqft423 Ellen St, Midland, ON L4R 2H7For SaleMLS ID #S13466144, RE/MAX Georgian Bay Realty Ltd. TRREB
- C$549,0003 bd2 ba-- sqft151 Main St, Penetanguishene, ON L9M 1L7For SaleMLS ID #S13496086, Real Broker Ontario Ltd.. TRREB
- C$464,9003 bd1 ba-- sqft107 Park St, Tay, ON L0K 2A0For SaleMLS ID #S13636752, SUTTON GROUP INCENTIVE REALTY INC.. TRREB
- C$449,0002 bd1 ba-- sqft255 Yonge St, Midland, ON L4R 2B1For SaleMLS ID #S13647444, Real Broker Ontario Ltd.. TRREB
- C$579,0003 bd1 ba-- sqft1010 Glen Eagles Cres, Midland, ON L4R 2R1For SaleMLS ID #S13212784, RE/MAX Georgian Bay Realty Ltd. TRREB
- C$699,0003 bd3 ba-- sqft494 Aberdeen Blvd, Midland, ON L4R 5L9For SaleMLS ID #S13643888, RE/MAX Georgian Bay Realty Ltd. TRREB
- C$729,0002 bd2 ba-- sqft422 Aberdeen Blvd, Midland, ON L4R 5L8For SaleMLS ID #S13666468, RE/MAX Georgian Bay Realty Ltd. TRREB
- C$599,0004 bd2 ba-- sqft716 Dominion Ave, Midland, ON L4R 1S2For SaleMLS ID #S13568456, RE/MAX HALLMARK CHAY REALTY. TRREB
- C$599,9004 bd2 ba-- sqft379 Wardell St, Tay, ON L0K 1R0For SaleMLS ID #S13667354, RE/MAX HALLMARK PEGGY HILL GROUP REALTY. TRREB
- C$613,9003 bd2 ba-- sqft615 Bay St, Midland, ON L4R 1L7For SaleMLS ID #S13232622, Royal LePage In Touch Realty. TRREB
- C$699,9003 bd2 ba-- sqft305 Lindsay St E, Midland, ON L4R 2V4For SaleMLS ID #S13532984, RE/MAX Georgian Bay Realty Ltd. TRREB
