Skip main navigation
Sold for $420,000
  • $420,000

    1339 Hampton Rd, Grosse Pointe Woods, MI 48236

    3beds
    2,215sqft
    Single Family Residence
    Built in 1939
    5,227 Square Feet Lot
    $420,100 Zestimate®
    $190/sqft
    $2,756 Estimated rent

    Home value

    $420,100

    $395,000 - $450,000

    $2,756/mo

    Zestimate® history
    Loading
    Loading...

    Owner options

    List your home for rent

    $2,756/mo

    Rent Zestimate®

    Find your next renter with Zillow Rental Manager. Plus, with online applications, you can quickly screen prospective tenants – for free.

    Learn more

    $2,756/mo

    Rent Zestimate®

    Refinance and save

    $3,080/mo

    Est. payment

    Refinancing to a lower rate could help reduce your monthly payments and save thousands over the life of the loan.

    See today's rates

    $3,080/mo

    Est. payment

    Explore your selling options

    Work with a Zillow partner agent

    Leverage their expertise and Zillow's premium Showcase listings to get your home seen by more buyers.

    Get started

    List with your own agent

    Get your home in front of millions of buyers by listing it on Zillow.

    Learn how to do it

    Sell it yourself

    Take full control of how buyers see your home on Zillow by listing For Sale by Owner (FSBO).

    List your home

    What's special

    Gas fireplaceTwo-car detached garageFully fenced backyardOriginal architectural detailsSpacious recreation areaCoved ceilingsHardwood floors
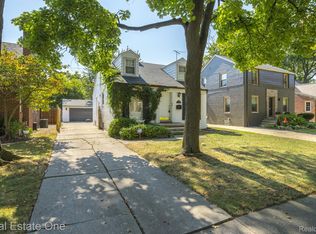
    Welcome to 1339 Hampton, where classic Grosse Pointe charm meets thoughtful modern updates and an exceptional level of care. Impeccably maintained and remarkably clean throughout, this is a home that immediately reflects pride of ownership. Natural light fills the main living spaces, highlighting the hardwood floors and original architectural details, including coved ceilings and a beautiful leaded glass window off the entry. The inviting living room is anchored by a gas fireplace and flows into the dining room and updated kitchen, featuring quartz countertops and newer stainless steel appliances. Two bedrooms and an updated full bath complete the main level, offering flexibility for guests, a home office or everyday living. Upstairs, the entire second floor is dedicated to a private primary suite. Generous closet space and an updated en-suite bath with a dual shower system create a comfortable retreat with plenty of separation from the rest of the home. The partially finished basement, completed in 2022, adds even more versatility with a spacious recreation area ideal for movie nights, a home gym, playroom or additional living space. A large separate unfinished room provides plenty of storage while keeping the home's mechanical and utility areas tucked away. Outside, the fully fenced backyard is surrounded by a 6-foot privacy fence, creating a private setting for entertaining, relaxing or simply enjoying time outdoors. A two-car detached garage provides additional parking and storage, while a Level 2 EV charger located in the driveway adds convenient at-home charging. Located in the heart of Grosse Pointe Woods, 1339 Hampton offers the neighborhood feel the area is known for while keeping you close to the shops, restaurants and everyday conveniences along Mack Avenue. The Grosse Pointe Yacht Club is also nearby, making it easy to enjoy everything the surrounding community has to offer. Exceptionally clean, beautifully maintained and thoughtfully updated, this home offers the character of a classic Grosse Pointe home with the comfort and functionality of modern living.

    Zillow last checked:

    Listing updated:

    Listed by:

    Miles Knight 313-207-2576,

    Sine & Monaghan LLC

    Bought with:

    Frederick A Alexander, 6501304219

    KW Showcase Realty

    Source: MiRealSource,MLS#: 50219892MLS LogoOriginating MLS: MiRealSource

    Facts & features

    Interior

    Bedrooms & bathrooms
    • Bedrooms: 3
    • Bathrooms: 2
    • Full bathrooms: 2
    Bedroom 1
    • Features: Wood
    • Level: First
    • Area: 99
    • Dimensions: 11 x 9
    Bedroom 2
    • Features: Wood
    • Level: First
    • Area: 130
    • Dimensions: 10 x 13
    Bedroom 3
    • Features: Carpet
    • Level: Second
    • Area: 180
    • Dimensions: 15 x 12
    Bathroom 1
    • Features: Tile
    • Level: First
    • Area: 42
    • Dimensions: 7 x 6
    Bathroom 2
    • Features: Tile
    • Level: Second
    • Area: 56
    • Dimensions: 8 x 7
    Dining room
    • Features: Wood
    • Level: First
    • Area: 143
    • Dimensions: 11 x 13
    Kitchen
    • Features: Wood
    • Level: First
    • Area: 96
    • Dimensions: 12 x 8
    Living room
    • Features: Wood
    • Level: First
    • Area: 209
    • Dimensions: 19 x 11
    Heating
    • Forced Air, Natural Gas
    Cooling
    • Ceiling Fan(s), Central Air
    Appliances
    • Included: Dishwasher, Disposal, Dryer, Freezer, Microwave, Range/Oven, Refrigerator, Washer, Gas Water Heater
    Features
    • Sump Pump
    • Flooring: Hardwood, Wood, Carpet
    • Basement: Block
    • Number of fireplaces: 1
    • Fireplace features: Living Room
    Interior area
    • Total structure area: 2,715
    • Total interior livable area: 2,215 sqft
    • Finished area above ground: 1,665
    • Finished area below ground: 550

    Property

    Parking
    • Total spaces: 2
    • Parking features: Detached
    • Garage spaces: 2
    Features
    • Levels: Two
    • Stories: 2
    • Fencing: Fenced
    • Frontage type: Road
    • Frontage length: 40
    Lot
    • Size: 5,227 Square Feet
    • Dimensions: 40 x 129
    Details
    • Parcel number: 40004030179000
    • Special conditions: Private

    Construction

    Type & style
    • Home type: SingleFamily
    • Architectural style: Bungalow
    • Property subtype: Single Family Residence
    Materials
    • Brick, Vinyl Siding
    • Foundation: Basement
    Condition
    • Year built: 1939

    Utilities & green energy

    • Electric: 200+ Amp Service
    • Sewer: Public Sanitary
    • Water: Public

    Community & HOA

    Community
    • Subdivision: Hollywood Sub 1
    HOA
    • Has HOA: No
    Location
    • Region: Grosse Pointe Woods

    Financial & listing details

    • Price per square foot: $190/sqft
    • Tax assessed value: $171,900
    • Annual tax amount: $8,442
    • Date on market: 8/26/2026
    • Cumulative days on market: 13 days
    • Listing agreement: Exclusive Right To Sell
    • Listing terms: Cash,Conventional,Conventional Blend,FHA,VA Loan

    Price history

    DateEventPrice
    9/28/2026Sold$420,000+5%$190/sqft
    Source: MiRealSource #50219892 Report a problem
    9/8/2026Pending sale$399,900$181/sqft
    Source: MiRealSource #50219892 Report a problem
    8/26/2026Listed for sale$399,900+42.8%$181/sqft
    Source: MiRealSource #50219892 Report a problem
    6/25/2019Sold$280,000+5.7%$126/sqft
    Source: Public Record Report a problem
    5/11/2019Pending sale$265,000$120/sqft
    Source: Coldwell Banker Weir Manuel #219041552 Report a problem
    5/7/2019Listed for sale$265,000+39.5%$120/sqft
    Source: Coldwell Banker Weir Manuel-Bir #219041552 Report a problem
    12/9/2016Listing removed$190,000$86/sqft
    Source: Aspect Properties, LLC #216104554 Report a problem
    9/16/2016Listed for sale$190,000$86/sqft
    Source: Aspect Properties, LLC #216027390 Report a problem
    9/16/2016Pending sale$190,000$86/sqft
    Source: Aspect Properties, LLC #216027390 Report a problem
    8/31/2016Price change$190,000-5%$86/sqft
    Source: Aspect Properties, LLC #216027390 Report a problem
    8/29/2016Price change$199,9990%$90/sqft
    Source: Aspect Properties, LLC #216027390 Report a problem
    7/26/2016Price change$200,000-4.8%$90/sqft
    Source: Aspect Properties, LLC #216027390 Report a problem
    6/16/2016Price change$210,000-10.6%$95/sqft
    Source: Aspect Properties, LLC #216027390 Report a problem
    3/25/2016Listed for sale$235,000+20.1%$106/sqft
    Source: Aspect Properties, LLC #216027390 Report a problem
    5/23/2007Sold$195,700-14%$88/sqft
    Source: Public Record Report a problem
    7/27/2005Sold$227,500$103/sqft
    Source: Public Record Report a problem
    4/22/2005Sold$227,500$103/sqft
    Source: Agent Provided Report a problem

    Public tax history

    YearProperty taxesTax assessment
    2025-- $171,900 +15%
    2024-- $149,500 +7.6%
    2023-- $138,900 +6.3%
    2022-- $130,700 +2.8%
    2021-- $127,100
    2020$7,378 +62.9%$127,100 +5.8%
    2019$4,530 $120,100 +7.5%
    2018-- $111,700 +3.8%
    2017$4,575 $107,600 +9.6%
    2016-- $98,200 +15.5%
    2015-- $85,000 +29.8%
    2013$6,410 $65,500 -3.2%
    2012-- $67,700 +7.5%
    2011-- $63,000 -12.9%
    2010-- $72,300 -14.2%
    2009-- $84,300 -15.6%
    2008-- $99,900 -11.5%
    2007-- $112,900 +1.6%
    2004$3,719 +16.5%$111,150 +54.8%
    2001$3,191 +6.3%$71,820 +3.2%
    2000$3,002 $69,600
    Find assessor info on the county website

    Neighborhood: 48236

    Nearby schools

    GreatSchools rating
    Schools provided by the listing agent
    • District: Grosse Pointe Public Schools

    Source: MiRealSource. This data may not be complete. We recommend contacting the local school district to confirm school assignments for this home.

    Get a cash offer in 3 minutes
    Find out how much your home could sell for in as little as 3 minutes with a no-obligation cash offer.
    Estimated market value
    $420,100
    Get a cash offer in 3 minutes
    Find out how much your home could sell for in as little as 3 minutes with a no-obligation cash offer.
    Estimated market value
    $420,100