SALE PENDING 8/17/26- The home is sitting on 3 acres in a peaceful area of Thaxton located at 1339 Hunter Road in Pontotoc County, only 20 minutes from Oxford with easy access to Hwy 76. This home has a large front yard with a wooded rear view from the screened in porch. It has 3 Bedrooms and 3 1/2 baths with a large bonus room up stairs. The master bedroom has a tray ceiling and walk in closet. The master bath has a walk in shower and garden tub. The home has an open Kitchen/living room.This is a split plan home. The living room has plenty of cabinets along with a natural gas vented stone fireplace . The home has freshly painted ceiling and walls, with new carpet in each bedroom and bonus room. It has oak hardwood and tile floors. Along with a Central Vacuum system, New window blinds, new shingled roof and new double wall oven. The electric heat pump was installed this year. It has a private sewer treatment system and community water. The home has a double garage with storage room. Located on the property is a 16x20 storage building.
For sale by owner
$465,000
1339 Hunter Rd, Thaxton, MS 38871
3beds
2,711sqft
SingleFamily
Built in 2002
3 Acres Lot
$-- Zestimate®
$172/sqft
$-- HOA
What's special
Large bonus room upstairsSplit plan homeLarge front yardCentral vacuum systemNew window blindsScreened in porchNew double wall oven
What the owner loves about this home
The home a spacious with in a quiet community
- 4 days |
- 189 |
- 12 |
Listed by:
Property Owner (662) 419-2237
Facts & features
Interior
Bedrooms & bathrooms
- Bedrooms: 3
- Bathrooms: 4
- Full bathrooms: 3
- 1/2 bathrooms: 1
Heating
- Heat pump, Electric, Gas, Other
Cooling
- Central, Other
Appliances
- Included: Dishwasher, Garbage disposal, Range / Oven, Trash compactor
Features
- Flooring: Tile, Other, Carpet, Hardwood, Linoleum / Vinyl
- Basement: None
- Has fireplace: Yes
Interior area
- Total interior livable area: 2,711 sqft
Property
Parking
- Total spaces: 2
- Parking features: Carport, Garage
Features
- Exterior features: Other, Vinyl, Brick
- Has view: Yes
- View description: Mountain
Lot
- Size: 3 Acres
Details
- Parcel number: 02209000003
Construction
Type & style
- Home type: SingleFamily
Materials
- Foundation: Slab
- Roof: Asphalt
Condition
- New construction: No
- Year built: 2002
Community & HOA
Location
- Region: Thaxton
Financial & listing details
- Price per square foot: $172/sqft
- Tax assessed value: $215,351
- Annual tax amount: $1,355
- Date on market: 8/16/2026
Estimated market value
Not available
Estimated sales range
Not available
$1,569/mo
Price history
| Date | Event | Price |
|---|---|---|
| 8/16/2026 | Listed for sale | $465,000$172/sqft |
Source: Owner Report a problem | ||
Public tax history
| Year | Property taxes | Tax assessment |
|---|---|---|
| 2024 | $1,355 | $21,684 |
| 2023 | $1,355 +2% | $21,684 +12.6% |
| 2022 | $1,328 | $19,253 |
| 2021 | $1,328 | $19,253 |
| 2020 | $1,328 +0.8% | $19,253 +7.7% |
| 2017 | $1,318 | $17,870 |
| 2016 | -- | $17,870 -1.1% |
| 2015 | -- | $18,061 |
| 2014 | -- | $18,061 -4.4% |
| 2013 | -- | $18,889 |
| 2012 | -- | $18,889 -0.6% |
| 2011 | -- | $19,001 |
| 2010 | -- | $19,001 |
Find assessor info on the county website
Monthly payment
Est. payment
Payment breakdown
Explore the cost of this home by adjusting the details. Changes won't be saved.Climate risks
Neighborhood: 38871
Nearby schools
GreatSchools rating
- 4/10North Pontotoc Elementary SchoolGrades: K-4Distance: 11.2 mi
- 4/10South Pontotoc Middle SchoolGrades: 6-8Distance: 9.5 mi
- 6/10North Pontotoc High SchoolGrades: 9-12Distance: 11.2 mi
- $15,082-- bd-- ba1.2k sqft1086 Hunter Rd, Thaxton, MS 38871Off Market
- $413,800-- bd1 ba3.2k sqft1427 Hunter Rd, Thaxton, MS 38871Off Market
- $379,100-- bd-- ba-- sqft1427 Hunter Rd, Thaxton, MS 38871Off Market
- $319,400-- bd1 ba2.5k sqft1571 Hunter Rd, Thaxton, MS 38871Off Market
- $369,700-- bd1 ba2k sqft967 Hunter Rd, Thaxton, MS 38871Off Market
- $580,800-- bd1 ba2.2k sqft175 Walker Rd, Thaxton, MS 38871Off Market
- $20,317-- bd2 ba600 sqft1190 Hunter Rd, Thaxton, MS 38871Off Market
- $5,050-- bd-- ba1.6k sqft825 Hunter Rd, Thaxton, MS 38871Off Market
A local agent can set up tours, give advice and negotiate with sellers.
Similar homes
- $329,9003 bd3 ba2.5k sqft2903 Hunter Rd, Thaxton, MS 38871For Sale
 MLS ID #4154715, Latoya Suber, Kaizen Realty. MLS United
 - $625,0005 bd4 ba2.8k sqft182 Chickasaw Trl, Pontotoc, MS 38863For Sale
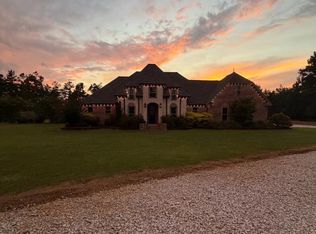
 MLS ID #26-3008, Nicole Mills, Patty Turk Properties, LLC. NMMLS
 - $469,5004 bd3 ba2.4k sqft853 County Road 87, New Albany, MS 38652For Sale
 MLS ID #26-2974, Lisa F. Gaines, Five Star Realty. NMMLS
 - $435,0004 bd4 ba2.1k sqft121 Lakes Dr S, Oxford, MS 38655For Sale
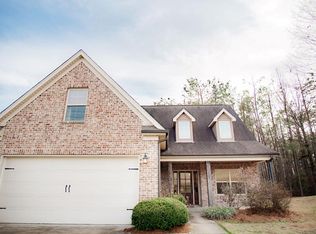 MLS ID #168135, John Rucker, Crye-Leike Oxford Real Estate. NCMBR
 - $499,9003 bd3 ba2.7k sqft80 Sawmill Hill Rd, Pontotoc, MS 38863For SaleMLS ID #26-2865, Sarah Brock Farr, Five Star Realty. NMMLS
- $439,0005 bd4 ba3.6k sqft2410 State Highway 9, Pontotoc, MS 38863For SaleMLS ID #26-2864, Carey Cossey, SOUTHERN HILLS REALTY&APPRAISAL, INC.. NMMLS
- $395,0005 bd3 ba2.5k sqft305 Highway 331, Oxford, MS 38655For SaleMLS ID #168220, Ricky Berry, Premier Properties of Oxford. NCMBR
- $485,0004 bd3 ba3.4k sqft268 Bryer Lake Rd, Pontotoc, MS 38863For SaleMLS ID #26-2600, Carey Cossey, SOUTHERN HILLS REALTY&APPRAISAL, INC.. NMMLS
- $495,0004 bd4 ba3.4k sqft1416 County Road 86, New Albany, MS 38652For SaleMLS ID #26-2867, Marley Collier, J. Morris Realty, LLC. NMMLS
- $470,0003 bd2 ba2.2k sqft16 County Road 2055, Oxford, MS 38655For SaleMLS ID #167343, John Rucker, Crye-Leike Oxford Real Estate. NCMBR
- $274,9003 bd2 ba1.5k sqft115 Thaxton Hills Dr, Thaxton, MS 38871For SaleMLS ID #26-2487, Tim Putt, COLDWELL BANKER SOUTHERN REAL ESTATE. NMMLS
- $439,0003 bd2 ba1.3k sqft1115 Highway 334, Oxford, MS 38655For SaleMLS ID #167779, Timothy Tackett, Tackett Real Estate LLC. NCMBR
- $259,9003 bd2 ba1.4k sqft70 Thaxton Hills Dr, Thaxton, MS 38871For SaleMLS ID #26-2204, Luke Taylor, Rachel Ray Real Estate LLC. NMMLS
- $475,0003 bd2 ba3.4k sqft49A W Reynolds St, Pontotoc, MS 38863For SaleMLS ID #25-3296, Chad Mills, Patty Turk Properties, LLC. NMMLS
- $350,0003 bd2 ba1.9k sqft3971 Highway 345, Pontotoc, MS 38863For SaleMLS ID #26-2887, Susan C. Chapman, Pontotoc Ridge Realty. NMMLS
- $509,0005 bd5 ba3.9k sqft630 Highway 342, Pontotoc, MS 38863For SaleMLS ID #167943, Patty Turk, Patty Turk Properties LLC. NCMBR
- $344,9003 bd2 ba2.2k sqft732 State Highway 30, Oxford, MS 38655For SaleMLS ID #4158862, Ed Schreiner, Signature Realty LLC. MLS United
- $415,0004 bd2 ba2.4k sqft300 Highway 331, Oxford, MS 38655For SaleMLS ID #162154, Luke Gossett, SmallTown Hunting Properties & Real Estate. NCMBR
- $275,0003 bd2 ba1.4k sqft90 Thaxton Hills Dr, Thaxton, MS 38871For SaleMLS ID #167481, John Welty, John Welty Realty. NCMBR
- $469,0003 bd2 ba1.7k sqft712 County Road 445, Oxford, MS 38655For SaleMLS ID #167864, April White, Right-Way Realty. NCMBR
