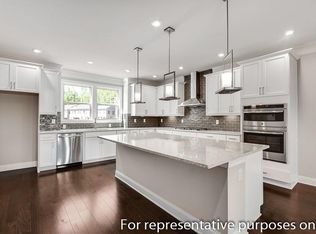
Welcome to one of the most desirable homes in Evins Walk—a beautifully upgraded luxury townhome offering a rare fenced backyard, Screened in porch with grilling area, private wooded views, and a like-new condition that sets it apart from many others in the community. Built in 2021 and ideally located in DeKalb County just minutes from Atlanta and Buckhead, Evins Walk offers thoughtfully designed townhomes in a convenient, sought-after location. This particular home enjoys an exceptional setting tucked within the neighborhood away from residents entering and exiting for added privacy, with a fenced backyard overlooking mature trees rather than neighboring townhomes or a main road. The main deck is equally impressive, featuring a covered screened porch system plus a separate grilling area—perfect for relaxing or entertaining year-round. For investors, Evins Walk currently has no rental cap in place, creating an attractive opportunity in a community with a history of successful rentals. This home itself has never been rented. Meticulously maintained by its original owner and never rented, the home truly shows like new construction. Numerous designer upgrades further distinguish it, including an upgraded powder room, custom built-ins surrounding the fireplace, and elevated interior finishes throughout. Step inside through the welcoming foyer and up into a bright, open-concept main living level designed for both everyday living and entertaining. The chef-inspired kitchen features stone countertops, crisp white cabinetry, stainless steel appliances, and an oversized island with generous seating. The kitchen flows seamlessly into the dining and living areas, creating a spacious and inviting gathering space. Upstairs, the spacious owner’s suite features a tray ceiling, large walk-in closet, and spa-inspired bath with dual vanities and an oversized tiled shower. Additional bedrooms provide comfortable accommodations for family, guests, or flexible work-from-home needs. The terrace level adds even more versatility, with a full bathroom and flexible living space ideal for a guest suite, home office, fitness room, or media room, with convenient access to the outdoor fenced back yard. The home offers four bedrooms, four bathrooms, an open-concept kitchen, living and dining areas, a dedicated laundry room, and a two-car rear-entry garage. With its rare private backyard, wooded views, screened porch, upgraded interior, flexible floor plan, and exceptional condition, this is a standout opportunity within Evins Walk.
Active
$625,000
1339 Rosen Rd, Atlanta, GA 30319
4beds
2,407sqft
Townhouse, Residential
Built in 2020
1,306 Square Feet Lot
$617,400 Zestimate®
$260/sqft
$196/mo HOA
What's special
Rare fenced backyardElevated interior finishes throughoutPrivate wooded viewsStainless steel appliancesRare private backyardLarge walk-in closetStone countertops
- 15 days
- 437
- 55
Likely to sell faster than
Zillow last checked:
Listing updated:
Listed by:
Alex McLean,
Atlanta Fine Homes Sotheby's International 404-245-6383
Source: FMLS GA,MLS#: 7834672
Facts & features
Interior
Bedrooms & bathrooms
- Bedrooms: 4
- Bathrooms: 4
- Full bathrooms: 3
- 1/2 bathrooms: 1
Rooms
- Room types: Other
Primary bedroom
- Features: None
- Level: None
Bedroom
- Features: None
Primary bathroom
- Features: Double Vanity
Dining room
- Features: Seats 12+, Separate Dining Room
Kitchen
- Features: Breakfast Bar, Cabinets White, Eat-in Kitchen, Kitchen Island, Pantry Walk-In, Stone Counters, View to Family Room
Heating
- Central
Cooling
- Central Air
Appliances
- Included: Dishwasher, Disposal, Gas Cooktop, Gas Oven, Microwave, Range Hood, Refrigerator
- Laundry: Laundry Room, Upper Level
Features
- Bookcases, Coffered Ceiling(s), Crown Molding, Double Vanity, Entrance Foyer, High Ceilings 9 ft Upper, High Ceilings, Tray Ceiling(s), Walk-In Closet(s)
- Flooring: Carpet, Wood
- Basement: None
- Number of fireplaces: 1
- Fireplace features: Gas Log, Gas Starter, Stone
- Common walls with other units/homes: 2+ Common Walls
Interior area
- Total structure area: 2,407
- Total interior livable area: 2,407 sqft
- Finished area above ground: 2,407
Video & virtual tour
Property
Parking
- Total spaces: 2
- Parking features: Garage, Parking Pad
- Garage spaces: 2
- Has uncovered spaces: Yes
Accessibility
- Accessibility features: None
Features
- Levels: Three Or More
- Patio & porch: Covered, Deck, Patio, Screened
- Exterior features: Awning(s), Balcony, Private Yard, No Dock
- Pool features: Indoor
- Spa features: None
- Fencing: Back Yard,Fenced
- Has view: Yes
- View description: City, Trees/Woods
- Waterfront features: None
- Body of water: None
Lot
- Size: 1,306 Square Feet
- Features: Back Yard
Details
- Additional structures: None
- Parcel number: 18 201 02 271
- Other equipment: None
- Horse amenities: None
Construction
Type & style
- Home type: Townhouse
- Architectural style: Townhouse
- Property subtype: Townhouse, Residential
- Attached to another structure: Yes
Materials
- Brick Front
- Foundation: Slab
- Roof: Shingle
Condition
- Resale
- New construction: No
- Year built: 2020
Details
- Builder name: Taylor Morrison
Utilities & green energy
- Electric: 110 Volts, 220 Volts
- Sewer: Public Sewer
- Water: Public
- Utilities for property: Cable Available, Electricity Available, Natural Gas Available, Sewer Available, Water Available
Green energy
- Energy efficient items: Appliances, Windows
- Energy generation: None
Community & HOA
Community
- Features: Dog Park, Gated, Near Public Transport, Near Schools, Near Shopping, Park, Pool, Restaurant
- Security: Carbon Monoxide Detector(s), Fire Alarm, Smoke Detector(s)
- Subdivision: Evins Walk
HOA
- Has HOA: Yes
- Services included: Maintenance Grounds, Maintenance Structure, Pest Control, Swim, Termite, Trash
- HOA fee: $196 monthly
Location
- Region: Atlanta
Financial & listing details
- Price per square foot: $260/sqft
- Tax assessed value: $655,300
- Annual tax amount: $7,283
- Date on market: 9/12/2026
- Cumulative days on market: 15 days
- Ownership: Fee Simple
- Electric utility on property: Yes
- Road surface type: Asphalt, Concrete
Estimated market value
$617,400
$587,000 - $648,000
$4,198/mo
Price history
| Date | Event | Price |
|---|---|---|
| 9/12/2026 | Listed for sale | $625,000+18%$260/sqft |
Source:  FMLS GA #7834672 Report a problem FMLS GA #7834672 Report a problem | ||
| 5/13/2021 | Sold | $529,545$220/sqft |
Source: Public Record Report a problem | ||
Public tax history
| Year | Property taxes | Tax assessment |
|---|---|---|
| 2025 | $7,283 -0.6% | $262,120 +1.1% |
| 2024 | $7,329 +9.6% | $259,160 +1.2% |
| 2023 | $6,689 +6.2% | $256,000 +20.9% |
| 2022 | $6,298 +25.6% | $211,800 +69.3% |
| 2021 | $5,016 +142.2% | $125,080 +150.2% |
| 2020 | $2,071 | $50,000 |
Find assessor info on the county website
Monthly payment
Est. payment
Payment breakdown
Explore the cost of this home by adjusting the details. Changes won't be saved.Climate risks
Neighborhood: 30319
Nearby schools
Schools provided by the listing agent
- Elementary: Woodward
- Middle: Sequoyah - DeKalb
- High: Cross Keys
Source: FMLS GA. This data may not be complete. We recommend contacting the local school district to confirm school assignments for this home.
Similar homes
- $624,9004 bd4 ba2.1k sqft1328 Rosen Rd, Atlanta, GA 30319Active
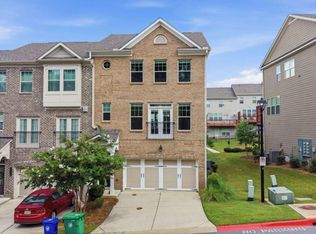
 MLS ID #10853655, Terry Swanson, Century 21 Results. GAMLS
 - $585,0004 bd4 ba2.5k sqft1374 Doublegate Dr, Atlanta, GA 30319For Sale

 MLS ID #7842522, Christina Rabideaux, Hunter Rae Real Estate. FMLS GA
 - $595,0004 bd4 ba2.4k sqft1391 Live Oak Ln, Atlanta, GA 30319Active
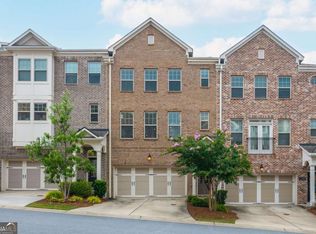 MLS ID #10847661, Jennifer Barnas, eXp Realty. GAMLS
 - $575,0003 bd4 ba2.2k sqft2142 Coventry Dr, Atlanta, GA 30319Active
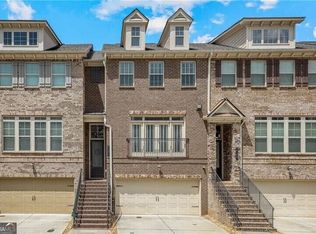 MLS ID #10852250, Cia Cummings, Ansley RE | Christie's Int'l RE. GAMLS
 - $619,5004 bd4 ba2.2k sqft1306 Harris Way, Atlanta, GA 30319For SaleMLS ID #7810664, Jeannette Yusuf, Wynd Realty, LLC. FMLS GA
- $620,0004 bd4 ba2.4k sqft2056 Violet Ln, Atlanta, GA 30319For SaleMLS ID #7750904, Sylvia Gause, Compass. FMLS GA
- $525,0003 bd4 ba2.3k sqft2155 Yancy Ln NE, Atlanta, GA 30319For SaleMLS ID #7832234, CHASE MIZELL, Atlanta Fine Homes Sotheby's International. FMLS GA
- $625,0004 bd4 ba3.5k sqft1930 Saxon Valley Cir NE, Atlanta, GA 30319ActiveMLS ID #10728248, Bru B Krebs III, BHHS Georgia Properties. GAMLS
- $645,0003 bd4 ba2.5k sqft2531 Skyland Dr NE, Atlanta, GA 30319ActiveMLS ID #10828492, Jessica Stover, Compass. GAMLS
- $535,0003 bd4 ba2.3k sqft2165 Yancey Ln NE, Atlanta, GA 30319ActiveMLS ID #10815204, Kenny Nam, HomeSmart. GAMLS
- $692,5004 bd4 ba2.5k sqft2538 Skyland Dr NE, Brookhaven, GA 30319ActiveMLS ID #10826742, Michael Stowers, Samantha Lusk & Associates Realty. GAMLS
- $599,0003 bd2 ba1.4k sqft2685 Drew Valley Rd NE, Atlanta, GA 30319ActiveMLS ID #10851257, Johnnie Howard, eXp Realty. GAMLS
- $652,5002 bd4 ba2.1k sqft1286 Fernwood Cir NE, Brookhaven, GA 30319ActiveMLS ID #10837919, Laura Ellis, Mountain Place Realty. GAMLS
- $469,9004 bd4 ba2.1k sqft2296 Limehurst Dr NE, Atlanta, GA 30319ActiveMLS ID #10784688, Byron A Weston, EasyStreet Realty Georgia. GAMLS
- $495,0003 bd4 ba1.8k sqft2294 Limehurst Dr NE #17, Atlanta, GA 30319ActiveMLS ID #10825390, Maria Licata, REMAX Around Atlanta. GAMLS
- $899,5003 bd4 ba2.7k sqft2528 Appleden Pl #9, Atlanta, GA 30319ActiveMLS ID #10852820, Mike Schneider, Atlanta Communities. GAMLS
- $489,0003 bd4 ba1.8k sqft2299 Limehurst Dr NE Unit 23, Atlanta, GA 30319ActiveMLS ID #10825086, Cia Cummings, Ansley RE | Christie's Int'l RE. GAMLS
- $699,0004 bd4 ba2.8k sqft1868 Skyfall Cir, Atlanta, GA 30319ActiveMLS ID #10720638, Melanie Snare, Ansley RE|Christie's Int'l RE. GAMLS
- $675,0003 bd2 ba1.4k sqft2167 Fairway Cir NE, Atlanta, GA 30319ActiveMLS ID #10822786, Evelyn Ruth, Redfin Corporation. GAMLS
- $489,9003 bd4 ba2.5k sqft2144 Briarwood Blf NE, Brookhaven, GA 30319ActiveMLS ID #10782843, David A Sirzyk, Compass. GAMLS
