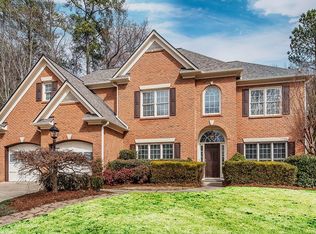
Welcome to this beautifully transformed Dunwoody residence. It was completely renovated in 2022 and thoughtfully upgraded by the current owners with over $40,000 in enhancements. Upgrades include a whole-house Generac generator, new privacy fencing, and upgraded electrical with surge protection and grounding. Located in one of Dunwoody’s top-rated school districts, this home sits just .25 mile from Ashford Dunwoody Road and one mile from Perimeter Mall, I-285, GA-400, and countless shops, restaurants, and conveniences. The neighborhood is exceptionally accessible and quiet, with sidewalks running along Valley View Road. Inside, the home offers a stunning open-concept floor plan with 5 bedrooms and 3 full baths. The design combines beauty and functionality. The expansive kitchen features an oversized quartz island, designer tile backsplash, pot filler, gold fixtures, and top-of-the-line stainless-steel appliances. Appliances include a four-burner gas range, Bosch refrigerator, Bosch dishwasher, in-cabinet microwave, and washer/dryer. The family room showcases a dramatic geometric fireplace. There is ample space for a large dining area, making it ideal for entertaining. The main-level primary suite features a spa-inspired bath: floor-to-ceiling tile, dual vanities, and a rainfall showerhead create a luxurious ambiance. Two additional main-level bedrooms share a full bath with elegant tilework and wall-mounted massage showerheads. With exterior access, the daylight lower level includes two spacious bedrooms and a full bath. Use this flexible space for an in-law suite, guest quarters, home gym, or playroom. Enjoy outdoor living on the large side deck, overlooking the private, fenced backyard. Additional features include double-paned, insulated windows throughout. This is a beautifully renovated, meticulously upgraded Dunwoody home offering modern luxury, thoughtful design, and unbeatable convenience. Don’t miss the opportunity to make this exceptional property yours!
Closed
Zillow last checked:
Listing updated:
Bought with:
ASHTON ERNST, 352199
Bolst, Inc.
Source: FMLS GA,MLS#: 7691006
Price history
| Date | Event | Price |
|---|---|---|
| 1/8/2026 | Sold | $715,000+2.3%$261/sqft |
Source:  FMLS GA #7691006 Report a problem FMLS GA #7691006 Report a problem | ||
| 12/27/2025 | Pending sale | $699,000$256/sqft |
Source: FMLS GA #7691006 Report a problem | ||
| 12/16/2025 | Listed for sale | $699,000-3.6%$256/sqft |
Source: FMLS GA #7691006 Report a problem | ||
| 12/1/2025 | Listing removed | $725,000$265/sqft |
Source: FMLS GA #7636550 Report a problem | ||
| 11/11/2025 | Price change | $725,000-3.3%$265/sqft |
Source: FMLS GA #7636550 Report a problem | ||
| 10/2/2025 | Price change | $750,000-3.8%$274/sqft |
Source: FMLS GA #7636550 Report a problem | ||
| 9/24/2025 | Price change | $780,000-2.5%$285/sqft |
Source: FMLS GA #7636550 Report a problem | ||
| 9/10/2025 | Price change | $800,000-1.8%$293/sqft |
Source: FMLS GA #7636550 Report a problem | ||
| 8/21/2025 | Listed for sale | $815,000+12.4%$298/sqft |
Source:  GAMLS #10588941 Report a problem GAMLS #10588941 Report a problem | ||
| 3/8/2023 | Sold | $725,000$265/sqft |
Source: FMLS GA #7175212 Report a problem | ||
| 2/24/2023 | Pending sale | $725,000$265/sqft |
Source: GAMLS #10131831 Report a problem | ||
| 2/12/2023 | Listed for sale | $725,000+81.3%$265/sqft |
Source: FMLS GA #7175212 Report a problem | ||
| 7/1/2022 | Sold | $400,000-5.9%$146/sqft |
Source: Public Record Report a problem | ||
| 6/16/2022 | Pending sale | $425,000$155/sqft |
Source: GAMLS #10059529 Report a problem | ||
| 6/14/2022 | Listed for sale | $425,000$155/sqft |
Source: GAMLS #10059529 Report a problem | ||
Nearby homes
Get a cash offer in 3 minutes
Find out how much your home could sell for in as little as 3 minutes with a no-obligation cash offer.
Estimated market value
$851,400
