Backs up to Corewell Health Hospital and across from Stout Middle School. Welcome to 1339 Venice St in Dearborn! This well-maintained 3-bedroom brick ranch, 2-bathroom offers comfortable living space with a practical layout and plenty of natural light. The main level features hardwood flooring, a spacious living room, functional kitchen with ample cabinetry, and well-sized bedrooms. The partially finished basement provides additional living or recreational space along with plenty of storage and utility space. Outside, enjoy a 1.5-car detached garage, deep backyard, driveway parking, and a nicely maintained yard. Convenient access to major roads, shopping, dining, and other nearby amenities. A great opportunity to own a solid brick ranch in Dearborn! Occupancy not sooner than June 2027 as it is tenant occupied for $1800 a month.
For sale
$249,900
1339 Venice St, Dearborn, MI 48124
3beds
2,001sqft
Single Family Residence
Built in 1951
6,098 Square Feet Lot
$248,200 Zestimate®
$125/sqft
$-- HOA
What's special
- 20 days
- 1,138
- 75
Zillow last checked:
Listing updated:
Listed by:
Al Abdallah 313-254-5556,
EXP Realty Main 888-501-7085
Source: Realcomp II,MLS#: 20261079647
Facts & features
Interior
Bedrooms & bathrooms
- Bedrooms: 3
- Bathrooms: 2
- Full bathrooms: 2
Primary bedroom
- Level: Entry
- Area: 110
- Dimensions: 11 X 10
Bedroom
- Level: Entry
- Area: 130
- Dimensions: 13 X 10
Bedroom
- Level: Entry
- Area: 100
- Dimensions: 10 X 10
Other
- Level: Entry
- Area: 56
- Dimensions: 8 X 7
Other
- Level: Basement
- Area: 42
- Dimensions: 7 X 6
Kitchen
- Level: Entry
- Area: 135
- Dimensions: 15 X 9
Living room
- Level: Entry
- Area: 176
- Dimensions: 16 X 11
Heating
- Forced Air, Natural Gas
Cooling
- Ceiling Fans, Central Air
Appliances
- Laundry: Gas Dryer Hookup, Washer Hookup
Features
- Basement: Daylight,Partially Finished
- Has fireplace: No
Interior area
- Total interior livable area: 2,001 sqft
- Finished area above ground: 1,100
- Finished area below ground: 901
Property
Parking
- Total spaces: 1.5
- Parking features: Oneand Half Car Garage, Detached, Driveway, Garage Faces Front
- Garage spaces: 1.5
Features
- Levels: One
- Stories: 1
- Entry location: GroundLevelwSteps
- Patio & porch: Covered, Patio, Porch
- Pool features: None
- Fencing: Back Yard,Fenced
Lot
- Size: 6,098 Square Feet
- Dimensions: 46 x 135
Details
- Parcel number: 32820926204010
- Special conditions: Short Sale No,Standard
Construction
Type & style
- Home type: SingleFamily
- Architectural style: Ranch
- Property subtype: Single Family Residence
Materials
- Brick
- Foundation: Basement, Poured
- Roof: Asphalt
Condition
- New construction: No
- Year built: 1951
Utilities & green energy
- Sewer: Public Sewer
- Water: Public
Community & HOA
Community
- Subdivision: OAKWOOD BLVD LAWN
HOA
- Has HOA: No
Location
- Region: Dearborn
Financial & listing details
- Price per square foot: $125/sqft
- Tax assessed value: $106,397
- Annual tax amount: $6,978
- Date on market: 10/2/2026
- Cumulative days on market: 20 days
- Listing agreement: Exclusive Right To Sell
- Listing terms: Cash,Conventional,FHA,Va Loan
Estimated market value
$248,200
$236,000 - $261,000
$2,257/mo
Price history
| Date | Event | Price |
|---|---|---|
| 10/28/2026 | Listed for sale | $249,900$125/sqft |
Source: eXp Realty #20261079647 Report a problem | ||
| 10/19/2026 | Contingent | $249,900$125/sqft |
Source: eXp Realty #20261079647 Report a problem | ||
| 10/13/2026 | Listed for sale | $249,900$125/sqft |
Source:  Realcomp II #20261079647 Report a problem | ||
| 10/11/2026 | Pending sale | $249,900$125/sqft |
Source: Realcomp II #20261079647 Report a problem | ||
| 10/3/2026 | Listed for sale | $249,900-1.2%$125/sqft |
Source: Realcomp II #20261079647 Report a problem | ||
| 2/14/2025 | Listing removed | $2,200$1/sqft |
Source: Zillow Rentals Report a problem | ||
| 1/24/2025 | Listed for rent | $2,200$1/sqft |
Source: Zillow Rentals Report a problem | ||
| 12/12/2024 | Sold | $253,000-2.6%$126/sqft |
Source: Realcomp II #20240068532 Report a problem | ||
| 12/5/2024 | Pending sale | $259,700$130/sqft |
Source: Realcomp II #20240068532 Report a problem | ||
| 11/14/2024 | Listed for sale | $259,700$130/sqft |
Source: Realcomp II #20240068532 Report a problem | ||
| 9/20/2024 | Pending sale | $259,700$130/sqft |
Source: Realcomp II #20240068532 Report a problem | ||
| 9/16/2024 | Listed for sale | $259,700+29.9%$130/sqft |
Source: Realcomp II #20240068532 Report a problem | ||
| 6/20/2023 | Sold | $199,900$100/sqft |
Source: Public Record Report a problem | ||
| 5/11/2023 | Pending sale | $199,900$100/sqft |
Source: Realcomp II #20230031992 Report a problem | ||
| 5/5/2023 | Listed for sale | $199,900$100/sqft |
Source: Realcomp II #20230031992 Report a problem | ||
| 8/2/2022 | Listing removed | -- |
Source: Realcomp II #20221011232 Report a problem | ||
| 7/10/2022 | Price change | $199,900-9.1%$100/sqft |
Source: Realcomp II #20221011232 Report a problem | ||
| 6/29/2022 | Listed for sale | $220,000$110/sqft |
Source: Realcomp II #20221011232 Report a problem | ||
Public tax history
| Year | Property taxes | Tax assessment |
|---|---|---|
| 2025 | -- | $103,600 +20% |
| 2024 | -- | $86,300 +32.8% |
| 2023 | -- | $65,000 +4.2% |
| 2022 | -- | $62,400 +2.8% |
| 2021 | -- | $60,700 |
| 2020 | $2,856 +3.9% | $60,700 +10% |
| 2019 | $2,748 | $55,200 +6% |
| 2018 | $2,748 | $52,100 +4.6% |
| 2017 | -- | $49,800 +4.4% |
| 2016 | -- | $47,700 +5.4% |
| 2015 | -- | $45,250 +8.1% |
| 2013 | $4,185 | $41,850 -12% |
| 2011 | -- | $47,550 -31.2% |
| 2008 | -- | $69,100 -6% |
| 2007 | -- | $73,500 |
| 2005 | -- | $73,500 +4% |
| 2003 | $1,924 -26.6% | $70,650 +46.7% |
| 2001 | $2,619 +3.2% | $48,166 +3.2% |
| 2000 | $2,539 | $46,672 |
Find assessor info on the county website
Monthly payment
Est. payment
Payment breakdown
Explore the cost of this home by adjusting the details. Changes won't be saved.Climate risks
Neighborhood: Snow Woods

Similar homes
- $239,9993 bd2 ba2k sqft1817 Drexel St, Dearborn, MI 48128For Sale
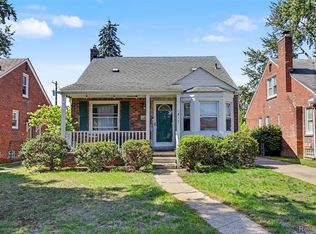
 MLS ID #20261087665, Ali M Beydoun, Got Key'D Realty. Realcomp II
- $242,9003 bd1 ba1.6k sqft3921 Harding St, Dearborn Heights, MI 48125For Sale
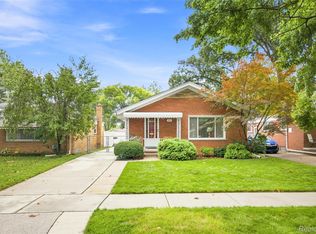 MLS ID #20261087671, Allison Fishwick, Prime + Property. Realcomp II
- $239,9993 bd1 ba1.6k sqft24163 Ross St, Dearborn, MI 48124For Sale
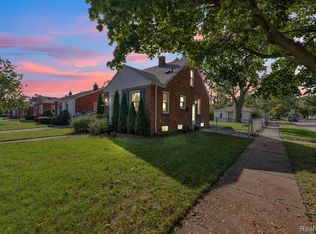 MLS ID #20261073678, Thergam Alshara, Keller Williams Legacy. Realcomp II
- $215,0003 bd2 ba1.6k sqft1908 Anne Ave, Lincoln Park, MI 48146For Sale
 MLS ID #20261088700, Alison Reedy, Four Seasons Realty Dan Berry Group. Realcomp II
- $250,0004 bd2 ba2k sqft14200 Woodmont Ave, Detroit, MI 48227For SaleMLS ID #20261074683, Crystal A Jones, REMAX City Centre. Realcomp II
- $319,9003 bd2 ba1.9k sqft5740 Fenton St, Dearborn Heights, MI 48127For SaleMLS ID #20261087867, Michael M Phillips, Keller Williams Legacy. Realcomp II
- $230,0003 bd2 ba1.9k sqft702 4th St, Wyandotte, MI 48192For SaleMLS ID #20261085441, Marisa Mueller, Real Estate One-Trenton. Realcomp II
- $234,8003 bd2 ba1.2k sqft22961 Koths St, Taylor, MI 48180For SaleMLS ID #20261058541, Mike Hakim, EXP Realty Main. Realcomp II
- $279,9003 bd2 ba2.2k sqft14304 Merriman Rd, Livonia, MI 48154For SaleMLS ID #20261086897, Sami M Abdallah, REMAX City Centre. Realcomp II
- $263,0003 bd2 ba1.8k sqft13200 Mercier St, Southgate, MI 48195For SaleMLS ID #20251041894, Lisa McCallum, Keller Williams Lakeside. Realcomp II
- $239,9004 bd1 ba1.4k sqft7115 Norborne Ave, Dearborn Heights, MI 48127For SaleMLS ID #20261073096, Michael J Hadjinian, Remerica Hometown III. Realcomp II
- $279,9003 bd2 ba1.7k sqft2221 Davis St, Wyandotte, MI 48192For SaleMLS ID #20261053919, Marisa Mueller, Real Estate One-Trenton. Realcomp II
- $259,0003 bd3 ba2.3k sqft12926 Stamford Ave, Warren, MI 48089For SaleMLS ID #20261087311, Victoria Baugh, Berkshire Hathaway HomeServices The Loft Warehouse. Realcomp II
- $259,0004 bd3 ba2.6k sqft17620 Cornell Rd, Southfield, MI 48075For SaleMLS ID #20261082039, Mikhail Grigoryan, Detroit Progress Realty LLC. Realcomp II
- $269,5003 bd2 ba2k sqft9293 Virginia St, Livonia, MI 48150For SaleMLS ID #20261079484, Amanda Bradley, Thrive Realty Company. Realcomp II
- $235,9003 bd2 ba1.7k sqft25755 Patricia Ave, Warren, MI 48091For SaleMLS ID #20261086747, Minhaz A Laskar, PurePath Realty Group. Realcomp II
- $245,0003 bd3 ba1.6k sqft28494 Everett St, Southfield, MI 48076For SaleMLS ID #20261069263, Ivica Simjanoski, DOBI Real Estate. Realcomp II
- $189,9003 bd2 ba1k sqft31535 Rush St, Garden City, MI 48135For SaleMLS ID #20261087722, Nader Rammal, RE/MAX Leading Edge. Realcomp II
