Move-In Ready Reedley Gem Near the Kings River! Welcome home to this inviting 3-bedroom, 2-bathroom property tucked away in a desirable cul-de-sac neighborhood, just a short walk from the beautiful Kings River! Offering over 1,750 sq. ft. of comfortable living space, this home combines a spacious open-concept design with low-maintenance living. Step inside and be greeted by soaring vaulted ceilings in the family room, creating an open, airy feel, while the cozy fireplace adds the perfect touch for relaxing evenings at home. Solid-surface flooring, including tile and laminate throughout, offers both style and easy upkeep. The oversized primary suite provides a peaceful retreat, complete with a generously sized bathroom featuring a walk-in shower. Fresh interior paint adds a clean, refreshed look, making this home ready for its next owner. Outside, enjoy beautifully maintained, low-maintenance landscaping with synthetic lawns and a backyard putting green that's perfect for golf enthusiasts, outdoor enjoyment, and entertaining without the hassle of extensive yard work. Located in Reedley, a charming Central Valley community known for its agricultural heritage, small-town atmosphere, and access to the Kings River for outdoor recreation, this home offers an appealing blend of comfort, convenience, and lifestyle. Move-in ready and priced to sell! Don't miss this opportunity to make it yours. Call today to schedule your private showing!
For sale
$399,000
1339 W Henley Creek Rd, Reedley, CA 93654
3beds
3baths
1,752sqft
Residential, Single Family Residence
Built in 1994
7,078 Square Feet Lot
$393,200 Zestimate®
$228/sqft
$-- HOA
What's special
Cozy fireplaceBackyard putting greenDesirable cul-de-sac neighborhoodOversized primary suiteSpacious open-concept designFresh interior paintSynthetic lawns
- 7 days
- 920
- 71
Likely to sell faster than
Zillow last checked:
Listing updated:
Listed by:
Parminder Singh DRE #01855628 559-213-1275 psingh@londonproperties.com,
London Properties-Kingsburg
Source: Fresno MLS,MLS#: 657027Originating MLS: Fresno MLS
Facts & features
Interior
Bedrooms & bathrooms
- Bedrooms: 3
- Bathrooms: 3
Primary bedroom
- Area: 0
- Dimensions: 0 x 0
Bedroom 1
- Area: 0
- Dimensions: 0 x 0
Bedroom 2
- Area: 0
- Dimensions: 0 x 0
Bedroom 3
- Area: 0
- Dimensions: 0 x 0
Bedroom 4
- Area: 0
- Dimensions: 0 x 0
Dining room
- Area: 0
- Dimensions: 0 x 0
Family room
- Area: 0
- Dimensions: 0 x 0
Kitchen
- Area: 0
- Dimensions: 0 x 0
Living room
- Area: 0
- Dimensions: 0 x 0
Basement
- Area: 0
Heating
- Has Heating (Unspecified Type)
Cooling
- Central Air
Appliances
- Laundry: Inside
Features
- Number of fireplaces: 1
Interior area
- Total structure area: 1,752
- Total interior livable area: 1,752 sqft
Property
Parking
- Total spaces: 2
- Parking features: Garage - Attached
- Attached garage spaces: 2
Accessibility
- Accessibility features: Whl Chr Acc/Shower
Features
- Levels: One
- Stories: 1
Lot
- Size: 7,078 Square Feet
- Dimensions: 60 x 118
- Features: Urban
Details
- Parcel number: 36520352
- Zoning: R1
Construction
Type & style
- Home type: SingleFamily
- Property subtype: Residential, Single Family Residence
Materials
- Stucco
- Foundation: Concrete
- Roof: Composition
Condition
- Year built: 1994
Utilities & green energy
- Electric: On
- Sewer: Public Sewer
- Water: Public
- Utilities for property: Public Utilities
Green energy
- Energy generation: Solar
Community & HOA
Location
- Region: Reedley
Financial & listing details
- Price per square foot: $228/sqft
- Tax assessed value: $401,135
- Date on market: 10/21/2026
- Cumulative days on market: 7 days
- Listing agreement: Exclusive Right To Sell
Estimated market value
$393,200
$374,000 - $413,000
$2,190/mo
Price history
| Date | Event | Price |
|---|---|---|
| 10/21/2026 | Listed for sale | $399,000+5.6%$228/sqft |
Source: Fresno MLS #657027 Report a problem | ||
| 11/1/2022 | Sold | $378,000-4.4%$216/sqft |
Source: Public Record Report a problem | ||
| 10/15/2022 | Pending sale | $395,500$226/sqft |
Source: Fresno MLS #584330 Report a problem | ||
| 10/5/2022 | Listed for sale | $395,500$226/sqft |
Source: Fresno MLS #584330 Report a problem | ||
| 9/20/2022 | Pending sale | $395,500$226/sqft |
Source: Fresno MLS #584330 Report a problem | ||
| 9/6/2022 | Listed for sale | $395,500+221.5%$226/sqft |
Source: Fresno MLS #584330 Report a problem | ||
| 12/23/1994 | Sold | $123,000$70/sqft |
Source: Public Record Report a problem | ||
Public tax history
| Year | Property taxes | Tax assessment |
|---|---|---|
| 2026 | -- | $401,135 +2% |
| 2025 | $4,608 +1.7% | $393,271 +2% |
| 2024 | $4,532 +0.7% | $385,560 +2% |
| 2023 | $4,503 +97.7% | $378,000 +95% |
| 2022 | $2,277 +1.6% | $193,863 +2% |
| 2021 | $2,240 -0.2% | $190,063 +1% |
| 2020 | $2,246 +2.2% | $188,115 +2% |
| 2019 | $2,197 +1.4% | $184,428 +2% |
| 2018 | $2,167 +4.3% | $180,813 +2% |
| 2017 | $2,077 -0.9% | $177,268 +2% |
| 2016 | $2,097 +2.9% | $173,794 +1.5% |
| 2015 | $2,038 +1.5% | $171,184 +2% |
| 2014 | $2,009 | $167,832 +0.5% |
| 2013 | -- | $167,074 +2% |
| 2012 | -- | $163,799 +2% |
| 2011 | -- | $160,588 +0.8% |
| 2010 | -- | $159,389 -0.2% |
| 2009 | -- | $159,769 +2% |
| 2008 | -- | $156,637 +2% |
| 2007 | -- | $153,567 +2% |
| 2006 | -- | $150,557 +2% |
| 2005 | -- | $147,606 +2% |
| 2004 | -- | $144,713 +1.9% |
| 2003 | -- | $142,062 +2% |
| 2002 | -- | $139,278 +2% |
| 2001 | $1,376 | $136,548 |
Find assessor info on the county website
Monthly payment
Est. payment
Payment breakdown
Explore the cost of this home by adjusting the details. Changes won't be saved.Climate risks
Neighborhood: 93654
Nearby schools
Schools provided by the listing agent
- Elementary: Riverview
- Middle: Riverview
- High: Reedley
Source: Fresno MLS. This data may not be complete. We recommend contacting the local school district to confirm school assignments for this home.
- $432,2004 bd2 ba1.8k sqft1321 W Henley Creek Rd, Reedley, CA 93654Off Market
- $446,5004 bd2 ba1.8k sqft1355 W Henley Creek Rd, Reedley, CA 93654Off Market
- $387,9003 bd1 ba1.6k sqft1299 W Henley Creek Rd, Reedley, CA 93654Off Market
- $385,9003 bd2 ba1.4k sqft1377 W Henley Creek Rd, Reedley, CA 93654Off Market

Similar homes
- $465,0003 bd2 ba1.8k sqft2055 N Cambridge Cir, Reedley, CA 93654For Sale
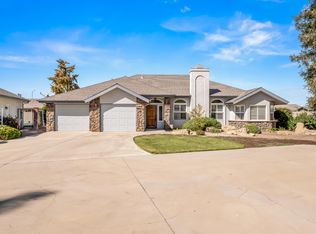 MLS ID #656374, Alicia L. Curtis. Fresno MLS
- $484,9004 bd2 ba2k sqft647 W Sycamore Ct, Reedley, CA 93654For Sale
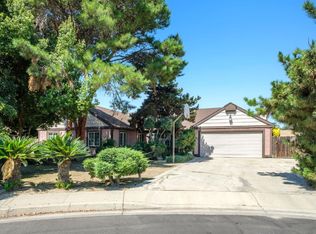 MLS ID #651660, Tyler D. Kusch. Fresno MLS
- $389,0003 bd2 ba1.2k sqft166 N Lyndsay Way, Dinuba, CA 93618For Sale
 MLS ID #244252, Patricia Rocha, Crown Royal Real Estate, Inc.. TCMLS
- $385,0003 bd2 ba1.3k sqft880 I St, Parlier, CA 93648For Sale
 MLS ID #653248, Gregory D. Cheney. Fresno MLS
