Welcome to 790 Holly where beautiful curb appeal, timeless character, and thoughtful updates throughout come together to check all the boxes. This inviting Tudor makes a memorable first impression that continues the second you walk in the front door.
You are greeted by stunning vaulted ceilings with exposed wood beams, built-in shelving, crown molding, 6" baseboards and a wood burning fireplace. The efficient and functional layout features three bedrooms and two bathrooms, including a comfortable, secluded primary suite filled with natural light, an updated en suite bath and expansive walk in closet - plus don't forget the dedicated office space making the work from home lifestyle simple and straightforward. The kitchen has abundant counter space, pendant lighting, stainless steel appliances, large pantry, plus a dining area opening up into to the living room. This home is more than just a pretty face, recent updates include a new central A/C system, sewer line, radon mitigation and a newer water heater.
Out back, the landscaped yard is ready for summer dinners, weekend lounging, gardening, relaxing in the hot tub or a game of fetch, with a dedicated dog run that makes life with four-legged family members even easier. A detached two-car garage adds extra storage and everyday convenience.
And when you’re ready to get out and explore, you’re just minutes from the shopping, dining, fitness, coffee shops, and entertainment at 9+CO, Cherry Creek, Colfax along with nearby parks and neighborhood favorites. Whether you’re grabbing dinner, meeting friends for a drink, or enjoying a quiet night at home, this location makes it easy to love where you live. 790 Holly Street is the kind of home that feels good from the moment you pull up.
For sale
$715,000
790 Holly Street, Denver, CO 80220
3beds
1,388sqft
Single Family Residence
Built in 1941
6,410 Square Feet Lot
$-- Zestimate®
$515/sqft
$-- HOA
What's special
- 4 days |
- 562 |
- 55 |
Zillow last checked:
Listing updated:
Listed by:
Andy Gray 720-231-3801 andygray@yourcastle.com,
Your Castle Real Estate Inc
Source: REcolorado as distributed by MLS GRID,MLS#: 4070794
Facts & features
Interior
Bedrooms & bathrooms
- Bedrooms: 3
- Bathrooms: 2
- Full bathrooms: 1
- 3/4 bathrooms: 1
- Main level bathrooms: 2
- Main level bedrooms: 3
Bedroom
- Features: Primary Suite
- Level: Main
Bedroom
- Level: Main
Bedroom
- Level: Main
Bathroom
- Features: Primary Suite
- Level: Main
Bathroom
- Level: Main
Dining room
- Level: Main
Kitchen
- Level: Main
Living room
- Level: Main
Office
- Level: Main
Heating
- Natural Gas
Cooling
- Central Air
Appliances
- Included: Bar Fridge, Dishwasher, Disposal, Dryer, Microwave, Oven, Refrigerator, Washer
- Laundry: In Unit
Features
- Ceiling Fan(s), Granite Counters, No Stairs, Pantry, Primary Suite, Walk-In Closet(s)
- Flooring: Tile, Wood
- Windows: Double Pane Windows
- Basement: Cellar,Crawl Space
- Number of fireplaces: 1
- Fireplace features: Living Room, Wood Burning
Interior area
- Total structure area: 1,388
- Total interior livable area: 1,388 sqft
- Finished area above ground: 1,388
Property
Parking
- Total spaces: 2
- Parking features: Concrete
- Garage spaces: 2
Features
- Levels: One
- Stories: 1
- Patio & porch: Deck
- Exterior features: Dog Run, Garden, Private Yard
- Has spa: Yes
- Spa features: Spa/Hot Tub
- Fencing: Full
Lot
- Size: 6,410 Square Feet
- Features: Corner Lot, Landscaped, Level, Sprinklers In Front, Sprinklers In Rear
Details
- Parcel number: 605328013
- Zoning: E-SU-DX
- Special conditions: Standard
Construction
Type & style
- Home type: SingleFamily
- Architectural style: Tudor
- Property subtype: Single Family Residence
Materials
- Brick
- Foundation: Concrete Perimeter
- Roof: Composition
Condition
- Year built: 1941
Utilities & green energy
- Sewer: Public Sewer
- Water: Public
- Utilities for property: Cable Available, Electricity Connected, Internet Access (Wired), Natural Gas Connected
Community & HOA
Community
- Subdivision: Mayfair
HOA
- Has HOA: No
Location
- Region: Denver
Financial & listing details
- Price per square foot: $515/sqft
- Tax assessed value: $614,500
- Annual tax amount: $3,314
- Date on market: 8/14/2026
- Listing terms: 1031 Exchange,Cash,Conventional,FHA,Other,VA Loan
- Exclusions: Seller's Personal Property And Staging Items.
- Ownership: Individual
- Electric utility on property: Yes
- Road surface type: Paved
Estimated market value
Not available
Estimated sales range
Not available
Not available
Price history
| Date | Event | Price |
|---|---|---|
| 8/14/2026 | Listed for sale | $715,000$515/sqft |
Source:  REcolorado as distributed by MLS GRID #4070794 Report a problem REcolorado as distributed by MLS GRID #4070794 Report a problem | ||
| 6/12/2024 | Sold | $715,000$515/sqft |
Source: REcolorado as distributed by MLS GRID #4855880 Report a problem | ||
| 5/16/2024 | Pending sale | $715,000$515/sqft |
Source: REcolorado as distributed by MLS GRID #4855880 Report a problem | ||
| 5/7/2024 | Price change | $715,000+2.9%$515/sqft |
Source: REcolorado as distributed by MLS GRID #4855880 Report a problem | ||
| 4/9/2024 | Pending sale | $695,000$501/sqft |
Source: REcolorado as distributed by MLS GRID #4855880 Report a problem | ||
| 4/4/2024 | Listed for sale | $695,000+107.5%$501/sqft |
Source: REcolorado as distributed by MLS GRID #4855880 Report a problem | ||
| 2/14/2024 | Listing removed | -- |
Source: Zillow Rentals Report a problem | ||
| 1/21/2024 | Price change | $3,900-19.6%$3/sqft |
Source: Zillow Rentals Report a problem | ||
| 12/22/2023 | Price change | $4,850-3%$3/sqft |
Source: Zillow Rentals Report a problem | ||
| 12/2/2023 | Listed for rent | $5,000+11.7%$4/sqft |
Source: Zillow Rentals Report a problem | ||
| 2/1/2023 | Listing removed | -- |
Source: Zillow Rentals Report a problem | ||
| 1/14/2023 | Listed for rent | $4,475+72.1%$3/sqft |
Source: Zillow Rentals Report a problem | ||
| 1/27/2021 | Listing removed | -- |
Source: Zillow Rental Manager Report a problem | ||
| 1/5/2021 | Listed for rent | $2,600$2/sqft |
Source: Zillow Rental Manager Report a problem | ||
| 12/24/2020 | Listing removed | -- |
Source: Owner Report a problem | ||
| 12/21/2020 | Listed for rent | $2,600$2/sqft |
Source: Owner Report a problem | ||
| 6/7/2013 | Listing removed | $335,000$241/sqft |
Source: Keller Williams Realty Downtown, LLC #1187446 Report a problem | ||
| 5/17/2013 | Listed for sale | $335,000+52.3%$241/sqft |
Source: Keller Williams Realty Downtown, LLC #1187446 Report a problem | ||
| 8/9/2004 | Sold | $220,000$159/sqft |
Source: Public Record Report a problem | ||
Public tax history
| Year | Property taxes | Tax assessment |
|---|---|---|
| 2025 | $3,408 +2.2% | $43,320 +0.7% |
| 2024 | $3,334 +14.5% | $43,030 -11.5% |
| 2023 | $2,912 +3.6% | $48,640 +32.8% |
| 2022 | $2,812 +1.7% | $36,620 -2.8% |
| 2021 | $2,765 +2.9% | $37,680 +1.1% |
| 2020 | $2,687 +8.3% | $37,252 -0.7% |
| 2019 | $2,480 | $37,512 +17% |
| 2018 | $2,480 +0.3% | $32,060 |
| 2017 | $2,473 +12.8% | $32,060 +14.2% |
| 2016 | $2,193 +34.1% | $28,070 |
| 2015 | $1,635 0% | $28,070 +42.6% |
| 2014 | $1,636 +13.1% | $19,690 |
| 2013 | $1,446 +17.9% | $19,690 +14.5% |
| 2012 | $1,226 +3.8% | $17,200 |
| 2011 | $1,181 +2.2% | $17,200 -3% |
| 2010 | $1,156 -9.8% | $17,740 |
| 2009 | $1,281 -0.2% | $17,740 -7.5% |
| 2008 | $1,283 +36.5% | $19,180 |
| 2007 | $940 +1.1% | $19,180 +36.6% |
| 2006 | $929 -15.8% | $14,040 |
| 2005 | $1,104 +30.2% | $14,040 -20.3% |
| 2003 | $848 +1.9% | $17,610 +24.4% |
| 2002 | $832 | $14,160 +16.4% |
| 2001 | -- | $12,170 |
Find assessor info on the county website
Monthly payment
Est. payment
Payment breakdown
Explore the cost of this home by adjusting the details. Changes won't be saved.Climate risks
Neighborhood: Montclair
Nearby schools
GreatSchools rating
- 8/10Carson Elementary SchoolGrades: PK-5Distance: 0.8 mi
- 3/10Hill Campus Of Arts And SciencesGrades: 6-8Distance: 0.8 mi
- 5/10George Washington High SchoolGrades: 9-12Distance: 1.7 mi
Schools provided by the listing agent
- Elementary: Carson
- Middle: Hill
- High: George Washington
- District: Denver 1
Source: REcolorado as distributed by MLS GRID. This data may not be complete. We recommend contacting the local school district to confirm school assignments for this home.
- $595,0004 bd2 ba1.4k sqft782 Holly St, Denver, CO 80220Sold

- $552,2002 bd2 ba944 sqft801 Holly St, Denver, CO 80220Off Market
- $648,2003 bd2 ba1.6k sqft776 Holly St, Denver, CO 80220Off Market
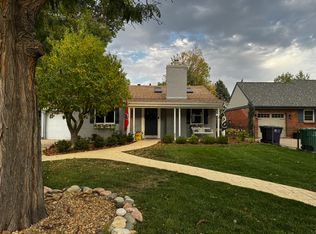
- $627,8004 bd2 ba2k sqft809 Holly St, Denver, CO 80220Off Market

- $700,1003 bd3 ba1.4k sqft797 Ivanhoe St, Denver, CO 80220Off Market
- $548,2003 bd1 ba1k sqft787 Ivanhoe St, Denver, CO 80220Off Market
- $687,0003 bd2 ba1.7k sqft770 Holly St, Denver, CO 80220Off Market
- $467,1002 bd1 ba843 sqft799 Holly St, Denver, CO 80220Off Market
A local agent can set up tours, give advice and negotiate with sellers.
Similar homes
- $724,0003 bd2 ba1.8k sqft857 Grape Street, Denver, CO 80220For Sale
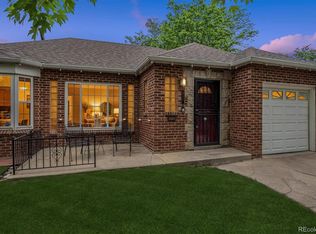
 MLS ID #5138908, Laura Fuller, Compass - Denver. REcolorado as distributed by MLS GRID
 - $795,0003 bd2 ba1.8k sqft1295 Holly Street, Denver, CO 80220For Sale
 MLS ID #9910400, Angela Fox, Madison & Company Properties. REcolorado as distributed by MLS GRID
 - $625,0003 bd2 ba1.9k sqft987 Glencoe Street, Denver, CO 80220For Sale
 MLS ID #9436423, Michael Thomas, RE/MAX of Cherry Creek. REcolorado as distributed by MLS GRID
 - $780,0003 bd3 ba1.8k sqft1354 Elm Street, Denver, CO 80220For Sale
 MLS ID #7437042, Lisa Todd, Todd Realty Group. REcolorado as distributed by MLS GRID
 - $615,0003 bd2 ba1.9k sqft1400 Elm Street, Denver, CO 80220For SaleMLS ID #5172388, Carol Duncan, Keller Williams Realty Downtown LLC. REcolorado as distributed by MLS GRID
- $565,0003 bd2 ba1.5k sqft1660 Tamarac Street, Denver, CO 80220For SaleMLS ID #7445945, Karen Dorfman, Guide Real Estate. REcolorado as distributed by MLS GRID
- $515,0003 bd2 ba1.2k sqft1970 Quebec Street, Denver, CO 80220For SaleMLS ID #9701526, Zaynab Sepahi, ZBell, LLC. REcolorado as distributed by MLS GRID
- $769,0003 bd2 ba1.5k sqft2290 Holly Street, Denver, CO 80207For SaleMLS ID #4294040, Carolyn Erickson, NeXstep Real Estate Group. REcolorado as distributed by MLS GRID
- $660,0002 bd1 ba1.2k sqft1028 Jackson Street, Denver, CO 80206For SaleMLS ID #4244355, Nikki Wiederaenders, Compass - Denver. REcolorado as distributed by MLS GRID
- $649,9004 bd2 ba1.6k sqft1490 S Jasmine Way, Denver, CO 80224For SaleMLS ID #8243203, Bo Pollard, NAV Real Estate. REcolorado as distributed by MLS GRID
- $740,0003 bd2 ba1.9k sqft3040 N Columbine Street, Denver, CO 80205For SaleMLS ID #8758461, Matthew Tapper, RE/MAX of Cherry Creek. REcolorado as distributed by MLS GRID
- $700,0003 bd2 ba1.8k sqft205 N Washington Street, Denver, CO 80203For SaleMLS ID #5209587, Zach Florence, Florence Realty Co.. REcolorado as distributed by MLS GRID
- $515,0003 bd1 ba941 sqft4890 E Arizona Avenue, Denver, CO 80246For SaleMLS ID #6673199, Stephen Taylor, Compass - Denver. REcolorado as distributed by MLS GRID
- $474,0003 bd1 ba1.2k sqft1761 Rosemary Street, Denver, CO 80220For SaleMLS ID #7252098, David Schlichter, Compass - Denver. REcolorado as distributed by MLS GRID
- $580,0003 bd1 ba1.1k sqft5141 Newton Street, Denver, CO 80221For SaleMLS ID #8695482, Robert Francis, West and Main Homes Inc. REcolorado as distributed by MLS GRID
- $750,0002 bd2 ba1.3k sqft2520 Fairfax Street, Denver, CO 80207For SaleMLS ID #6480971, Jeremy Brady, Colorado Clockwork Realty, Inc.. REcolorado as distributed by MLS GRID
- $479,0004 bd2 ba1.6k sqft1414 Spruce Street, Denver, CO 80220For SaleMLS ID #5708781, Maci Chance, Live.Laugh.Colorado. Real Estate Group. REcolorado as distributed by MLS GRID
- $735,0003 bd2 ba1.8k sqft2952 N Vine Street, Denver, CO 80205For SaleMLS ID #4241236, Kelly Eischen, HomeSmart Realty. REcolorado as distributed by MLS GRID
- $450,0003 bd2 ba1k sqft665 Perry Street, Denver, CO 80204For SaleMLS ID #6744878, Dylan Lander, Serhant Colorado LLC. REcolorado as distributed by MLS GRID
- $585,0004 bd2 ba2k sqft1890 S Monaco Parkway, Denver, CO 80224For SaleMLS ID #7433299, EMPOWERHOME Team, Keller Williams DTC. REcolorado as distributed by MLS GRID
