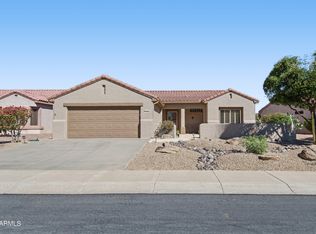
Single level, four bedrooms, and a pool waiting out back. This Roseview home is set up for the way a full household actually moves through a day.
Seller will pay off solar with proceeds from sale.
Morning light fills the vaulted great room, and the kitchen's granite counters give you room to pack lunches and pour coffee without anyone bumping elbows. The primary suite sits on its own side of the home, shower/tub, and a walk-in closet that doesn't force you to choose. The other three bedrooms share the opposite wing, close enough to feel connected, far enough for quiet. Afternoons belong to the backyard. Block-walled and private, with grass underfoot and a covered patio for shade, it's a space where the pool gets used on a Tuesday, not just on holidays. Two garage parking spots handle the cars and whatever else needs to stay out of the sun. Waddell Road puts shopping, dining, and the 303 minutes away, with Dysart schools and Surprise Stadium just up the road.
Come see how the afternoon light hits the water.
Pending
$389,999
13392 W REDFIELD Road, Surprise, AZ 85379
4beds
1,548sqft
Single Family Residence
Built in 2001
5,801 Square Feet Lot
$-- Zestimate®
$252/sqft
$49/mo HOA
What's special
Covered patio for shadeSingle levelTwo garage parking spotsWalk-in closetVaulted great roomFour bedrooms
- 40 days
- 57
- 4
Likely to sell faster than
Zillow last checked:
Listing updated:
Listed by:
Kevin Barry 480-867-6671,
Keller Williams Integrity First Realty
Source: ARMLS,MLS#: 7071550
Facts & features
Interior
Bedrooms & bathrooms
- Bedrooms: 4
- Bathrooms: 2
- Full bathrooms: 2
Heating
- Natural Gas
Cooling
- Central Air, Ceiling Fan(s)
Appliances
- Included: Dryer, Washer, Water Softener Owned, Reverse Osmosis, Refrigerator, Built-in Microwave, Dishwasher, Disposal, Electric Range, Electric Oven
- Laundry: Inside
Features
- High Speed Internet, Granite Counters, Double Vanity, No Interior Steps, Vaulted Ceiling(s), Pantry, Full Bth Master Bdrm
- Flooring: Carpet, Tile
- Windows: Double Pane Windows
- Has basement: No
- Has fireplace: No
Interior area
- Total structure area: 1,548
- Total interior livable area: 1,548 sqft
Property
Parking
- Total spaces: 4
- Parking features: Attached, Garage Door Opener, Direct Access
- Attached garage spaces: 2
- Uncovered spaces: 2
Features
- Stories: 1
- Patio & porch: Covered, Patio
- Exterior features: Private Street(s)
- Has private pool: Yes
- Pool features: Outdoor Pool
- Spa features: None
- Fencing: Block
Lot
- Size: 5,801 Square Feet
- Features: Sprinklers In Rear, Sprinklers In Front, Gravel/Stone Front, Gravel/Stone Back, Grass Back, Auto Timer H2O Front, Auto Timer H2O Back
Details
- Parcel number: 50194832
Construction
Type & style
- Home type: SingleFamily
- Property subtype: Single Family Residence
Materials
- Stucco, Wood Frame, Painted
- Roof: Tile
Condition
- Year built: 2001
Utilities & green energy
- Sewer: Public Sewer
Green energy
- Energy efficient items: Solar Panels
Community & HOA
Community
- Features: Playground, Biking/Walking Path
- Subdivision: ROSEVIEW UNIT 5
HOA
- Has HOA: Yes
- Services included: Maintenance Grounds
- HOA fee: $147 quarterly
- HOA name: Roseview
Location
- Region: Surprise
Financial & listing details
- Price per square foot: $252/sqft
- Tax assessed value: $322,000
- Annual tax amount: $1,126
- Date on market: 9/3/2026
- Cumulative days on market: 40 days
- Listing terms: VA Loan,Cash,Conventional,FHA
- Ownership: Fee Simple
- Road surface type: Asphalt
Estimated market value
Not available
Estimated sales range
Not available
Not available
Price history
| Date | Event | Price |
|---|---|---|
| 9/28/2026 | Pending sale | $389,999$252/sqft |
Source:  ARMLS #7071550 Report a problem ARMLS #7071550 Report a problem | ||
| 8/26/2026 | Listed for sale | $389,999+87.5%$252/sqft |
Source: ARMLS #7071550 Report a problem | ||
| 3/2/2017 | Sold | $208,000-3.2%$134/sqft |
Source: ARMLS #5543500 Report a problem | ||
| 1/7/2017 | Listed for sale | $214,900+69.3%$139/sqft |
Source: Arizona Online Realty #5543500 Report a problem | ||
| 4/22/2011 | Sold | $126,900-6.7%$82/sqft |
Source: ARMLS #4550794 Report a problem | ||
| 7/19/2002 | Sold | $136,000+10.8%$88/sqft |
Source: Public Record Report a problem | ||
| 3/14/2001 | Sold | $122,761$79/sqft |
Source: Public Record Report a problem | ||
Public tax history
| Year | Property taxes | Tax assessment |
|---|---|---|
| 2025 | $1,063 -0.3% | $32,200 -8.5% |
| 2024 | $1,066 +1.4% | $35,180 +168.4% |
| 2023 | $1,051 -4.6% | $13,106 -39.2% |
| 2022 | $1,102 -4.5% | $21,550 +8.7% |
| 2021 | $1,154 +3% | $19,820 +11% |
| 2020 | $1,120 +1.6% | $17,850 +8.1% |
| 2019 | $1,102 | $16,510 +9.5% |
| 2018 | $1,102 +8.4% | $15,080 +12% |
| 2017 | $1,017 -4.5% | $13,460 +5.7% |
| 2016 | $1,065 -2.2% | $12,730 +4.5% |
| 2015 | $1,089 | $12,180 +25.2% |
| 2014 | -- | $9,730 +26.7% |
| 2013 | -- | $7,680 -2.4% |
| 2012 | -- | $7,870 -11.2% |
| 2011 | -- | $8,860 -16.2% |
| 2010 | -- | $10,570 -32.8% |
| 2009 | -- | $15,720 -20.6% |
| 2008 | -- | $19,800 +10.6% |
| 2007 | -- | $17,900 +56.3% |
| 2006 | -- | $11,450 |
| 2005 | -- | $11,450 +11.2% |
| 2004 | -- | $10,300 |
| 2003 | -- | $10,300 +395.2% |
| 2002 | -- | $2,080 |
Find assessor info on the county website
Monthly payment
Est. payment
Payment breakdown
Explore the cost of this home by adjusting the details. Changes won't be saved.Climate risks
Neighborhood: 85379
Nearby schools
Schools provided by the listing agent
- Elementary: West Point Elementary School
- Middle: West Point Elementary School
- High: Valley Vista High School
- District: Dysart Unified District
Source: ARMLS. This data may not be complete. We recommend contacting the local school district to confirm school assignments for this home.
Similar homes
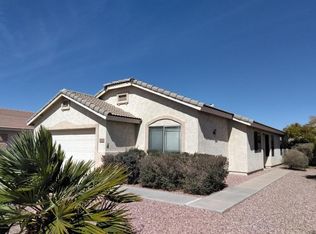
- $408,0004 bd2 ba1.6k sqft14767 N 139TH Lane, Surprise, AZ 85379For Sale
 MLS ID #7078444, Danny Gonzalez, Prestige Realty. ARMLS
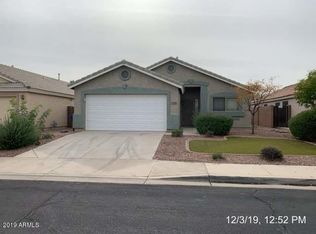
 - $375,0003 bd2 ba1.6k sqft14850 W VENTURA Street, Surprise, AZ 85379For Sale
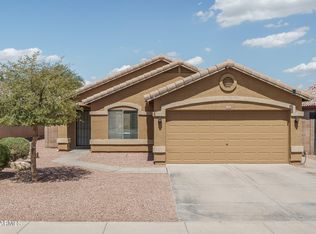 MLS ID #7076077, Beth M Rider, Keller Williams Arizona Realty. ARMLS
 - $375,0003 bd2 ba1.5k sqft14911 W PORT ROYALE Lane, Surprise, AZ 85379For Sale
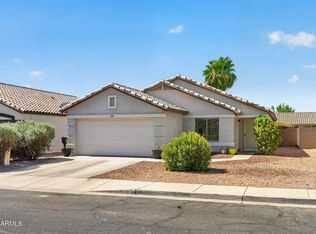 MLS ID #7069118, Stephanie L Honeycutt, Jason Mitchell Real Estate. ARMLS
 - $375,0002 bd2 ba1.4k sqft16306 W KEY ESTRELLA Drive, Surprise, AZ 85374For Sale
 MLS ID #7089120, Shannon Biszantz, West USA Realty. ARMLS
