**PUBLIC OPEN HOUSE SATURDAY 7/11 FROM 11AM-1PM AND SUNDAY 7/12 FROM 12PM-2PM** Come check out this newly remodeled Hale Tudor! This home has been thoughtfully re-imagined with modern touches while still maintaining its historical charm. The original red oak floors have been refinished throughout the main level. An original wood burning fireplace is the centerpiece of the main level living area. The kitchen has been opened up from its original closed off design and finished with high end cabinetry, quartzite countertops, professional grade appliances and a built in vent hood. The kitchen and living area flow well together to make a great entertaining space. The main level primary and spare bedroom share an updated full bathroom. Designer tile throughout the home is sure to amaze! The lower level features another bedroom with proper egress. An oversized 3/4 bath is directly across from the bedroom. A large family room features exposed brick and a wet bar fully equipped with a professional grade wine fridge. The laundry area includes a sink and new high end washer and stream dryer units. The massive backyard is fully fenced in and features a unique, low maintenance landscape. The 2-car garage features new doors and windows with an increased rafter height from the original layout. Don't miss out on this fully permitted remodel! All major systems (mechanical, electrical, plumbing) have been updated, new roof, new insulation added throughout, sewer line is new to the cleanouts which was tapped new to the street in 2017, newer copper water line, new doors and windows, new appliances and cabinets. No area was left untouched!
For sale
$849,900
1274 Hudson Street, Denver, CO 80220
3beds
1,852sqft
Single Family Residence
Built in 1932
6,250 Square Feet Lot
$-- Zestimate®
$459/sqft
$-- HOA
What's special
- 16 hours |
- 206 |
- 21 |
Zillow last checked:
Listing updated:
Listed by:
Hasan Al-Mabuk 319-504-2623 Hasan.AlMabuk@gmail.com,
Resident Realty South Metro
Source: REcolorado as distributed by MLS GRID,MLS#: 5344298
Loading...
Facts & features
Interior
Bedrooms & bathrooms
- Bedrooms: 3
- Bathrooms: 2
- Full bathrooms: 1
- 3/4 bathrooms: 1
- Main level bathrooms: 1
- Main level bedrooms: 2
Bedroom
- Level: Main
Bedroom
- Features: Primary Suite
- Level: Main
Bedroom
- Level: Basement
Bathroom
- Level: Main
Bathroom
- Level: Basement
Family room
- Level: Basement
Kitchen
- Level: Main
Laundry
- Level: Basement
Living room
- Level: Main
Heating
- Forced Air
Cooling
- Central Air
Appliances
- Included: Bar Fridge, Dishwasher, Disposal, Dryer, Electric Water Heater, Range, Range Hood, Refrigerator, Washer
- Laundry: In Unit
Features
- Flooring: Carpet, Tile, Wood
- Basement: Finished,Full
- Number of fireplaces: 1
- Fireplace features: Living Room, Wood Burning
Interior area
- Total structure area: 1,852
- Total interior livable area: 1,852 sqft
- Finished area above ground: 948
- Finished area below ground: 904
Property
Parking
- Total spaces: 2
- Parking features: Garage
- Garage spaces: 2
Features
- Levels: Two
- Stories: 2
- Patio & porch: Front Porch
- Fencing: Full
Lot
- Size: 6,250 Square Feet
- Features: Landscaped, Level, Sprinklers In Front, Sprinklers In Rear
Details
- Parcel number: 606117003
- Zoning: E-SU-DX
- Special conditions: Standard
Construction
Type & style
- Home type: SingleFamily
- Property subtype: Single Family Residence
Materials
- Brick, Cement Siding, Concrete, Frame
Condition
- Updated/Remodeled
- Year built: 1932
Utilities & green energy
- Electric: 220 Volts
- Sewer: Public Sewer
- Water: Public
- Utilities for property: Cable Available, Electricity Connected, Internet Access (Wired), Natural Gas Connected
Community & HOA
Community
- Subdivision: Hale
HOA
- Has HOA: No
Location
- Region: Denver
Financial & listing details
- Price per square foot: $459/sqft
- Tax assessed value: $727,800
- Annual tax amount: $3,799
- Date on market: 7/9/2026
- Listing terms: 1031 Exchange,Cash,Conventional,FHA,Jumbo,VA Loan
- Exclusions: Staging Items, Building Supplies
- Ownership: Agent Owner
- Electric utility on property: Yes
Estimated market value
Not available
Estimated sales range
Not available
Not available
Price history
| Date | Event | Price |
|---|---|---|
| 7/9/2026 | Listed for sale | $849,900+80.8%$459/sqft |
Source:  REcolorado as distributed by MLS GRID #5344298 Report a problem REcolorado as distributed by MLS GRID #5344298 Report a problem | ||
| 1/28/2026 | Sold | $470,000-14.5%$254/sqft |
Source: REcolorado as distributed by MLS GRID #3357700 Report a problem | ||
| 1/16/2026 | Pending sale | $550,000$297/sqft |
Source: REcolorado as distributed by MLS GRID #3357700 Report a problem | ||
| 1/8/2026 | Listed for sale | $550,000+112.4%$297/sqft |
Source: REcolorado as distributed by MLS GRID #3357700 Report a problem | ||
| 10/10/2002 | Sold | $259,000+116.7%$140/sqft |
Source: Public Record Report a problem | ||
| 6/18/1996 | Sold | $119,500$65/sqft |
Source: Public Record Report a problem | ||
Public tax history
| Year | Property taxes | Tax assessment |
|---|---|---|
| 2024 | $3,492 +15.3% | $45,070 -6.5% |
| 2023 | $3,028 +3.6% | $48,220 +26.6% |
| 2022 | $2,924 +14.6% | $38,080 -2.8% |
| 2021 | $2,550 +2.9% | $39,180 +14% |
| 2020 | $2,479 +10.9% | $34,370 -0.7% |
| 2019 | $2,235 | $34,611 +19.8% |
| 2018 | $2,235 +0.3% | $28,890 |
| 2017 | $2,228 +11.2% | $28,890 +12.6% |
| 2016 | $2,005 +6.7% | $25,660 |
| 2015 | $1,880 0% | $25,660 +13.4% |
| 2014 | $1,880 -1.6% | $22,630 |
| 2013 | $1,911 +17.9% | $22,630 -0.4% |
| 2012 | $1,621 +9.7% | $22,730 +0.9% |
| 2011 | $1,477 +2.2% | $22,530 +1.6% |
| 2010 | $1,445 -5.7% | $22,180 |
| 2009 | $1,531 -0.2% | $22,180 -3.3% |
| 2008 | $1,534 +10.3% | $22,930 |
| 2007 | $1,391 +1.1% | $22,930 +10.4% |
| 2006 | $1,375 +6.1% | $20,770 |
| 2005 | $1,296 +10.9% | $20,770 +0.4% |
| 2003 | $1,168 +1.9% | $20,680 +5.9% |
| 2002 | $1,147 | $19,520 +24.8% |
| 2001 | -- | $15,640 |
Find assessor info on the county website
Monthly payment
Est. payment$--/mo
Payment breakdown
Explore the cost of this home by adjusting the details. Changes won't be saved.All calculations are estimates and provided by Zillow, Inc. for informational purposes only. Actual amounts may vary.
HOA fees may include property taxes on listings classified as Co-Ops. Contact the listing agent and/or owner for fee details.
Mortgage interest rates are dependent on a number of factors, including credit score, down payment, and repayment length. Interest rate data provided by Zillow Group Marketplace, Inc. as of 1/1/1970 from various mortgage lenders with which we have lead or other similar arrangements; the Estimated Payment is an average of those rates.
See how much you could borrow to make a competitive offer.
Climate risks
Neighborhood: Hale
Nearby schools
GreatSchools rating
- 7/10Palmer Elementary SchoolGrades: PK-5Distance: 0.3 mi
- 3/10Hill Campus Of Arts And SciencesGrades: 6-8Distance: 1.1 mi
- 5/10George Washington High SchoolGrades: 9-12Distance: 2.2 mi
Schools provided by the listing agent
- Elementary: Palmer
- Middle: Hill
- High: George Washington
- District: Denver 1
Source: REcolorado as distributed by MLS GRID. This data may not be complete. We recommend contacting the local school district to confirm school assignments for this home.

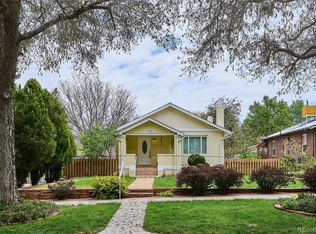
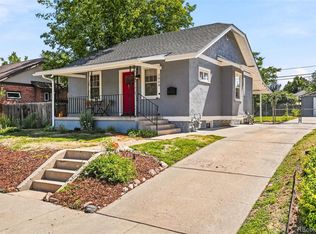
A local agent can set up tours, give advice and negotiate with sellers.


- Colorado
- Denver County
- Denver
- 80220
- Hale
- 1274 Hudson Street
Nearby cities
Nearby neighborhoods
Nearby zip codes
Other Denver Topics
