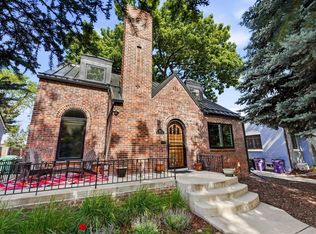
Storybook Tudor charm meets thoughtful modern updates in this beautifully maintained solid brick Tudor , located on a sunny tree lined street, ideally situated in the heart of sought-after Mayfair. This inviting with four-bedroom, two-bath home blends timeless architectural details with meaningful improvements for today’s lifestyle.
Step inside to the open light-filled, and generously sized living and dining areas featuring arched entryways, beautiful oak hardwood floors and a classic brick original fireplace that creates a warm and welcoming focal point. The adjoining eat-in kitchen offers a charming breakfast nook with a built-in bench that doubles as storage—the perfect spot for morning coffee or casual meals. The kitchen has been refreshed with newer appliances, including a 2024 dishwasher and microwave and 2025 refrigerator and range, plus a new sink and faucet with both touchless and traditional controls.
Two bedrooms and an updated bath are located upstairs, while the finished basement offers two additional bedrooms, ( one is non conforming) an updated 3/4 bath, comfortable family room and laundry area—providing wonderful flexibility for guests, home offices, fitness or additional living space.
Significant improvements add comfort and peace of mind, including a new roof in 2022, HVAC replaced in 2024, newer water heater and replacement windows throughout. Ring doorbell and rear cameras are included.
Outside, a lovely private yard creates a peaceful retreat for entertaining, gardening, pets or simply relaxing at home. The location is ideal with an easy commute to Downtown Denver, DIA, Mayfair Park, Rose Medical Center, and the shops and restaurants at 9th & Colorado! With its irresistible Tudor character, flexible floor plan and extensive updates, this special Mayfair home beautifully combines the charm of yesterday with the comforts of today.
For sale
$875,000
1160 Grape Street, Denver, CO 80220
4beds
2,238sqft
Single Family Residence
Built in 1939
5,950 Square Feet Lot
$-- Zestimate®
$391/sqft
$-- HOA
What's special
Storybook tudor charmClassic brick original fireplaceIrresistible tudor characterSunny tree lined streetSolid brick tudorAdjoining eat-in kitchenBeautiful oak hardwood floors
- 2 days |
- 634 |
- 72 |
Zillow last checked:
Listing updated:
Listed by:
Heather Ehret-Faircloth 720-320-9333 heather@heathersellsdenver.com,
Camber Realty, LTD
Source: REcolorado as distributed by MLS GRID,MLS#: 3261687
Facts & features
Interior
Bedrooms & bathrooms
- Bedrooms: 4
- Bathrooms: 2
- Full bathrooms: 1
- 3/4 bathrooms: 1
- Main level bathrooms: 1
- Main level bedrooms: 2
Bedroom
- Level: Main
- Area: 143 Square Feet
- Dimensions: 13 x 11
Bedroom
- Level: Main
- Area: 121 Square Feet
- Dimensions: 11 x 11
Bedroom
- Description: Non Coforming This Could Be Used As An Additional Family Room
- Level: Basement
- Area: 260 Square Feet
- Dimensions: 13 x 20
Bedroom
- Description: Has Attached Bathroom
- Level: Basement
- Area: 190 Square Feet
- Dimensions: 19 x 10
Bathroom
- Level: Main
Bathroom
- Description: Shower In This Bathroom Is A Steam Shower
- Level: Basement
Bonus room
- Description: Great Room For Home Office Or Gym
- Level: Basement
- Area: 80 Square Feet
- Dimensions: 8 x 10
Dining room
- Level: Main
- Area: 110 Square Feet
- Dimensions: 11 x 10
Living room
- Level: Main
- Area: 234 Square Feet
- Dimensions: 13 x 18
Heating
- Forced Air
Cooling
- Central Air
Appliances
- Included: Dishwasher, Disposal, Dryer, Microwave, Oven, Range, Refrigerator
Features
- Ceiling Fan(s), Eat-in Kitchen, Granite Counters, High Ceilings, Radon Mitigation System
- Flooring: Carpet, Tile, Wood
- Windows: Double Pane Windows
- Basement: Finished
- Number of fireplaces: 2
- Fireplace features: Basement, Family Room, Wood Burning
Interior area
- Total structure area: 2,238
- Total interior livable area: 2,238 sqft
- Finished area above ground: 1,188
- Finished area below ground: 995
Video & virtual tour
Property
Parking
- Total spaces: 2
- Parking features: Garage
- Garage spaces: 2
Features
- Levels: One
- Stories: 1
- Exterior features: Garden, Private Yard
- Fencing: Full
Lot
- Size: 5,950 Square Feet
- Features: Level, Near Public Transit
Details
- Parcel number: 606131005
- Zoning: U-SU-C
- Special conditions: Standard
Construction
Type & style
- Home type: SingleFamily
- Architectural style: Tudor
- Property subtype: Single Family Residence
Materials
- Brick
- Roof: Other
Condition
- Year built: 1939
Utilities & green energy
- Sewer: Public Sewer
- Water: Public
- Utilities for property: Electricity Connected, Natural Gas Connected
Community & HOA
Community
- Security: Carbon Monoxide Detector(s), Radon Detector, Smart Locks, Smoke Detector(s), Video Doorbell
- Subdivision: Mayfair
HOA
- Has HOA: No
Location
- Region: Denver
Financial & listing details
- Price per square foot: $391/sqft
- Tax assessed value: $789,500
- Annual tax amount: $4,258
- Date on market: 8/12/2026
- Listing terms: Cash,Conventional
- Exclusions: Seller's Personal Property
- Ownership: Individual
- Electric utility on property: Yes
- Road surface type: Paved
Estimated market value
Not available
Estimated sales range
Not available
Not available
Price history
| Date | Event | Price |
|---|---|---|
| 8/12/2026 | Listed for sale | $875,000+104%$391/sqft |
Source:  REcolorado as distributed by MLS GRID #3261687 Report a problem REcolorado as distributed by MLS GRID #3261687 Report a problem | ||
| 8/19/2013 | Sold | $428,900-2.5%$192/sqft |
Source: Public Record Report a problem | ||
| 6/29/2013 | Price change | $439,900-6.2%$197/sqft |
Source: BROKERS GUILD CHERRY CREEK LTD #1203323 Report a problem | ||
| 5/16/2013 | Price change | $469,000-4.1%$210/sqft |
Source: BROKERS GUILD CHERRY CREEK LTD #1186699 Report a problem | ||
| 4/25/2013 | Listed for sale | $489,000+63%$218/sqft |
Source: BROKERS GUILD CHERRY CREEK LTD #1186699 Report a problem | ||
| 6/24/2012 | Listing removed | $1,999$1/sqft |
Source: Owner Report a problem | ||
| 6/19/2012 | Listed for rent | $1,999$1/sqft |
Source: Owner Report a problem | ||
| 1/31/2007 | Sold | $300,000$134/sqft |
Source: Public Record Report a problem | ||
Public tax history
| Year | Property taxes | Tax assessment |
|---|---|---|
| 2025 | $4,211 +2.2% | $55,660 +4.7% |
| 2024 | $4,120 +23.8% | $53,170 -5.7% |
| 2023 | $3,329 +3.6% | $56,390 +34.7% |
| 2022 | $3,213 +3.6% | $41,860 -2.8% |
| 2021 | $3,103 +2.9% | $43,060 +3% |
| 2020 | $3,016 -2.5% | $41,820 -0.7% |
| 2019 | $3,092 | $42,113 +5.4% |
| 2018 | $3,092 +0.3% | $39,970 |
| 2017 | $3,083 +6.1% | $39,970 +7.4% |
| 2016 | $2,906 +17.6% | $37,200 |
| 2015 | $2,471 0% | $37,200 +25% |
| 2014 | $2,472 -4.8% | $29,750 |
| 2013 | $2,598 +17.9% | $29,750 -3.7% |
| 2012 | $2,203 +4.2% | $30,900 |
| 2011 | $2,114 +2.2% | $30,900 -2.6% |
| 2010 | $2,068 -0.1% | $31,740 |
| 2009 | $2,070 +29.6% | $31,740 +2.4% |
| 2008 | $1,598 +55.8% | $30,990 +9.7% |
| 2007 | $1,026 -33.5% | $28,240 +21.3% |
| 2006 | $1,541 +0.3% | $23,280 |
| 2005 | $1,536 +9.3% | $23,280 -5% |
| 2003 | $1,405 +1.9% | $24,500 +4.4% |
| 2002 | $1,379 | $23,470 +23.4% |
| 2001 | -- | $19,020 |
Find assessor info on the county website
Monthly payment
Est. payment
Payment breakdown
Explore the cost of this home by adjusting the details. Changes won't be saved.Climate risks
Neighborhood: Hale
Nearby schools
GreatSchools rating
- 7/10Palmer Elementary SchoolGrades: PK-5Distance: 0.1 mi
- 3/10Hill Campus Of Arts And SciencesGrades: 6-8Distance: 0.9 mi
- 5/10George Washington High SchoolGrades: 9-12Distance: 2 mi
Schools provided by the listing agent
- Elementary: Palmer
- Middle: Hill
- High: George Washington
- District: Denver 1
Source: REcolorado as distributed by MLS GRID. This data may not be complete. We recommend contacting the local school district to confirm school assignments for this home.
- $918,4004 bd3 ba2.2k sqft1170 Grape St, Denver, CO 80220Off Market
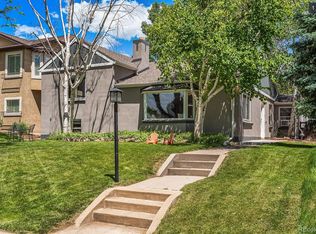
- $940,7004 bd3 ba2.7k sqft1150 Grape St, Denver, CO 80220Off Market
- $997,0003 bd3 ba2.6k sqft1174 N Grape St, Denver, CO 80220Off Market
- $447,2002 bd1 ba1.2k sqft1148 Grape St, Denver, CO 80220Off Market
- $534,8003 bd1 ba1.3k sqft1155 Hudson St, Denver, CO 80220Off Market
- $630,2002 bd1 ba1.2k sqft1182 Grape St, Denver, CO 80220Off Market
- $599,0002 bd1 ba1.1k sqft1171 Hudson St, Denver, CO 80220Off Market
- $752,5003 bd2 ba2.4k sqft1130 Grape St, Denver, CO 80220Off Market
A local agent can set up tours, give advice and negotiate with sellers.
Similar homes
- $969,0004 bd3 ba2.6k sqft1533 Oneida St, Denver, CO 80220For Sale
 MLS ID #1066466, Sally Anderson, Live West Realty. IRES as distributed by MLS GRID
 - $949,0004 bd3 ba2.1k sqft4545 Batavia Place, Denver, CO 80220For Sale
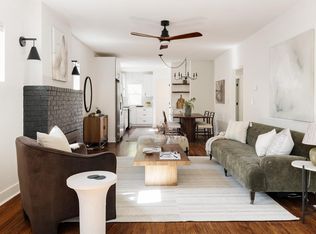
 MLS ID #2051494, Jason Cummings, Serhant Colorado LLC. REcolorado as distributed by MLS GRID
 - $959,0003 bd3 ba2.3k sqft640 N Krameria Street, Denver, CO 80220For Sale
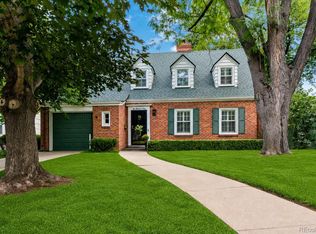 MLS ID #6054628, Lisa Cramer, Camber Realty, LTD. REcolorado as distributed by MLS GRID
 - $999,9994 bd3 ba2k sqft639 Albion Street, Denver, CO 80220For Sale
 MLS ID #3377414, Mikaela Gravina, Luxe Collective CO. REcolorado as distributed by MLS GRID
 - $849,9004 bd2 ba2k sqft1534 Fairfax Street, Denver, CO 80220For SaleMLS ID #4657784, Jose "Pepe" Laguna, HomeSmart. REcolorado as distributed by MLS GRID
- $795,0003 bd2 ba1.8k sqft1295 Holly Street, Denver, CO 80220For SaleMLS ID #9910400, Angela Fox, Madison & Company Properties. REcolorado as distributed by MLS GRID
- $715,0003 bd2 ba1.3k sqft790 Holly Street, Denver, CO 80220For SaleMLS ID #4070794, Andy Gray, Your Castle Real Estate Inc. REcolorado as distributed by MLS GRID
- $900,0003 bd2 ba2.1k sqft1295 Forest Street, Denver, CO 80220For SaleMLS ID #2299828, Christine Nicholson, LIV Sotheby's International Realty. REcolorado as distributed by MLS GRID
- $825,0004 bd2 ba2.3k sqft695 Dahlia Street, Denver, CO 80220For SaleMLS ID #1802415, Rusty Wehner, Russ Wehner Realty. REcolorado as distributed by MLS GRID
- $825,0004 bd3 ba2.3k sqft630 N Jersey Street, Denver, CO 80220For SaleMLS ID #6239750, Karen Brinckerhoff, Kentwood Real Estate DTC, LLC. REcolorado as distributed by MLS GRID
- $965,0003 bd3 ba2.4k sqft1141 Elm Street, Denver, CO 80220For SaleMLS ID #9539428, Deviree Vallejo, LIV Sotheby's International Realty. REcolorado as distributed by MLS GRID
- $881,0003 bd2 ba2.3k sqft4660 E 16th Avenue, Denver, CO 80220For SaleMLS ID #7927319, Kathleen Winegardner, Kearney Realty Company. REcolorado as distributed by MLS GRID
- $900,0003 bd3 ba2k sqft3319 E 14th Ave, Denver, CO 80206For SaleMLS ID #1066464, Mary Herre, Live West Realty. IRES as distributed by MLS GRID
- $1,200,0004 bd4 ba3.3k sqft739 Bellaire Street, Denver, CO 80220For SaleMLS ID #8518767, Euan Graham, Serhant Colorado LLC. REcolorado as distributed by MLS GRID
- $700,0004 bd3 ba2.5k sqft518 Magnolia Street, Denver, CO 80220For SaleMLS ID #7057148, Makenzie Robertson, LIV Sotheby's International Realty. REcolorado as distributed by MLS GRID
- $899,0003 bd4 ba2.7k sqft767 Elm Street, Denver, CO 80220For SaleMLS ID #3601756, Kelly Reed, Hatch Realty, LLC. REcolorado as distributed by MLS GRID
- $750,0004 bd2 ba2.4k sqft1650 Pontiac Street, Denver, CO 80220For SaleMLS ID #4483601, Jeff Parker, Your Castle Real Estate Inc. REcolorado as distributed by MLS GRID
- $875,0003 bd4 ba2.2k sqftDahlia Twelve, Denver, CO 80220New ConstructionMLS ID #1950679, Garrett Beserra, MODUS Real Estate. REcolorado as distributed by MLS GRID
- $940,0004 bd4 ba3.1k sqft1330 Olive Street, Denver, CO 80220For SaleMLS ID #9150174, Skyler Hackett, Hackett Homes. REcolorado as distributed by MLS GRID
- $780,0003 bd3 ba1.8k sqft1354 Elm Street, Denver, CO 80220For SaleMLS ID #7437042, Lisa Todd, Todd Realty Group. REcolorado as distributed by MLS GRID
