Built in 1929 and thoughtfully preserved for nearly a century, this exceptional English Tudor Revival offers a rare opportunity to own a piece of Denver's architectural history without sacrificing modern comfort. Set beneath a canopy of mature trees in the coveted Hale neighborhood, the home immediately captivates with classic Tudor architecture and remarkable original character. Inside, sweeping arched doorways, deep crown moldings, walnut French and pocket doors, beautifully restored windows, hardwood floors and an impressive brick fireplace create warmth and craftsmanship rarely found in today's homes. Natural light fills a floorplan offering 3,355 finished square feet, 4 bedrooms and 4 baths. The distinctive primary suite features a fireplace, sitting area, custom closet and beautifully remodeled bath, while the finished lower level adds a recreation room, bath, laundry and storage. For 14 years, the owners have carefully improved the property while protecting the details that make it special, with major investments including a newer roof, restored original windows with custom storm windows, a newer sewer line, updated water service, two newer furnaces, water heater, remodeled baths and refreshed landscaping. Outside, a private backyard, spacious deck and mature landscaping create a peaceful retreat, while the shaded front porch provides the perfect place to unwind. The location completes the experience—enjoy easy access to Cranmer Park, 9+CO dining, shopping and entertainment, Cherry Creek and some of central Denver's most beloved amenities. Conveniently located within the Steck Elementary boundary, 739 Bellaire is more than a beautifully updated home; it's a rare connection between Denver's past and the way we want to live today.
For sale
$1,200,000
739 Bellaire Street, Denver, CO 80220
4beds
3,355sqft
Single Family Residence
Built in 1929
6,250 Square Feet Lot
$1,168,700 Zestimate®
$358/sqft
$-- HOA
What's special
- 2 days |
- 1,281 |
- 84 |
Zillow last checked:
Listing updated:
Listed by:
Euan Graham 303-619-4400 Euan@GrahamGroupDenver.com,
Serhant Colorado LLC
Source: REcolorado as distributed by MLS GRID,MLS#: 8518767
Facts & features
Interior
Bedrooms & bathrooms
- Bedrooms: 4
- Bathrooms: 4
- Full bathrooms: 1
- 3/4 bathrooms: 3
- Main level bathrooms: 1
- Main level bedrooms: 1
Bedroom
- Features: Primary Suite
- Level: Upper
Bedroom
- Level: Main
Bedroom
- Level: Upper
Bedroom
- Level: Upper
Bathroom
- Level: Main
Bathroom
- Level: Basement
Bathroom
- Description: Dual Vanity With Closet
- Features: Primary Suite
- Level: Upper
Bathroom
- Description: Dual Vanity
- Level: Upper
Family room
- Level: Main
Kitchen
- Level: Main
Kitchen
- Level: Main
Laundry
- Level: Basement
Living room
- Level: Upper
Office
- Level: Main
Heating
- Forced Air, Natural Gas
Cooling
- Evaporative Cooling
Appliances
- Included: Cooktop, Dishwasher, Disposal, Dryer, Microwave, Oven, Range, Refrigerator, Self Cleaning Oven, Washer
Features
- Ceiling Fan(s), Eat-in Kitchen, Granite Counters, Primary Suite, Smart Thermostat, Smoke Free, Walk-In Closet(s)
- Flooring: Carpet, Tile, Wood
- Windows: Skylight(s), Storm Window(s)
- Basement: Daylight,Finished,Full,Partial
- Number of fireplaces: 2
- Fireplace features: Gas, Gas Log, Living Room, Master Bedroom
Interior area
- Total structure area: 3,355
- Total interior livable area: 3,355 sqft
- Finished area above ground: 2,208
- Finished area below ground: 1,089
Video & virtual tour
Property
Parking
- Total spaces: 2
- Parking features: Garage, Carport
- Garage spaces: 1
- Carport spaces: 1
- Covered spaces: 2
Features
- Levels: Two
- Stories: 2
- Patio & porch: Covered, Front Porch, Patio
- Exterior features: Lighting, Private Yard, Rain Gutters
- Fencing: Full
Lot
- Size: 6,250 Square Feet
- Features: Level, Sprinklers In Front, Sprinklers In Rear
Details
- Parcel number: 606313015
- Zoning: E-TU-C
- Special conditions: Standard
Construction
Type & style
- Home type: SingleFamily
- Architectural style: Tudor
- Property subtype: Single Family Residence
Materials
- Brick, Stucco
- Foundation: Slab
- Roof: Composition
Condition
- Updated/Remodeled
- Year built: 1929
Utilities & green energy
- Electric: 110V, 220 Volts
- Sewer: Public Sewer
- Water: Public
- Utilities for property: Cable Available, Electricity Connected, Natural Gas Connected, Phone Available
Community & HOA
Community
- Security: Carbon Monoxide Detector(s), Smart Cameras, Smoke Detector(s)
- Subdivision: Hale
HOA
- Has HOA: No
Location
- Region: Denver
Financial & listing details
- Price per square foot: $358/sqft
- Tax assessed value: $1,344,000
- Annual tax amount: $7,249
- Date on market: 8/13/2026
- Listing terms: Cash,Conventional,Jumbo,Other
- Exclusions: Personal Property
- Ownership: Individual
- Electric utility on property: Yes
- Road surface type: Paved
Estimated market value
$1,168,700
$1.11M - $1.23M
$5,370/mo
Price history
| Date | Event | Price |
|---|---|---|
| 8/13/2026 | Listed for sale | $1,200,000+100.3%$358/sqft |
Source:  REcolorado as distributed by MLS GRID #8518767 Report a problem REcolorado as distributed by MLS GRID #8518767 Report a problem | ||
| 3/18/2012 | Listing removed | $599,000$179/sqft |
Source: Metro Brokers #1051763 Report a problem | ||
| 3/16/2012 | Price change | $599,000-6.3%$179/sqft |
Source: Metro Brokers #1051763 Report a problem | ||
| 3/12/2012 | Price change | $639,000+6.7%$190/sqft |
Source: Metro Brokers #1051763 Report a problem | ||
| 3/9/2012 | Price change | $599,000-6.3%$179/sqft |
Source: Metro Brokers #1051763 Report a problem | ||
| 3/5/2012 | Price change | $639,000+6.7%$190/sqft |
Source: Metro Brokers #1051763 Report a problem | ||
| 3/2/2012 | Price change | $599,000-6.3%$179/sqft |
Source: Metro Brokers #1051763 Report a problem | ||
| 2/27/2012 | Price change | $639,000+6.7%$190/sqft |
Source: Metro Brokers #1051763 Report a problem | ||
| 2/24/2012 | Price change | $599,000-6.3%$179/sqft |
Source: Metro Brokers #1051763 Report a problem | ||
| 2/20/2012 | Price change | $639,000+6.7%$190/sqft |
Source: Metro Brokers #1051763 Report a problem | ||
| 2/17/2012 | Listed for sale | $599,000+4.2%$179/sqft |
Source: Metro Brokers #1051763 Report a problem | ||
| 1/9/2012 | Sold | $575,000-10%$171/sqft |
Source: Public Record Report a problem | ||
| 12/24/2011 | Price change | $639,000+6.7%$190/sqft |
Source: Metro Brokers #1030719 Report a problem | ||
| 11/25/2011 | Price change | $599,000-0.2%$179/sqft |
Source: THE REAL ESTATE CONNECTION #1051763 Report a problem | ||
| 10/16/2011 | Price change | $600,000-4%$179/sqft |
Source: THE REAL ESTATE CONNECTION #1051763 Report a problem | ||
| 9/24/2011 | Price change | $625,000-2.2%$186/sqft |
Source: THE REAL ESTATE CONNECTION #1051763 Report a problem | ||
| 8/29/2011 | Listed for sale | $639,000-1.7%$190/sqft |
Source: THE REAL ESTATE CONNECTION #1051763 Report a problem | ||
| 3/29/2011 | Listing removed | $649,900$194/sqft |
Source: REMAX Momentum #945281 Report a problem | ||
| 10/23/2010 | Price change | $649,900-1.5%$194/sqft |
Source: RE/MAX Momentum #945281 Report a problem | ||
| 10/8/2010 | Listed for sale | $659,900-2.2%$197/sqft |
Source: RE/MAX Momentum #945281 Report a problem | ||
| 12/12/2009 | Listing removed | $675,000$201/sqft |
Source: NRT Denver #822761 Report a problem | ||
| 10/21/2009 | Price change | $675,000-1.5%$201/sqft |
Source: NRT Denver #822761 Report a problem | ||
| 9/26/2009 | Price change | $685,000-2.1%$204/sqft |
Source: NRT Denver #822761 Report a problem | ||
| 8/2/2009 | Price change | $700,000+0.1%$209/sqft |
Source: NRT Denver #822761 Report a problem | ||
| 1/29/2009 | Price change | $699,500-4.2%$208/sqft |
Source: Listhub #737745 Report a problem | ||
| 7/13/2008 | Listed for sale | $729,900$218/sqft |
Source: Listhub #694334 Report a problem | ||
Public tax history
| Year | Property taxes | Tax assessment |
|---|---|---|
| 2025 | $6,498 +2.2% | $94,750 +15.5% |
| 2024 | $6,357 +8.5% | $82,040 -4.1% |
| 2023 | $5,857 +3.6% | $85,540 +16.1% |
| 2022 | $5,654 +5.7% | $73,650 -2.8% |
| 2021 | $5,350 +2.9% | $75,770 +5.1% |
| 2020 | $5,200 +7.3% | $72,108 -0.7% |
| 2019 | $4,848 | $72,612 +15.9% |
| 2018 | $4,848 +0.3% | $62,660 |
| 2017 | $4,833 +10.8% | $62,660 +12.3% |
| 2016 | $4,360 +13.2% | $55,810 |
| 2015 | $3,851 0% | $55,810 +20.4% |
| 2014 | $3,853 +68.2% | $46,370 |
| 2013 | $2,291 +17.9% | $46,370 +70.2% |
| 2012 | $1,943 -8.2% | $27,250 |
| 2011 | $2,117 +2.2% | $27,250 -14.3% |
| 2010 | $2,071 +1.7% | $31,790 |
| 2009 | $2,036 -0.2% | $31,790 +4.3% |
| 2008 | $2,040 +4.9% | $30,490 |
| 2007 | $1,944 +1.1% | $30,490 +5% |
| 2006 | $1,923 +2.4% | $29,040 |
| 2005 | $1,877 +25.2% | $29,040 -3% |
| 2003 | $1,499 +1.9% | $29,940 +19.6% |
| 2002 | $1,471 | $25,040 +6.2% |
| 2001 | -- | $23,570 |
Find assessor info on the county website
Monthly payment
Est. payment
Payment breakdown
Explore the cost of this home by adjusting the details. Changes won't be saved.Climate risks
Neighborhood: Hale
Nearby schools
GreatSchools rating
- 9/10Steck Elementary SchoolGrades: PK-5Distance: 0.3 mi
- 3/10Hill Campus Of Arts And SciencesGrades: 6-8Distance: 0.3 mi
- 5/10George Washington High SchoolGrades: 9-12Distance: 2 mi
Schools provided by the listing agent
- Elementary: Steck
- Middle: Hill
- High: George Washington
- District: Denver 1
Source: REcolorado as distributed by MLS GRID. This data may not be complete. We recommend contacting the local school district to confirm school assignments for this home.
- $785,5004 bd2 ba2k sqft745 Bellaire St, Denver, CO 80220Off Market

- $900,4003 bd2 ba1.9k sqft735 N Bellaire St, Denver, CO 80220Off Market
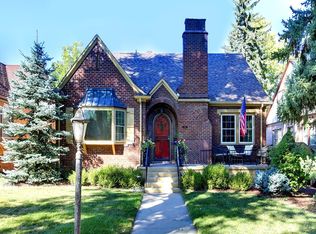
- $708,1003 bd2 ba1.9k sqft751 Bellaire St, Denver, CO 80220Off Market
- $1,151,1006 bd3 ba1.7k sqft725 Bellaire St, Denver, CO 80220Off Market
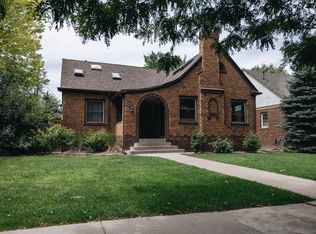
- $--2 bd1 ba850 sqft755 Bellaire St, Denver, CO 80220Off Market
- $--2 bd1 ba900 sqft757 Bellaire St, Denver, CO 80220Off Market
- $530,5002 bd1 ba850 sqft753 N Bellaire St, Denver, CO 80220Off Market
- $728,7002 bd1 ba1.7k sqft759 Bellaire St, Denver, CO 80220Off Market
A local agent can set up tours, give advice and negotiate with sellers.
Similar homes
- $999,9994 bd3 ba2k sqft639 Albion Street, Denver, CO 80220For Sale

 MLS ID #3377414, Mikaela Gravina, Luxe Collective CO. REcolorado as distributed by MLS GRID
 - $1,199,0004 bd4 ba3.4k sqft420 N Colorado Boulevard, Denver, CO 80206For Sale
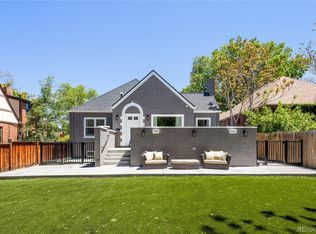 MLS ID #6456370, Kyle Ballew, MODUS Real Estate. REcolorado as distributed by MLS GRID
 - $1,160,0004 bd3 ba2k sqft1005 Garfield Street, Denver, CO 80206For Sale
 MLS ID #9184773, Diana Dresser, Rosenhagen Real Estate Professionals. REcolorado as distributed by MLS GRID
 - $949,0004 bd3 ba2.1k sqft4545 Batavia Place, Denver, CO 80220For Sale
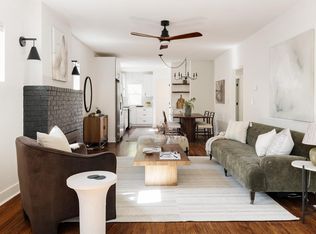 MLS ID #2051494, Jason Cummings, Serhant Colorado LLC. REcolorado as distributed by MLS GRID
 - $1,250,0003 bd3 ba2.3k sqft450 Elm Street, Denver, CO 80220For SaleMLS ID #8076436, Jessica Bourke, LIV Sotheby's International Realty. REcolorado as distributed by MLS GRID
- $1,149,0003 bd5 ba2.5k sqft818 Ash Street #3, Denver, CO 80220For SaleMLS ID #7860992, David DiPetro, Serhant Colorado LLC. REcolorado as distributed by MLS GRID
- $---- bd-- ba-- sqft906 Forest St, Denver, CO 80220Off Market
- $875,0004 bd2 ba2.2k sqft1160 Grape Street, Denver, CO 80220For SaleMLS ID #3261687, Heather Ehret-Faircloth, Camber Realty, LTD. REcolorado as distributed by MLS GRID
- $959,0003 bd3 ba2.3k sqft640 N Krameria Street, Denver, CO 80220For SaleMLS ID #6054628, Lisa Cramer, Camber Realty, LTD. REcolorado as distributed by MLS GRID
- $1,159,0003 bd4 ba3.1k sqft906 Forest Street, Denver, CO 80220For SaleMLS ID #2260548, Harvey & Guy Homes Team, RE/MAX of Cherry Creek. REcolorado as distributed by MLS GRID
- $1,295,0004 bd3 ba2.4k sqft351 Elm Street, Denver, CO 80220For SaleMLS ID #2048525, John Zuckert, Milehimodern. REcolorado as distributed by MLS GRID
- $1,199,0004 bd4 ba3.6k sqft467 Harrison St, Denver, CO 80206For Sale
 MLS ID #1060576, Austin Peterson, Apex Real Estate Solutions. IRES as distributed by MLS GRID
 - $1,295,0004 bd3 ba3.1k sqft1385 Birch St, Denver, CO 80220For SaleMLS ID #1060298, Rike Palese, RE/MAX Professionals DTC. IRES as distributed by MLS GRID
- $1,585,0004 bd4 ba3k sqft680 Albion Street, Denver, CO 80220For SaleMLS ID #5954886, Kelly Hudson, Compass - Denver. REcolorado as distributed by MLS GRID
- $1,150,0003 bd2 ba1.8k sqft800 Monroe St, Denver, CO 80206For SaleMLS ID #1065801, Brady Efting, Compass-Denver. IRES as distributed by MLS GRID
- $1,540,0004 bd3 ba2.9k sqft515 Grape Street, Denver, CO 80220For SaleMLS ID #6517500, Susie Warta, Coldwell Banker Realty 24. REcolorado as distributed by MLS GRID
- $895,0004 bd3 ba2.5k sqft1516 Cook Street, Denver, CO 80206For SaleMLS ID #5532020, JC Denver Home Team, Keller Williams Realty Urban Elite. REcolorado as distributed by MLS GRID
- $990,0004 bd3 ba2.5k sqft4035 Batavia Pl, Denver, CO 80220For SaleMLS ID #1061043, Luke Angerhofer, Prestigio Real Estate. IRES as distributed by MLS GRID
- $1,150,0003 bd5 ba2.5k sqftElla CityHomes, Denver, CO 80220For SaleMLS ID #2199960, Nyla Nasser, Urbanstars Realty LLC. REcolorado as distributed by MLS GRID
- $825,0004 bd2 ba2.3k sqft695 Dahlia Street, Denver, CO 80220For SaleMLS ID #1802415, Rusty Wehner, Russ Wehner Realty. REcolorado as distributed by MLS GRID
