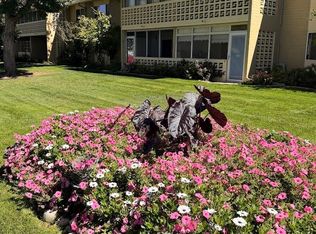
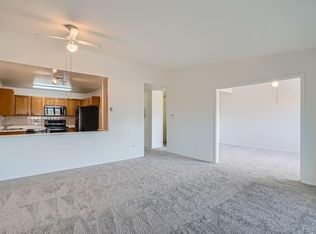
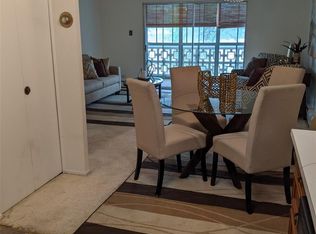
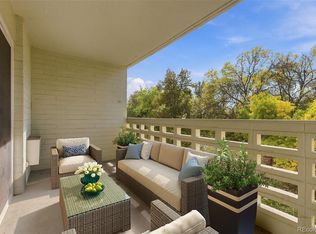
Penthouse condo with beautiful views of trees and pond! This end unit condo is 945 sf, with 2 bedrooms, 1 bathroom, and includes 2 deeded parking spaces- 1 detached garage and 1 reserved space. The kitchen features updated cabinetry, tile backsplash, white appliances, and tile floors. The remodeled bathroom has updated vanity, fixtures, and spacious walk-in shower. Spacious bedrooms with open closets. Living room with wall ac unit and access to enclosed Lanai. Bonus storage room in building on same floor. Fiber Ready Condo! If you choose VERO Fiber for your WIFI services- Ask About Our Exclusive Buyer Bonus on this listing.**Windsor Gardens is Colorado's Largest Age 55+ Active Adult Living Condo Community. Did you know? Monthly HOA Dues include annual property taxes! And heat, water, sewer, trash, round-the-clock patrolling community responders, full time onsite association management, grounds/building maintenance, and activities department. Enjoy clubhouse amenities such as fitness center, indoor/outdoor pools, hot tub, sauna, billiards, library, craft rooms for ceramics, sewing, woodworking, and 9 hole par 3 golf course and onsite restaurant both open to the public. Stay engaged with a wide array of activities, clubs, and events scheduled every month. Additional features include garden plot program, private walking trail and nature preserve, and RV/Boat storage. The High Line Canal runs full length along south side of the complex. RTD Bus Stops located thru-out the community. FHA/VA approved. Close to restaurants, stores, shopping…Minutes to Lowry, Hwy 225, Cherry Creek…Easy access to DIA and downtown. Come see for yourself what Windsor Gardens has to offer. ©2021**
For sale
$189,900
650 S Clinton Street #2D, Denver, CO 80247
2beds
945sqft
Condominium
Built in 1964
-- sqft lot
$-- Zestimate®
$201/sqft
$563/mo HOA
What's special
- 3 days
- 155
- 0
Zillow last checked:
Listing updated:
Listed by:
The Grossman Team 303-941-9436 amy@thegrossmanteam.com,
Madison & Company Properties,
Amy Grossman 303-941-9436,
Madison & Company Properties
Source: REcolorado as distributed by MLS GRID,MLS#: 6656324
Facts & features
Interior
Bedrooms & bathrooms
- Bedrooms: 2
- Bathrooms: 1
- 3/4 bathrooms: 1
- Main level bathrooms: 1
- Main level bedrooms: 2
Bedroom
- Description: 2nd Bedroom
- Level: Main
- Area: 110.25 Square Feet
- Dimensions: 12.25 x 9
Bedroom
- Description: Spacious Primary Bedroom W/Vaulted Ceilings
- Features: Primary Suite
- Level: Main
- Area: 164.42 Square Feet
- Dimensions: 11.41 x 14.41
Bathroom
- Description: Updated 3/4 Bathroom With Spacious Shower Stall
- Level: Main
Kitchen
- Description: Updated Kitchen Cabinets/Counters/Tile Backsplash
- Level: Main
- Area: 115.73 Square Feet
- Dimensions: 12.08 x 9.58
Living room
- Description: Living Room Open To Kitchen
- Level: Main
- Area: 252.88 Square Feet
- Dimensions: 16.41 x 15.41
Heating
- Baseboard, Hot Water
Cooling
- Air Conditioning-Room
Appliances
- Included: Dishwasher, Range, Range Hood, Refrigerator
- Laundry: Common Area
Features
- Eat-in Kitchen, No Stairs, Vaulted Ceiling(s)
- Flooring: Carpet, Tile
- Windows: Double Pane Windows
- Has basement: No
- Common walls with other units/homes: End Unit
Interior area
- Total structure area: 945
- Total interior livable area: 945 sqft
- Finished area above ground: 945
Video & virtual tour
Property
Parking
- Total spaces: 2
- Parking features: Garage
- Garage spaces: 1
- Details: Reserved Spaces: 1
Features
- Levels: One
- Stories: 1
- Patio & porch: Covered, Patio
- Exterior features: Balcony, Elevator
Details
- Parcel number: 615201102
- Zoning: O-1
- Special conditions: Standard
Construction
Type & style
- Home type: Condo
- Property subtype: Condominium
- Attached to another structure: Yes
Materials
- Block
- Roof: Other
Condition
- Year built: 1964
Utilities & green energy
- Sewer: Public Sewer
- Water: Public
Community & HOA
Community
- Senior community: Yes
- Subdivision: Windsor Gardens
HOA
- Has HOA: Yes
- Amenities included: Clubhouse, Coin Laundry, Elevator(s), Fitness Center, Garden Area, Golf Course, Management, Parking, Pool, Sauna, Security, Spa/Hot Tub, Storage, Trail(s)
- Services included: Reserve Fund, Heat, Insurance, Maintenance Grounds, Maintenance Structure, Recycling, Security, Sewer, Snow Removal, Trash, Water
- HOA fee: $563 monthly
- HOA name: Windsor Gardens
- HOA phone: 303-364-7485
Location
- Region: Denver
Financial & listing details
- Price per square foot: $201/sqft
- Tax assessed value: $194,900
- Annual tax amount: $526
- Date on market: 10/27/2026
- Listing terms: Cash,Conventional,FHA,VA Loan
- Exclusions: Personal Property/Staging Property
- Ownership: Individual
Estimated market value
Not available
Estimated sales range
Not available
Not available
Price history
| Date | Event | Price |
|---|---|---|
| 10/27/2026 | Listed for sale | $189,900+210%$201/sqft |
Source:  REcolorado as distributed by MLS GRID #6656324 Report a problem | ||
| 10/27/2009 | Sold | $61,250-5.6%$65/sqft |
Source: Public Record Report a problem | ||
| 8/12/2009 | Listed for sale | $64,900$69/sqft |
Source: RE/MAX Southeast Inc. #800612 Report a problem | ||
Public tax history
| Year | Property taxes | Tax assessment |
|---|---|---|
| 2025 | $831 +2.2% | $13,740 +31% |
| 2024 | $813 -3% | $10,490 -21.1% |
| 2023 | $838 +3.5% | $13,290 +26.1% |
| 2022 | $810 -9.4% | $10,540 -2.9% |
| 2021 | $894 +2.9% | $10,850 -9.9% |
| 2020 | $869 -5.4% | $12,048 -0.7% |
| 2019 | $918 | $12,132 +2.2% |
| 2018 | $918 +0.3% | $11,870 |
| 2017 | $916 +54.2% | $11,870 +56.2% |
| 2016 | $594 +40.7% | $7,600 |
| 2015 | $422 0% | $7,600 +49.6% |
| 2014 | $422 -14.3% | $5,080 |
| 2013 | $493 +17.9% | $5,080 -13.3% |
| 2012 | $418 +102.8% | $5,860 -5% |
| 2008 | $206 -12.1% | $6,170 |
| 2007 | $234 -49.4% | $6,170 -11.7% |
| 2006 | $463 -9.7% | $6,990 |
| 2005 | $513 | $6,990 |
Find assessor info on the county website
Monthly payment
Est. payment
Payment breakdown
Explore the cost of this home by adjusting the details. Changes won't be saved.Climate risks
Neighborhood: Windsor
Nearby schools
Schools provided by the listing agent
- Elementary: Place Bridge Academy
- Middle: Place Bridge Academy
- High: George Washington
- District: Denver 1
Source: REcolorado as distributed by MLS GRID. This data may not be complete. We recommend contacting the local school district to confirm school assignments for this home.

Similar homes
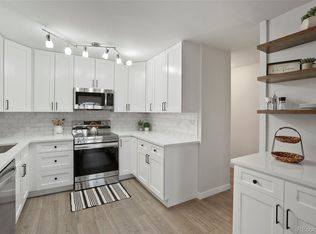
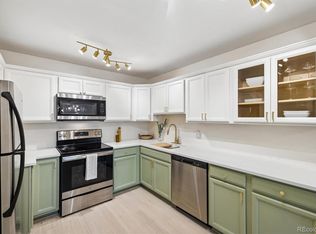
- $175,0002 bd1 ba870 sqftWindsor Gardens, Denver, CO 80247For Sale
 MLS ID #6438580, The Grossman Team, Madison & Company Properties. REcolorado as distributed by MLS GRID
- $190,0002 bd2 ba1.2k sqftWindsor Gardens East, Denver, CO 80247For Sale
 MLS ID #3915197, Milissa Jay, Town And Country Realty Inc. REcolorado as distributed by MLS GRID
- $194,9002 bd2 ba1.2k sqftWindsor Gardens, Denver, CO 80247For Sale
 MLS ID #8871055, The Grossman Team, Madison & Company Properties. REcolorado as distributed by MLS GRID
- $179,0001 bd1 ba855 sqft705 S Alton Way #6C, Denver, CO 80247For Sale
 MLS ID #8832644, Katie Rubano, West and Main Homes Inc. REcolorado as distributed by MLS GRID
- $185,0002 bd1 ba945 sqft9150 E Center Avenue #12A, Denver, CO 80247For SaleMLS ID #7947441, Dale Carroll, Coldwell Banker Realty 24. REcolorado as distributed by MLS GRID
- $180,0002 bd2 ba1.2k sqft9335 E Center Avenue #4B, Denver, CO 80247For SaleMLS ID #6350336, Shon Hobbs, Orchard Brokerage LLC. REcolorado as distributed by MLS GRID
- $199,9002 bd1 ba945 sqftWindsor Gardens, Denver, CO 80247For SaleMLS ID #8537549, The Grossman Team, Madison & Company Properties. REcolorado as distributed by MLS GRID
- $195,0002 bd1 ba945 sqft9315 E Center Avenue #1B, Denver, CO 80247For SaleMLS ID #6978179, Diana Zubiate, Resident Realty North Metro LLC. REcolorado as distributed by MLS GRID
- $200,0002 bd1 ba945 sqft495 S Dayton Street #1D, Denver, CO 80247For SaleMLS ID #6924369, Kevin DeLaOliva, Megastar Realty. REcolorado as distributed by MLS GRID
- $199,9992 bd2 ba1.2k sqft9335 E Center Avenue #9B, Denver, CO 80247For SaleMLS ID #1965175, Ryan Heller, Engel & Volkers Denver. REcolorado as distributed by MLS GRID
- $195,0002 bd1 ba945 sqft595 S Alton Way #11C, Denver, CO 80247For SaleMLS ID #7963079, Zana Leiferman, Real Realty Colorado LLC. REcolorado as distributed by MLS GRID
- $199,0002 bd1 ba870 sqftWindsor Gardens, Denver, CO 80247For SaleMLS ID #7933194, The Grossman Team, Madison & Company Properties. REcolorado as distributed by MLS GRID
- $195,0002 bd2 ba1.2k sqftWindsor Gardens, Denver, CO 80247For SaleMLS ID #4232368, The Grossman Team, Madison & Company Properties. REcolorado as distributed by MLS GRID
- $199,9002 bd1 ba945 sqftWindsor Gardens, Denver, CO 80247For SaleMLS ID #3611625, The Grossman Team, Madison & Company Properties. REcolorado as distributed by MLS GRID
- $279,9002 bd2 ba1.2k sqftWindsor Gardens, Denver, CO 80247For SaleMLS ID #2946557, The Grossman Team, Madison & Company Properties. REcolorado as distributed by MLS GRID
- $195,0002 bd1 ba945 sqft620 S Alton Way #1A, Denver, CO 80247For SaleMLS ID #7046963, David Cabrera, HomeSmart Realty. REcolorado as distributed by MLS GRID
- $179,5002 bd1 ba870 sqftWindsor Gardens, Denver, CO 80247For SaleMLS ID #7341446, The Grossman Team, Madison & Company Properties. REcolorado as distributed by MLS GRID
- $275,0002 bd2 ba1.2k sqftWindsor Gardens, Denver, CO 80247For SaleMLS ID #3092634, The Grossman Team, Madison & Company Properties. REcolorado as distributed by MLS GRID
