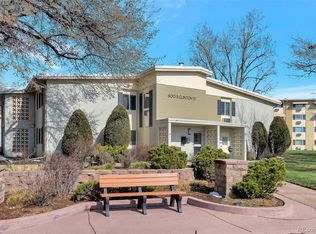
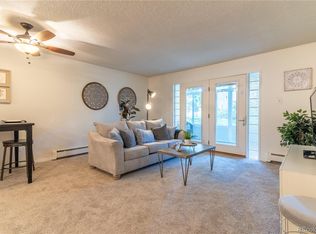
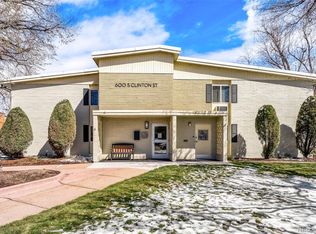
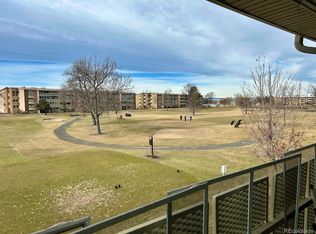
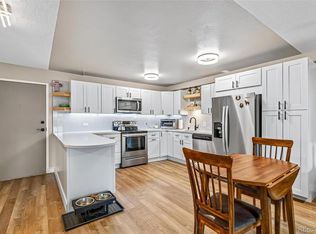
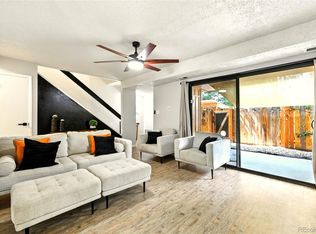
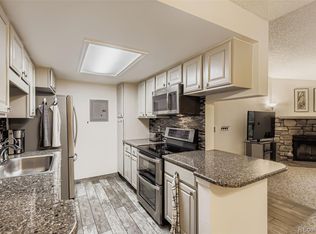
Are you sick of walking up stairs to get into your home? Well look no further at this incredible end unit in Windsor Gardens! You'll be amazed by the appealing open layout, with incredible natural lighting showcasing the laminate flooring, 2 spacious bedrooms, and a full bathroom with a walk in shower. The open-concept kitchen includes track lighting, immense amount of storage, and updated stainless steel appliances, incredible custom mosaic tile backsplash, & a perfect breakfast bar to finish off the kitchen area. Both bedrooms have been newly carpeted and offer ample closet space to suit your storage needs. Toping off this incredible unit is an amazing sunroom built for relaxation and incredible views from this beautiful unit! Windsor Gardens is known for its relaxation and ease of mind living! With all your favorite amenities on property offering an excellent view of the Community. Great location right across from the clubhouse, fitness center, restaurant, pool, & parks. This move-in-ready property won't last long on the market! Windsor Gardens is a 55+ Community!
For sale
$254,000
600 S Clinton, Denver, CO 80247
2beds
945sqft
Est.:
Condominium
Built in 1964
17.5 Acres Lot
$308,400 Zestimate®
$269/sqft
$534/mo HOA
What's special
Ample closet spaceAmazing sunroomEnd unitCustom mosaic tile backsplashImmense amount of storage
- 996 days |
- 912 |
- 11 |
Zillow last checked:
Listing updated:
Listed by:
Christopher Sholts 320-491-6494,
Coldwell Banker Global Luxury Denver
Source: REcolorado as distributed by MLS GRID,MLS#: 9383939
Tour with a local agent
Facts & features
Interior
Bedrooms & bathrooms
- Bedrooms: 2
- Bathrooms: 1
- Full bathrooms: 1
- Main level bathrooms: 1
- Main level bedrooms: 2
Bedroom
- Description: Double Closet
- Level: Main
Bedroom
- Description: Mirror Closet Doors
- Level: Main
Other
- Description: Step In Shower
- Level: Main
Great room
- Description: Living Room & Dining Room
- Level: Main
Kitchen
- Description: U Shaped Kitchen With Built In Island
- Level: Main
Sun room
- Description: Access To Common Shared Spaces
- Level: Main
Heating
- Baseboard, Hot Water
Cooling
- Air Conditioning-Room
Appliances
- Included: Dishwasher, Disposal, Microwave, Range, Refrigerator
- Laundry: Common Area
Features
- Ceiling Fan(s), Entrance Foyer, High Speed Internet, Kitchen Island, Laminate Counters, No Stairs, Open Floorplan, Pantry
- Flooring: Carpet, Laminate, Tile
- Windows: Double Pane Windows
- Has basement: No
- Common walls with other units/homes: End Unit
Interior area
- Total structure area: 945
- Total interior livable area: 945 sqft
- Finished area above ground: 945
Property
Parking
- Total spaces: 1
- Parking features: Asphalt
- Garage spaces: 1
Features
- Levels: One
- Stories: 1
- Patio & porch: Patio
- Exterior features: Garden, Rain Gutters
- Pool features: Indoor
- Fencing: None
Lot
- Size: 17.5 Acres
- Features: Landscaped, Near Public Transit
Details
- Parcel number: 615201001
- Special conditions: Standard
Construction
Type & style
- Home type: SingleFamily
- Architectural style: Contemporary
- Property subtype: Condominium
- Attached to another structure: Yes
Materials
- Brick
- Roof: Rolled/Hot Mop
Condition
- Year built: 1964
Utilities & green energy
- Sewer: Public Sewer
- Water: Public
- Utilities for property: Cable Available, Electricity Connected, Internet Access (Wired), Phone Available
Community & HOA
Community
- Senior community: Yes
- Subdivision: Windsor Gardens
HOA
- Has HOA: Yes
- Services included: Heat, Insurance, Maintenance Grounds, Sewer, Snow Removal, Trash, Water
- HOA fee: $534 monthly
- HOA name: Windsor Gardens
- HOA phone: 303-364-7485
Location
- Region: Denver
Financial & listing details
- Price per square foot: $269/sqft
- Tax assessed value: $366,800
- Annual tax amount: $832
- Date on market: 6/9/2023
- Listing terms: Cash,Conventional
- Exclusions: Sellers Personal Property
- Ownership: Individual
- Electric utility on property: Yes
- Road surface type: Paved
Estimated market value
$308,400
$271,000 - $348,000
$1,853/mo
Price history
| Date | Event | Price |
|---|---|---|
| 4/5/2025 | Price change | $229,900-9.5%$243/sqft |
Source:  Exit Realty #8902658 Report a problem Exit Realty #8902658 Report a problem | ||
| 2/26/2025 | Listing removed | $1,300$1/sqft |
Source: Zillow Rentals Report a problem | ||
| 1/27/2025 | Listed for rent | $1,300-25.7%$1/sqft |
Source: Zillow Rentals Report a problem | ||
| 8/2/2024 | Listing removed | -- |
Source: Zillow Rentals Report a problem | ||
| 7/12/2024 | Listed for rent | $1,750$2/sqft |
Source: Zillow Rentals Report a problem | ||
| 6/24/2024 | Listing removed | -- |
Source: Zillow Rentals Report a problem | ||
| 6/3/2024 | Listed for rent | $1,750$2/sqft |
Source: Zillow Rentals Report a problem | ||
| 8/7/2023 | Price change | $254,000-4.1%$269/sqft |
Source:  REcolorado as distributed by MLS GRID #9383939 Report a problem REcolorado as distributed by MLS GRID #9383939 Report a problem | ||
| 7/11/2023 | Pending sale | $264,900$280/sqft |
Source: REcolorado as distributed by MLS GRID #9383939 Report a problem | ||
| 7/2/2023 | Price change | $264,900+3.9%$280/sqft |
Source: REcolorado as distributed by MLS GRID #9383939 Report a problem | ||
| 6/9/2023 | Listed for sale | $254,900+34.2%$270/sqft |
Source: REcolorado as distributed by MLS GRID #9383939 Report a problem | ||
| 5/22/2020 | Sold | $190,000+19.5%$201/sqft |
Source: YOUR CASTLE REAL ESTATE solds #5771012_80247_2B Report a problem | ||
| 2/18/1997 | Sold | $159,000$168/sqft |
Source: Public Record Report a problem | ||
Public tax history
| Year | Property taxes | Tax assessment |
|---|---|---|
| 2024 | $1,619 -3.9% | $20,890 -12.2% |
| 2023 | $1,684 +3.6% | $23,800 +12.4% |
| 2022 | $1,626 +42.2% | $21,180 -2.8% |
| 2021 | $1,143 +2.9% | $21,790 -3.4% |
| 2020 | $1,111 +0.3% | $22,552 -0.7% |
| 2019 | $1,108 | $22,709 +5.5% |
| 2018 | $1,108 +0.3% | $21,520 |
| 2017 | $1,105 +63.4% | $21,520 +29.6% |
| 2016 | $676 +37.2% | $16,610 |
| 2015 | $493 0% | $16,610 +40.1% |
| 2014 | $493 -3.9% | $11,860 |
| 2013 | $513 | $11,860 |
Find assessor info on the county website
Monthly payment
Est. payment$--/mo
Payment breakdown
Explore the cost of this home by adjusting the details. Changes won't be saved.
All calculations are estimates and provided by Zillow, Inc. for informational purposes only. Actual amounts may vary.
HOA fees may include property taxes on listings classified as Co-Ops. Contact the listing agent and/or owner for fee details.
Mortgage interest rates are dependent on a number of factors, including credit score, down payment, and repayment length. Interest rate data provided by Zillow Group Marketplace, Inc. as of 1/1/1970 from various mortgage lenders with which we have lead or other similar arrangements; the Estimated Payment is an average of those rates.
See how much you could borrow to make a competitive offer.
Climate risks
Neighborhood: Windsor
Nearby schools
GreatSchools rating
- 3/10Place Bridge AcademyGrades: PK-8Distance: 2 mi
- 5/10George Washington High SchoolGrades: 9-12Distance: 2.1 mi
Schools provided by the listing agent
- Elementary: Place Bridge Academy
- Middle: Place Bridge Academy
- High: George Washington
- District: Denver 1
Source: REcolorado as distributed by MLS GRID. This data may not be complete. We recommend contacting the local school district to confirm school assignments for this home.
A local agent can set up tours, give advice and negotiate with sellers.

- Colorado
- Denver County
- Denver
- 80247
- Windsor
- 600 S Clinton
Nearby cities
Nearby neighborhoods
Nearby zip codes
Other Denver Topics
