Skip main navigation
Sold for $297,500
Street View
  • $297,500

    134 Altemose Rd, Pocono Lake, PA 18347

    3beds
    1,754sqft
    Single Family Residence
    Built in 1960
    0.42 Acres Lot
    $297,600 Zestimate®
    $170/sqft
    $2,361 Estimated rent

    Home value

    $297,600

    $268,000 - $330,000

    $2,361/mo

    Zestimate® history
    Loading
    Loading...

    Owner options

    List your home for rent

    $2,361/mo

    Rent Zestimate®

    Find your next renter with Zillow Rental Manager. Plus, with online applications, you can quickly screen prospective tenants – for free.

    Learn more

    $2,361/mo

    Rent Zestimate®

    Refinance and save

    $1,970/mo

    Est. payment

    Refinancing to a lower rate could help reduce your monthly payments and save thousands over the life of the loan.

    See today's rates

    $1,970/mo

    Est. payment

    Explore your selling options

    Work with a Zillow partner agent

    Leverage their expertise and Zillow's premium Showcase listings to get your home seen by more buyers.

    Get started

    List with your own agent

    Get your home in front of millions of buyers by listing it on Zillow.

    Learn how to do it

    Sell it yourself

    Take full control of how buyers see your home on Zillow by listing For Sale by Owner (FSBO).

    List your home

    What's special

    Tree-lined backyardCamp-style fire-pitNewly renovated bathStorage and laundry accessUpdated ranch stylePrimary bedroom suiteAbundant natural lighting
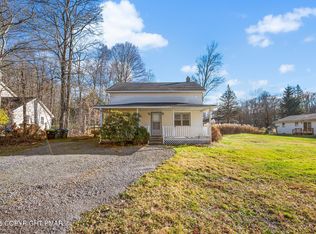
    Alluring Countryside Investment Opportunity! Updated Ranch Style Pocono Charmer Offering 3 Bedrooms, 2 Full Baths, Abundant Natural Lighting & Expansive Open Concept Living & Dining Areas Offering Room For All. Spacious Sunken Living Room Has Office Space, Beautiful Panel Windows Plus Storage & Laundry Access. Beamed Formal Dining Room Highlights Floor To Ceiling Decorative Stone-Faced Fireplace w/ Mantel. Spacious Primary Bedroom Suite w/ Walk-In Closet And Newly Renovated Bath w/ Double Vanity & Tile Throughout. Enjoy Tree-Lined Backyard Entertaining Along w/ A Camp-Style Fire-Pit & Bonus Storage Shed. No HOA Fees & LOW Taxes Totaling $3,200/Year. Brand New Septic Installed August 2025. Listed Below Recent Appraised Value. Back On Market Due To Buyer Mortgage Denial. Seller's In Process Of Repairing the Master Bathroom & Foundation. It Has Been Removed And Is Being Completely Rebuilt. Delight Your Guests At This Central Pocono Location Easily Accessible To Major Routes, Hiking, Boating & More!

    Zillow last checked:

    Listing updated:

    Listed by:

    Jess Keller 570-213-4866,

    Keller Williams Real Estate

    Bought with:

    nonmember

    NON MBR Office

    Source: GLVR,MLS#: 756651MLS LogoOriginating MLS: Lehigh Valley MLS

    Facts & features

    Interior

    Bedrooms & bathrooms
    • Bedrooms: 3
    • Bathrooms: 2
    • Full bathrooms: 2
    Rooms
    • Room types: Den, Office
    Primary bedroom
    • Description: Master Suite, Walk-In Closet, Ceiling Fan, Backyard View
    • Level: First
    • Dimensions: 15.10 x 12.10
    Bedroom
    • Description: Bedroom 2, Carpet, Ceiling Fan, Closet
    • Level: First
    • Dimensions: 13.10 x 12.20
    Bedroom
    • Description: Bedroom 3, Carpet, Ceiling Fan, Closet
    • Level: First
    • Dimensions: 12.20 x 11.90
    Primary bathroom
    • Description: Double Vanity & Sinks, Tile Flooring, Linen Shelving
    • Level: First
    • Dimensions: 8.90 x 5.10
    Dining room
    • Description: Beamed Ceilings, Decorative Stone Faced Candlelight Fireplace, Kitchen Pass Through Window
    • Level: First
    • Dimensions: 24.30 x 16.60
    Other
    • Description: Main Full Bath
    • Level: First
    • Dimensions: 13.40 x 11.10
    Kitchen
    • Description: Granite Counters, Stainless Steel Appliances, Tile Backsplash, Bar-Top Seating, Island w/ Storage
    • Level: First
    • Dimensions: 15.30 x 11.60
    Laundry
    • Description: Washer & Dryer Closet
    • Level: First
    • Dimensions: 7.30 x 6.90
    Living room
    • Description: Sunken Living Room, Recess
    • Level: First
    • Dimensions: 19.20 x 15.60
    Heating
    • Baseboard, Electric
    Cooling
    • Central Air, Ceiling Fan(s)
    Appliances
    • Included: Dryer, Dishwasher, Electric Cooktop, Electric Oven, Electric Range, Electric Water Heater, Microwave, Refrigerator, Washer
    • Laundry: Washer Hookup, Dryer Hookup, Main Level
    Features
    • Attic, Breakfast Area, Dining Area, Separate/Formal Dining Room, Eat-in Kitchen, Home Office, Internal Expansion, Kitchen Island, Mud Room, Storage, Traditional Floorplan, Utility Room, Walk-In Closet(s)
    • Flooring: Carpet, Ceramic Tile, Luxury Vinyl, Luxury VinylPlank
    Interior area
    • Total interior livable area: 1,754 sqft
    • Finished area above ground: 1,754
    • Finished area below ground: 0

    Property

    Parking
    • Total spaces: 6
    • Parking features: Driveway, Off Street
    • Garage spaces: 6
    • Has uncovered spaces: Yes
    Features
    • Stories: 1
    • Exterior features: Fire Pit, Shed
    • Has view: Yes
    • View description: Mountain(s)
    Lot
    • Size: 0.42 Acres
    • Dimensions: 110 x 190 x 97 x 153
    • Features: Flat, Not In Subdivision
    • Residential vegetation: Partially Wooded
    Details
    • Additional structures: Shed(s)
    • Parcel number: 19632503019531
    • Zoning: R-1
    • Special conditions: None

    Construction

    Type & style
    • Home type: SingleFamily
    • Architectural style: Ranch
    • Property subtype: Single Family Residence
    Materials
    • Vinyl Siding, Wood Siding
    • Foundation: Block
    • Roof: Asphalt,Fiberglass,Shingle,Wood
    Condition
    • Unknown
    • Year built: 1960

    Utilities & green energy

    • Electric: 200+ Amp Service, Circuit Breakers
    • Sewer: Septic Tank
    • Water: Well
    • Utilities for property: Cable Available

    Community & HOA

    Community
    • Security: Smoke Detector(s)
    • Subdivision: Not in Development
    Location
    • Region: Pocono Lake

    Financial & listing details

    • Price per square foot: $170/sqft
    • Tax assessed value: $105,040
    • Annual tax amount: $3,174
    • Date on market: 6/16/2025
    • Cumulative days on market: 315 days
    • Listing terms: Cash,Conventional,FHA,USDA Loan,VA Loan
    • Ownership type: Fee Simple
    • Road surface type: Paved

    Price history

    DateEventPrice
    6/26/2026Sold$297,500-0.8%$170/sqft
    Source: GLVR #756651 Report a problem
    5/9/2026Pending sale$299,900$171/sqft
    Source: PMAR #PM-131719 Report a problem
    10/7/2025Price change$299,900-6.3%$171/sqft
    Source: GLVR #756651 Report a problem
    8/29/2025Price change$319,900-1.6%$182/sqft
    Source: GLVR #756651 Report a problem
    6/30/2025Listed for sale$325,000$185/sqft
    Source: PMAR #PM-131719 Report a problem
    5/7/2025Pending sale$325,000$185/sqft
    Source: GLVR #756651 Report a problem
    4/30/2025Listed for sale$325,000+22.6%$185/sqft
    Source: PMAR #PM-131719 Report a problem
    4/13/2025Listing removed$2,300$1/sqft
    Source: Zillow Rentals Report a problem
    3/14/2025Listed for rent$2,300$1/sqft
    Source: Zillow Rentals Report a problem
    2/24/2022Sold$265,000+9.5%$151/sqft
    Source: GLVR #686999 Report a problem
    2/2/2022Pending sale$242,000$138/sqft
    Source: GLVR #686999 Report a problem
    1/27/2022Listed for sale$242,000+130.5%$138/sqft
    Source: GLVR #686999 Report a problem
    8/3/2021Sold$105,000+4400.6%$60/sqft
    Source: Public Record Report a problem
    3/24/2017Sold$2,333$1/sqft
    Source: Public Record Report a problem

    Public tax history

    YearProperty taxesTax assessment
    2025$3,175 +8.3%$105,040
    2024$2,932 +9.4%$105,040
    2023$2,680 +1.8%$105,040
    2022$2,634 $105,040
    2021$2,634 $105,040
    2020$2,634 +21.1%$105,040 +729.7%
    2019$2,174 $12,660
    2018$2,174 $12,660
    2017$2,174 +371.3%$12,660
    2016$461 $12,660
    2015-- $12,660
    2014-- $12,660
    2013-- $12,660
    2012-- $12,660
    2011-- $12,660
    2010-- $12,660
    2008-- $12,660
    2007-- $12,660
    2006-- $12,660
    2005-- $12,660
    2004-- $12,660
    2003-- $12,660
    Find assessor info on the county website

    Neighborhood: 18347

    Nearby schools

    GreatSchools rating
    Schools provided by the listing agent
    • Elementary: Tobyhanna Elementary Center
    • Middle: Pocono Mountain West Junior High School
    • High: Pocono Mountain West High School
    • District: Pocono Mountain

    Source: GLVR. This data may not be complete. We recommend contacting the local school district to confirm school assignments for this home.

    Get pre-qualified for a loan
    At Zillow Home Loans, we can pre-qualify you in as little as 5 minutes with no impact to your credit score.

    An equal housing lender. NMLS #10287.

    Sell for more on Zillow
    Get a Zillow Showcase℠ listing at no additional cost and you could sell for .
    $297,600
    2% more
    +$5,952
    With Zillow Showcase(estimated)
    $303,552