First Time on the Market: Lovingly Maintained Lansing Gem! Tucked away on a sprawling, level 2-acre lot in a wonderful Lansing neighborhood, this 3-bedroom, 2-bath home is being offered by its original builder-owner for the very first time.Inside, the sunny main level features a bright living and dining room centered around a cozy wood-burning fireplace, transitioning into an updated custom kitchen with sleek granite countertops. Spend hot summer days lounging by your private pool or enjoying afternoon tea on the screened-in porch, completely surrounded by gorgeous flower beds, mature plantings, and a serene, tree-lined perimeter.The lower level offers excellent versatility, featuring a spacious family room with a built-in bar and a wood stove for chilly winter nights. This level also includes a dedicated office, a legal full bath, a laundry room, and a flexible space perfect for a 4th bedroom or guest suite. True level egress provides effortless walk-out access to the expansive backyard and the large, detached two-car garage. Located just minutes from premier shopping, schools, parks galore, and Cornell University, this property is the definition of move-in ready. Best of all, buyers can purchase with total peace of mind: this home boasts a rare, near-perfect pre-listing home inspection!Don't miss your chance to make it yours.
Join us for the Open House this Sunday, June 14th from 12:00 PM to 1:30 PM!
Closed
$425,000
134 Armstrong Rd, Lansing, NY 14882
3beds
2,200sqft
Single Family Residence
Built in 1975
2.07 Acres Lot
$425,100 Zestimate®
$193/sqft
$3,082 Estimated rent
Home value
$425,100
$404,000 - $446,000
$3,082/mo
Zestimate® history
Owner options
List your home for rent
$3,082/mo
Rent Zestimate®
Find your next renter with Zillow Rental Manager. Plus, with online applications, you can quickly screen prospective tenants – for free.
$3,082/mo
Rent Zestimate®
Refinance and save
$3,165/mo
Est. payment
Refinancing to a lower rate could help reduce your monthly payments and save thousands over the life of the loan.
$3,165/mo
Est. payment
Explore your selling options
Work with a Zillow partner agent
Leverage their expertise and Zillow's premium Showcase listings to get your home seen by more buyers.
Get startedList with your own agent
Get your home in front of millions of buyers by listing it on Zillow.
Learn how to do itSell it yourself
Take full control of how buyers see your home on Zillow by listing For Sale by Owner (FSBO).
List your homeWhat's special
Cozy wood-burning fireplaceDedicated officeGorgeous flower bedsLaundry roomBuilt-in barPrivate poolSunny main level
Zillow last checked:
Listing updated:
Listed by:
Rebecca Driscoll 607-342-1073,
Warren Real Estate of Ithaca Inc. (Downtown)
Bought with:
Katherine Burke, 10401246671
Howard Hanna S Tier Inc
Source: NYSAMLSs,MLS#: R1686977 Originating MLS: Ithaca Board of Realtors
Originating MLS: Ithaca Board of RealtorsFacts & features
Interior
Bedrooms & bathrooms
- Bedrooms: 3
- Bathrooms: 2
- Full bathrooms: 2
- Main level bathrooms: 1
- Main level bedrooms: 3
Bedroom 1
- Level: First
- Dimensions: 11.00 x 14.00
Bedroom 2
- Level: First
- Dimensions: 12.00 x 11.00
Bedroom 3
- Level: First
- Dimensions: 14.00 x 10.00
Bedroom 4
- Level: Lower
- Dimensions: 11.00 x 12.00
Bedroom 5
- Level: Lower
- Dimensions: 16.00 x 12.00
Dining room
- Level: First
- Dimensions: 10.00 x 16.00
Family room
- Level: Lower
- Dimensions: 23.00 x 13.00
Kitchen
- Level: First
- Dimensions: 10.00 x 11.00
Laundry
- Level: Lower
- Dimensions: 8.00 x 7.00
Living room
- Level: First
- Dimensions: 15.00 x 13.00
Other
- Level: First
- Dimensions: 10.00 x 15.00
Other
- Level: Lower
- Dimensions: 8.00 x 6.00
Other
- Level: Lower
- Dimensions: 12.00 x 8.00
Heating
- Ductless, Gas, Heat Pump, Zoned, Baseboard, Hot Water
Cooling
- Ductless, Heat Pump, Zoned
Appliances
- Included: Dryer, Dishwasher, Exhaust Fan, Gas Oven, Gas Range, Gas Water Heater, Microwave, Refrigerator, Range Hood, Washer
- Laundry: In Basement
Features
- Ceiling Fan(s), Den, Eat-in Kitchen, Separate/Formal Living Room, Granite Counters, Home Office, Living/Dining Room, Sliding Glass Door(s), Bar, Main Level Primary, Workshop
- Flooring: Carpet, Varies, Vinyl
- Doors: Sliding Doors
- Windows: Storm Window(s)
- Basement: Full,Finished,Walk-Out Access
- Number of fireplaces: 2
Interior area
- Total structure area: 2,200
- Total interior livable area: 2,200 sqft
- Finished area below ground: 336
Property
Parking
- Total spaces: 2
- Parking features: Detached, Garage, Garage Door Opener
- Garage spaces: 2
Features
- Levels: Two
- Stories: 2
- Patio & porch: Covered, Deck, Porch, Screened
- Exterior features: Blacktop Driveway, Deck, Enclosed Porch, Fence, Pool, Porch
- Pool features: In Ground
- Fencing: Partial
Lot
- Size: 2.07 Acres
- Dimensions: 390 x 231
- Features: Corner Lot, Rectangular, Rectangular Lot, Residential Lot
Details
- Additional structures: Shed(s), Storage
- Parcel number: 50328903700100030100000000
- Special conditions: Standard
Construction
Type & style
- Home type: SingleFamily
- Architectural style: Raised Ranch
- Property subtype: Single Family Residence
Materials
- Aluminum Siding, Attic/Crawl Hatchway(s) Insulated, Blown-In Insulation, Frame, Vinyl Siding, Copper Plumbing
- Foundation: Block
- Roof: Architectural,Shingle
Condition
- Resale
- Year built: 1975
Utilities & green energy
- Electric: Circuit Breakers
- Sewer: Septic Tank
- Water: Connected, Public
- Utilities for property: Electricity Connected, High Speed Internet Available, Water Connected
Green energy
- Energy efficient items: HVAC
Community & HOA
Location
- Region: Lansing
Financial & listing details
- Price per square foot: $193/sqft
- Tax assessed value: $326,316
- Annual tax amount: $6,983
- Date on market: 6/12/2026
- Cumulative days on market: 15 days
- Listing terms: Cash,Conventional,FHA,Private Financing Available,VA Loan
Price history
| Date | Event | Price |
|---|---|---|
| 8/24/2026 | Sold | $425,000+1.4%$193/sqft |
Source:  NYSAMLSs #R1686977 Report a problem NYSAMLSs #R1686977 Report a problem | ||
| 7/30/2026 | Pending sale | $419,000$190/sqft |
Source: NYSAMLSs #R1686977 Report a problem | ||
| 6/21/2026 | Contingent | $419,000$190/sqft |
Source: NYSAMLSs #R1686977 Report a problem | ||
| 6/12/2026 | Listed for sale | $419,000$190/sqft |
Source: NYSAMLSs #R1686977 Report a problem | ||
Public tax history
| Year | Property taxes | Tax assessment |
|---|---|---|
| 2025 | -- | $310,000 |
| 2024 | -- | $310,000 +21.1% |
| 2023 | -- | $256,000 +9.9% |
| 2022 | -- | $233,000 +5% |
| 2021 | -- | $222,000 +5.7% |
| 2020 | -- | $210,000 |
| 2019 | -- | $210,000 |
| 2018 | -- | $210,000 +14.8% |
| 2017 | $4,299 | $183,000 |
| 2016 | -- | $183,000 +7.6% |
| 2015 | -- | $170,000 |
| 2014 | -- | $170,000 |
| 2013 | -- | $170,000 |
| 2012 | -- | $170,000 |
| 2011 | -- | $170,000 |
| 2010 | -- | $170,000 |
| 2009 | -- | $170,000 |
| 2008 | -- | $170,000 +19.7% |
| 2007 | -- | $142,000 |
| 2006 | -- | $142,000 |
| 2005 | -- | $142,000 +5.2% |
| 2004 | -- | $135,000 +5.5% |
| 2003 | -- | $128,000 +8% |
| 2002 | -- | $118,500 +3% |
| 2001 | -- | $115,000 |
| 2000 | -- | $115,000 |
Find assessor info on the county website
Neighborhood: South Lansing
Nearby homes
- $329,9002 bd2 ba1.4k sqft29 Franklin Dr, Lansing, NY 14882Off Market
- $356,2003 bd2 ba1.6k sqft135 Armstrong Rd, Ithaca, NY 14882Off Market
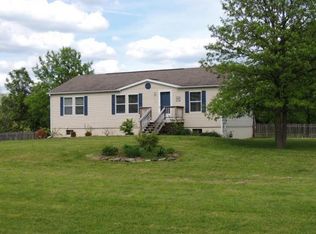
- $359,4003 bd2 ba1.8k sqft28 Franklin Dr, Lansing, NY 14882Off Market
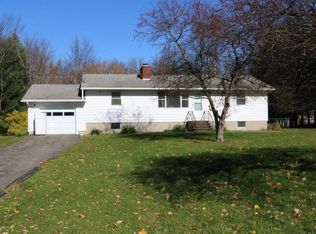
- $431,9003 bd2 ba1.9k sqft25 Franklin Dr, Lansing, NY 14882Off Market
- $409,8003 bd2 ba2.6k sqft131 Armstrong Rd, Lansing, NY 14882Off Market
- $406,9003 bd3 ba1.4k sqft154 Armstrong Rd, Lansing, NY 14882Off Market
- $442,1004 bd3 ba2.3k sqft97 Peruville Rd, Lansing, NY 14882Off Market
- $140,0004 bd1 ba1.5k sqft127 Armstrong Rd, Lansing, NY 14882Off Market
Nearby schools
GreatSchools rating
- 7/10Raymond C Buckley Elementary SchoolGrades: PK-4Distance: 2.4 mi
- 5/10Lansing Middle SchoolGrades: 5-8Distance: 2.7 mi
- 9/10Lansing High SchoolGrades: 9-12Distance: 2.5 mi
Schools provided by the listing agent
- Elementary: Raymond C Buckley Elementary
- District: Lansing
Source: NYSAMLSs. This data may not be complete. We recommend contacting the local school district to confirm school assignments for this home.
- New York
- Tompkins County
- Lansing
- 14882
- South Lansing
- 134 Armstrong Rd
