Situated on over an acre in the Chartiers Valley SD and just minutes from I-376, this all-brick 3 bed, 2 full bath ranch offers the perfect blend of peaceful living and unbeatable convenience for any commute around the greater Pittsburgh area. Step inside to discover updates throughout the main level. A recently updated kitchen awaits everyday living and effortless entertaining with the open floorplan. Brand new LVP flooring flows seamlessly throughout the main level, complemented by new bedroom doors and natural light throughout. Major mechanical upgrades provide peace of mind, including a 200 AMP electrical panel and new hot water tank. Propane tank has been recently filled and inspected by AmeriGas, owned and conveys with sale. Basement work was just completed by Keystone Basement Solutions - It is now a blank canvas for your dream game room, home gym, or additional living space—customize it to fit your lifestyle. Outside, the old decking has been cleared and is ready for your new porch, garden vision, fire pit, barbecues and more. Don’t miss this opportunity to create your perfect home on this slice of land right outside the city!
For sale
Price cut: $34.9K (9/1)
$205,000
134 Baldwin Rd, Carnegie, PA 15106
3beds
1,280sqft
Single Family Residence
Built in 1951
1.15 Acres Lot
$-- Zestimate®
$160/sqft
$-- HOA
What's special
- 46 days
- 696
- 95
Zillow last checked:
Listing updated:
Listed by:
Amanda Crevar 724-327-0123,
COLDWELL BANKER REALTY 724-327-0123
Source: WPMLS,MLS#: 1770186 Originating MLS: West Penn Multi-List
Originating MLS: West Penn Multi-ListFacts & features
Interior
Bedrooms & bathrooms
- Bedrooms: 3
- Bathrooms: 2
- Full bathrooms: 2
Primary bedroom
- Level: Main
- Dimensions: 13x17
Bedroom 2
- Level: Main
- Dimensions: 14x12
Bedroom 3
- Level: Main
- Dimensions: 12x9
Kitchen
- Level: Main
- Dimensions: 12x15
Living room
- Level: Main
- Dimensions: 19x16
Heating
- Forced Air, Propane
Cooling
- Central Air
Features
- Flooring: Vinyl
- Basement: Walk-Out Access
Interior area
- Total structure area: 1,280
- Total interior livable area: 1,280 sqft
Video & virtual tour
Property
Parking
- Parking features: Built In
- Has attached garage: Yes
Features
- Levels: One
- Stories: 1
Lot
- Size: 1.15 Acres
- Dimensions: 1.15
Details
- Parcel number: 0202F00012000000
Construction
Type & style
- Home type: SingleFamily
- Architectural style: Ranch
- Property subtype: Single Family Residence
Materials
- Brick
- Roof: Asphalt
Condition
- Resale
- Year built: 1951
Utilities & green energy
- Sewer: Public Sewer
- Water: Public
Community & HOA
Community
- Features: Public Transportation
Location
- Region: Carnegie
Financial & listing details
- Price per square foot: $160/sqft
- Tax assessed value: $151,000
- Annual tax amount: $4,775
- Date on market: 8/18/2026
Estimated market value
Not available
Estimated sales range
Not available
$1,718/mo
Price history
| Date | Event | Price |
|---|---|---|
| 9/30/2026 | Listed for sale | $205,000$160/sqft |
Source:  WPMLS #1770186 Report a problem WPMLS #1770186 Report a problem | ||
| 9/4/2026 | Pending sale | $205,000$160/sqft |
Source: WPMLS #1770186 Report a problem | ||
| 9/1/2026 | Price change | $205,000-14.5%$160/sqft |
Source: WPMLS #1770186 Report a problem | ||
| 8/18/2026 | Price change | $239,900+20%$187/sqft |
Source: WPMLS #1770186 Report a problem | ||
| 3/6/2026 | Listed for sale | $199,900+129.8%$156/sqft |
Source: WPMLS #1742373 Report a problem | ||
| 8/9/2024 | Sold | $87,000-42%$68/sqft |
Source: Public Record Report a problem | ||
| 9/27/2023 | Price change | $150,000-14.3%$117/sqft |
Source: WPMLS #1619316 Report a problem | ||
| 9/19/2023 | Price change | $175,000-7.8%$137/sqft |
Source: WPMLS #1619316 Report a problem | ||
| 9/1/2023 | Price change | $189,900-5%$148/sqft |
Source: WPMLS #1619316 Report a problem | ||
| 8/18/2023 | Listed for sale | $199,900-19.2%$156/sqft |
Source: WPMLS #1619316 Report a problem | ||
| 11/14/2022 | Listed for sale | $247,500+37.6%$193/sqft |
Source: WPMLS #1584106 Report a problem | ||
| 6/28/2009 | Listing removed | $179,900+3.4%$141/sqft |
Source: Prudential Preferred Properties #740128 Report a problem | ||
| 10/15/2008 | Sold | $174,000-3.3%$136/sqft |
Source: Public Record Report a problem | ||
| 8/3/2008 | Listed for sale | $179,900$141/sqft |
Source: Prudential Preferred Properties #740128 Report a problem | ||
Public tax history
| Year | Property taxes | Tax assessment |
|---|---|---|
| 2025 | $4,559 +18.1% | $151,000 +13.5% |
| 2024 | $3,860 +513.5% | $133,000 |
| 2023 | $629 | $133,000 |
| 2022 | $629 | $133,000 |
| 2021 | $629 +2% | $133,000 |
| 2020 | $617 -2% | $133,000 |
| 2019 | $629 -80.7% | $133,000 |
| 2018 | $3,253 0% | $133,000 |
| 2017 | $3,255 +417.3% | $133,000 |
| 2016 | $629 -80% | $133,000 |
| 2015 | $3,149 | $133,000 |
| 2014 | -- | $133,000 -11.9% |
| 2013 | -- | $151,000 +18% |
| 2012 | -- | $128,000 |
| 2011 | -- | $128,000 +30.2% |
| 2010 | -- | $98,300 |
| 2009 | -- | $98,300 +18% |
| 2008 | -- | $83,300 |
| 2007 | -- | $83,300 -15.3% |
| 2003 | -- | $98,300 |
| 2002 | -- | $98,300 |
Find assessor info on the county website
Monthly payment
Est. payment
Payment breakdown
Explore the cost of this home by adjusting the details. Changes won't be saved.Climate risks
Neighborhood: 15106
Nearby schools
Schools provided by the listing agent
- District: Chartiers Valley
Source: WPMLS. This data may not be complete. We recommend contacting the local school district to confirm school assignments for this home.
Similar homes
- $195,0003 bd1 ba1.2k sqft1468 Steuben St, Pittsburgh, PA 15205For Sale
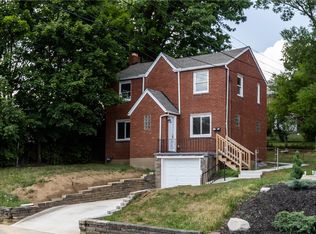 MLS ID #1764482, Emily Bergstrom. WPMLS
 - $180,0003 bd2 ba1.4k sqft311 Elsdon St, Pittsburgh, PA 15214For Sale
 MLS ID #1745236, Joshua Verbanets. WPMLS
 - $149,9003 bd1 ba1.2k sqft524 5th Ave, Carnegie, PA 15106For Sale
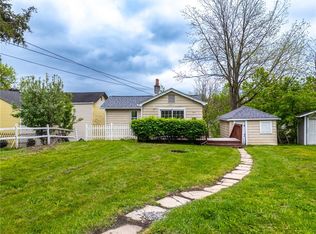 MLS ID #1750893, Tyler Herget. WPMLS
 - $210,0003 bd2 ba925 sqft110 Clearfield Pl, Pittsburgh, PA 15204For Sale
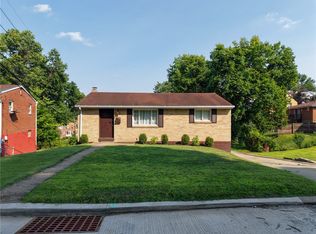 MLS ID #1765625, Quentin J. McQuaid. WPMLS
